





menu
- Property
- Sales
- Buy
- Sell
- Lettings
- Let
- Rent
- Auctions
- Fine Homes
- Services
- Find an Agent
- Australian Buyers
- Franchising
- Global Network
- About
- About Us
- News

Sutton Coldfield, United Kingdom
Sutton ColdfieldTHREE bedroom all en-suite apartment well-presented close to amenities - Quiet Mews apartment with Two Front doors, one off the easy to access Lichfield Rd and 2nd from the secured rear gated Car Park.
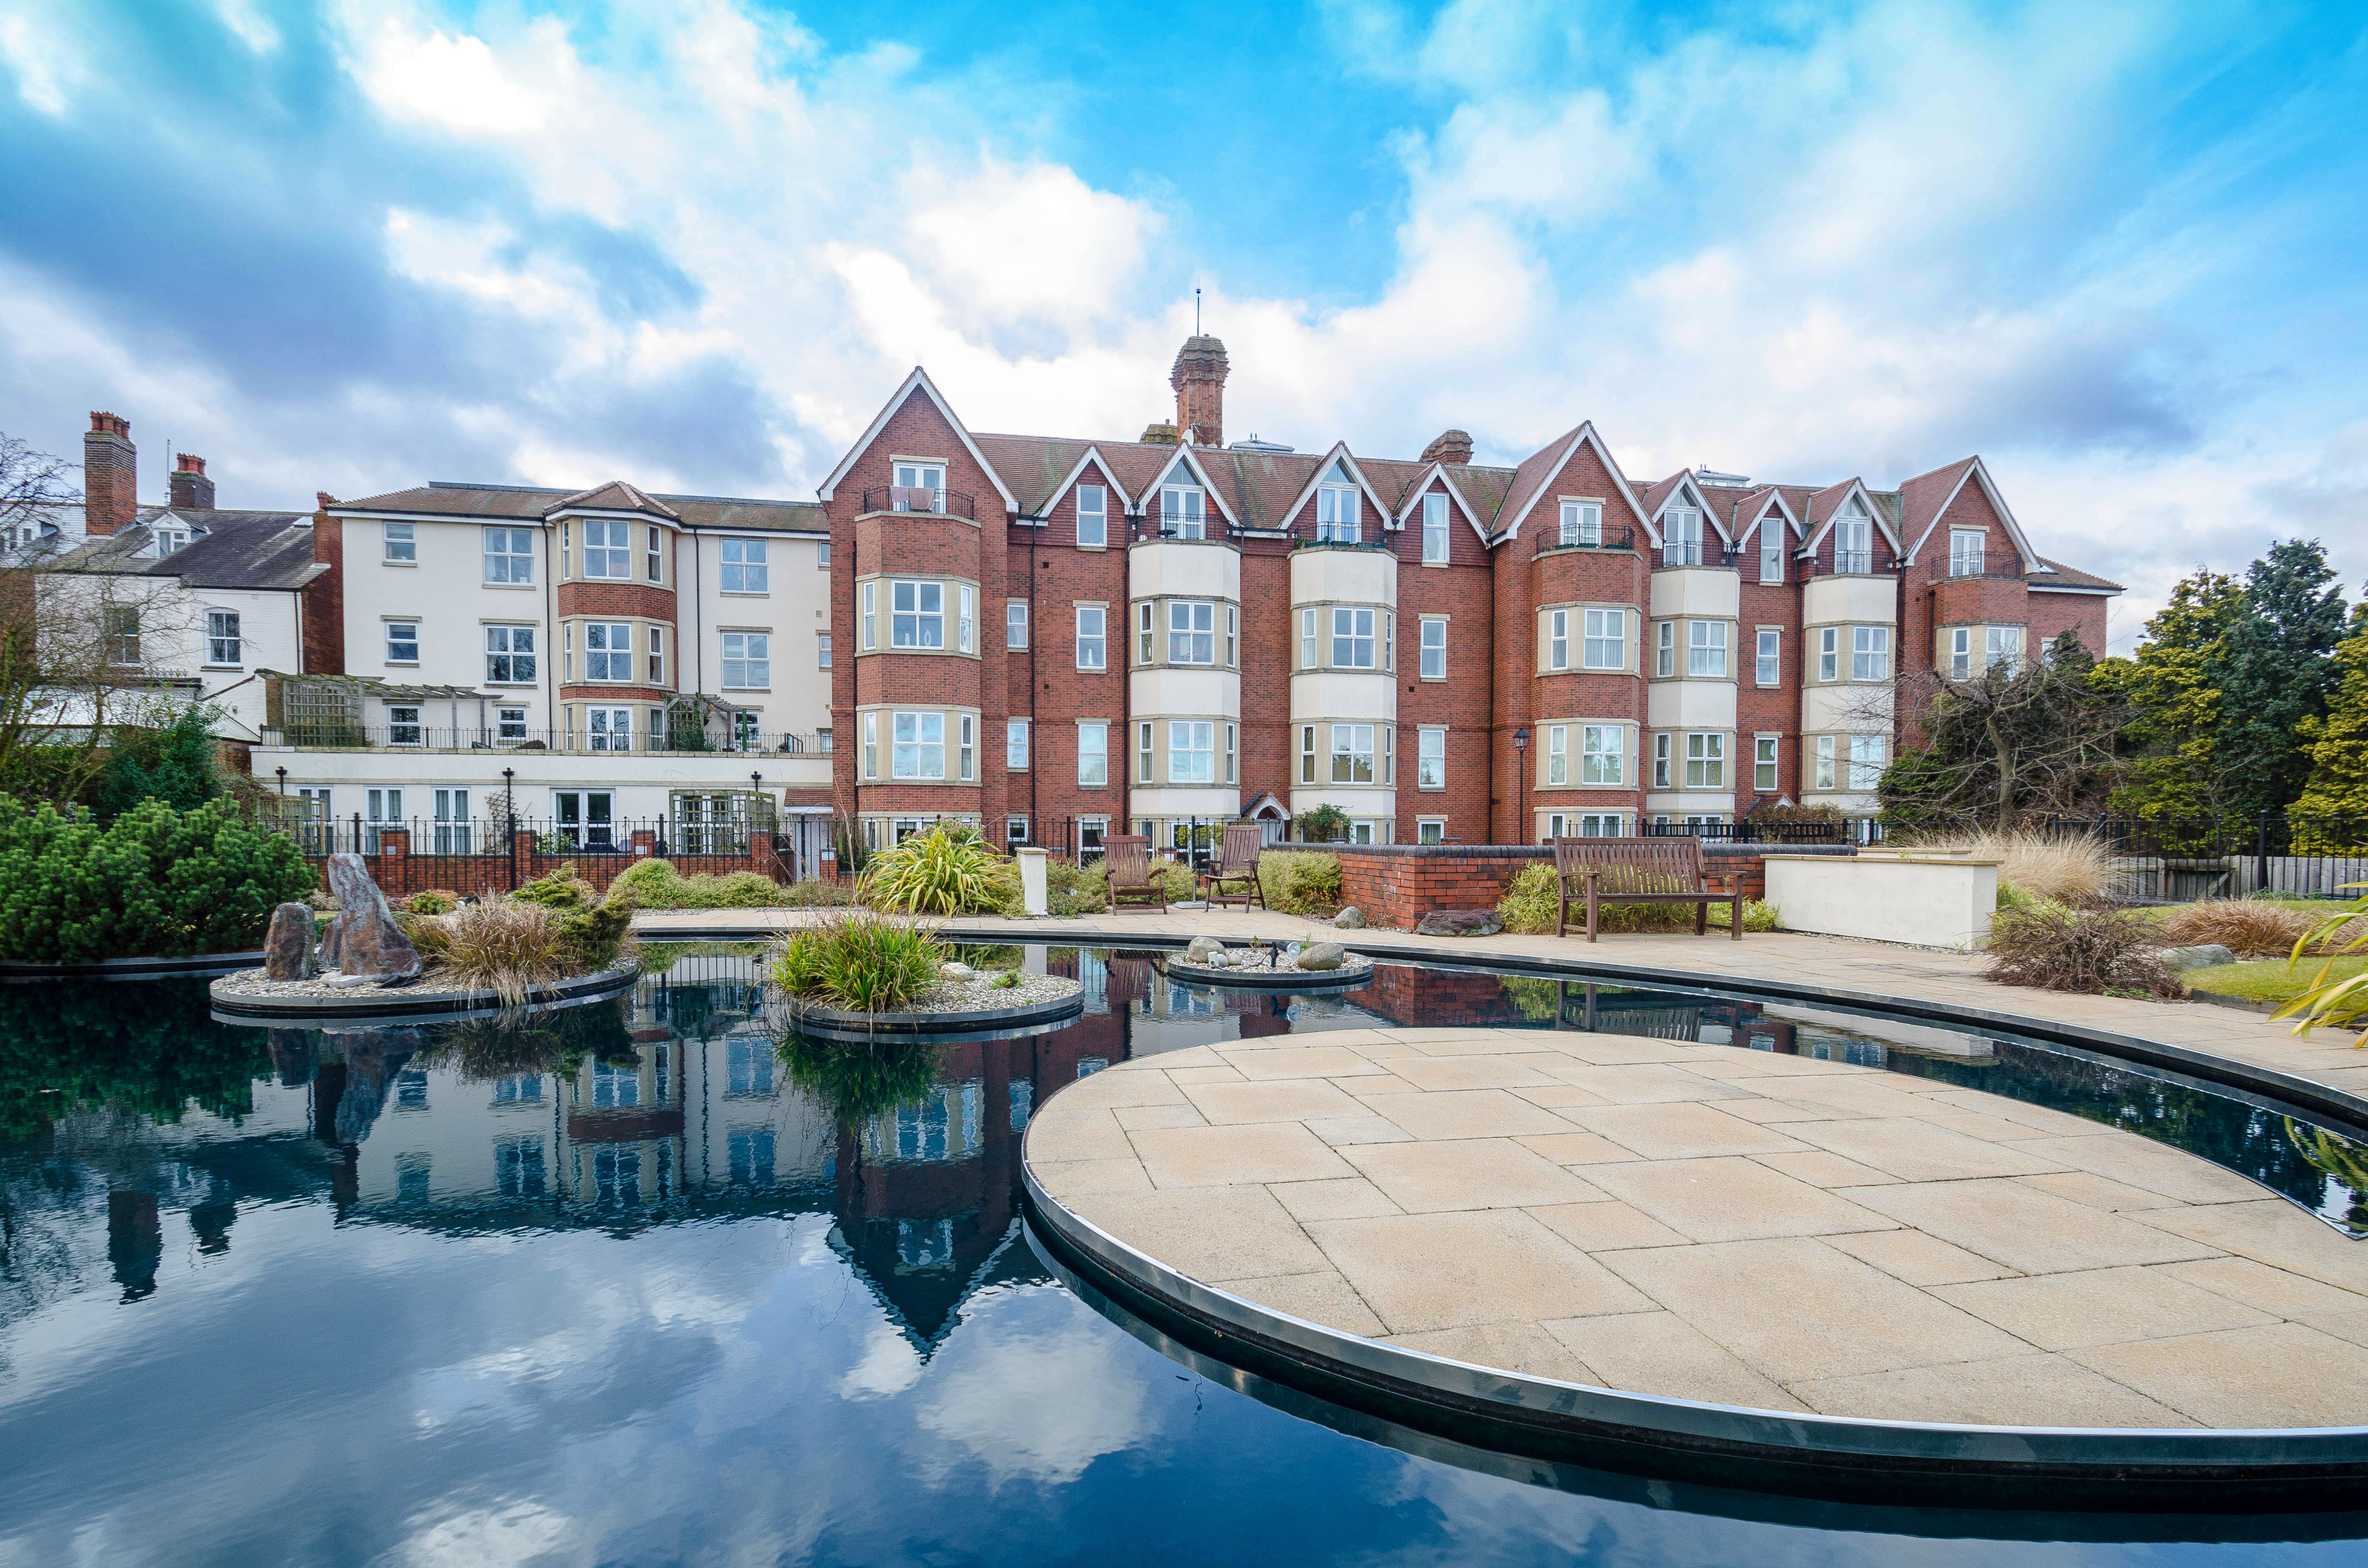
Step into this Beautiful Proportioned apartment ideal for Professional Couples with 3-bath share-of-freehold home with panoramic views across Royal Court’s landscaped gardens. With secure gated parking for three cars, lift access, and private balcony space, this rare apartment offers easy, lock-up-and-leave living in one of Sutton Coldfield’s most sought-after addresses. Perfect for professional couples, down sizers, or investors seeking generous space and lifestyle convenience; just moments from Sutton Park and excellent transport links.
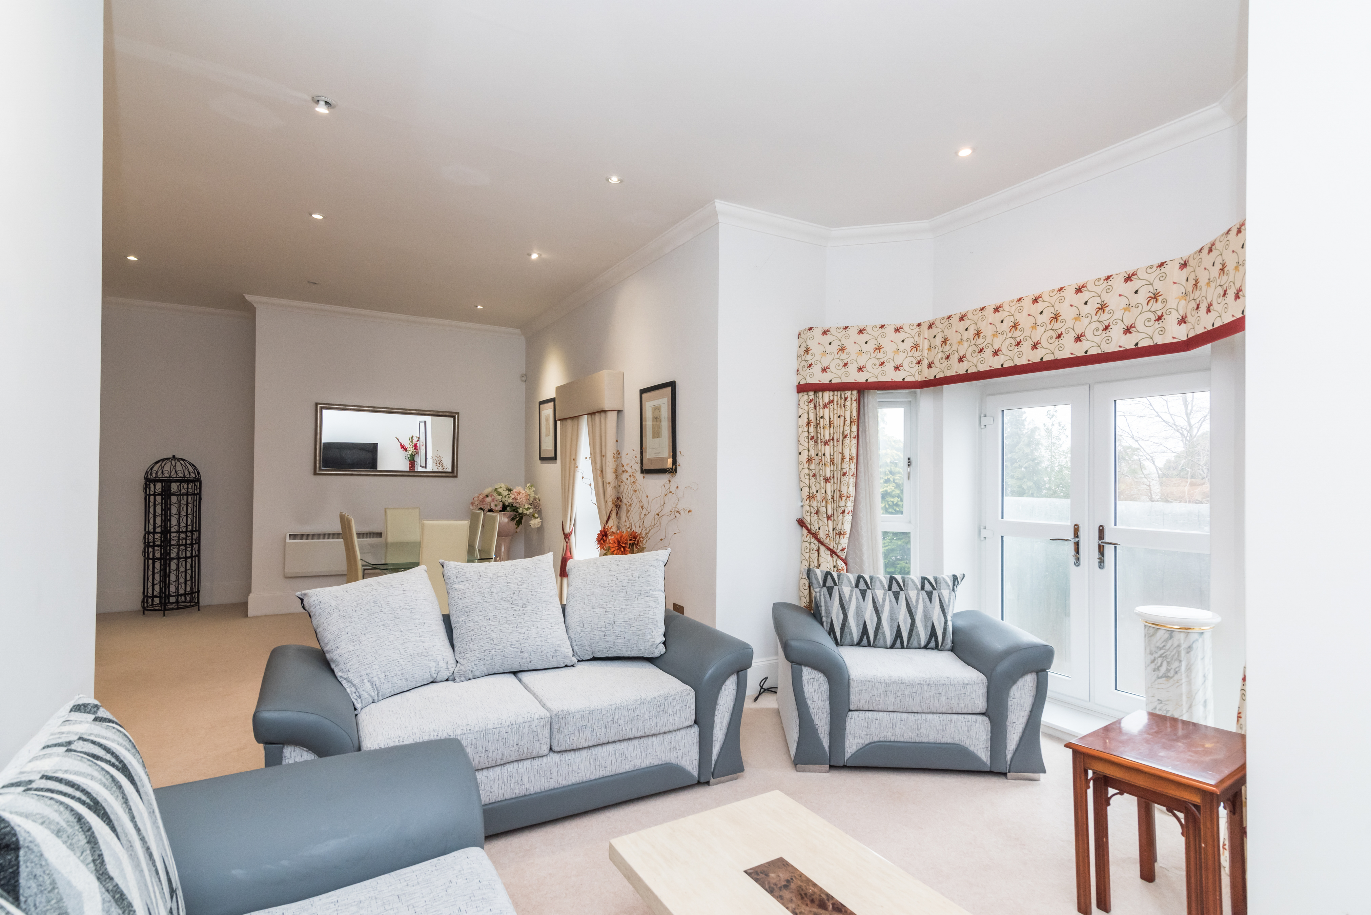
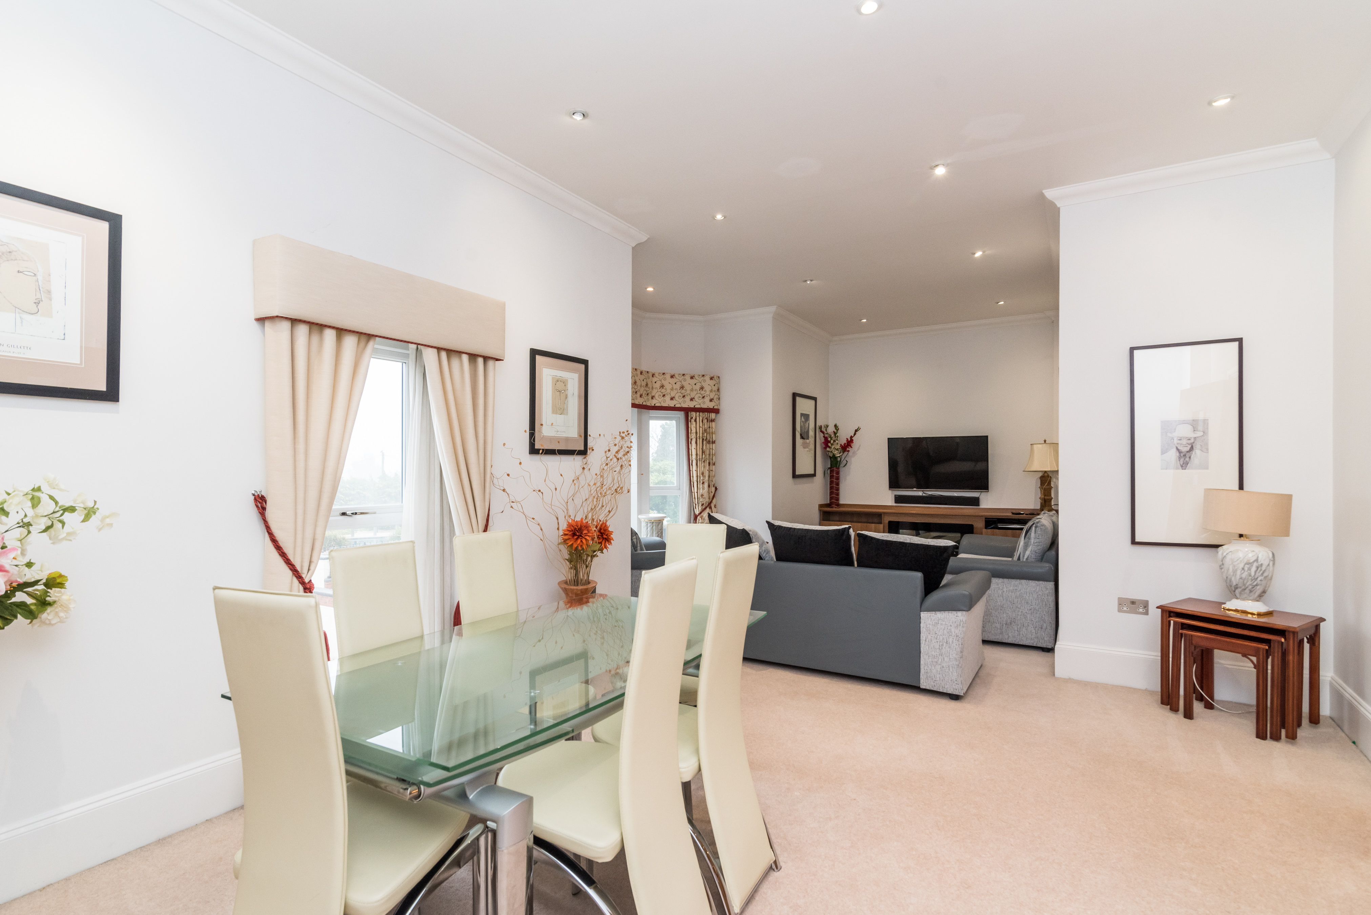
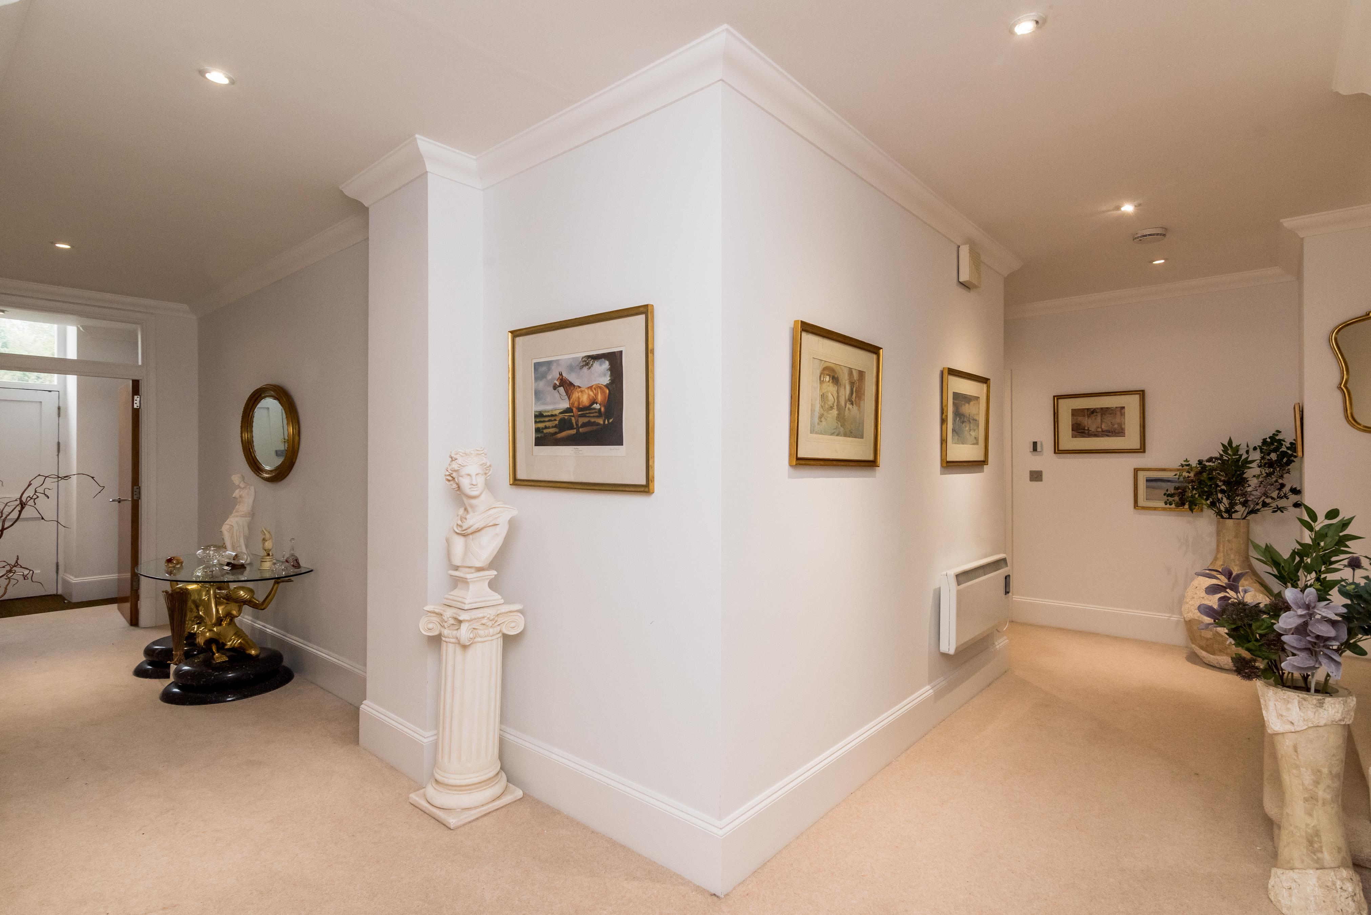
A welcoming entrance hall leads into a large, well-proportioned living and dining space; perfect for entertaining or relaxed day-to-day living. The kitchen is fitted with quality cabinetry and integrated appliances, offering both practicality and style. Each bedroom is a genuine double, all benefitting from their own ensuite, making the apartment ideal for visiting family, guests, or multi-use living such as a home office or hobby room.
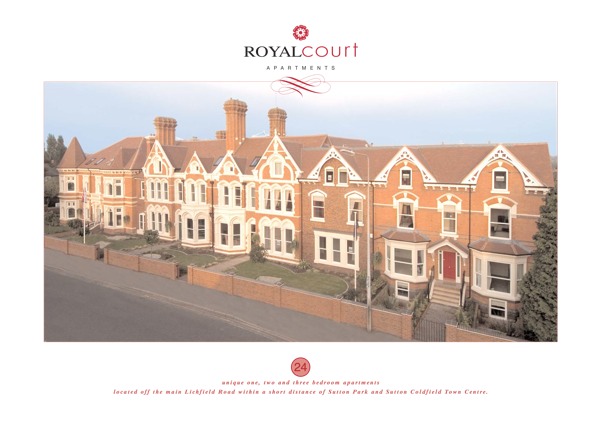
Royal Court enjoys a peaceful yet convenient position, moments from Sutton Park, local amenities, cafés, and excellent transport links. The development is known for its well-maintained communal areas, secure environment, and strong owner-occupier appeal.
The accommodation
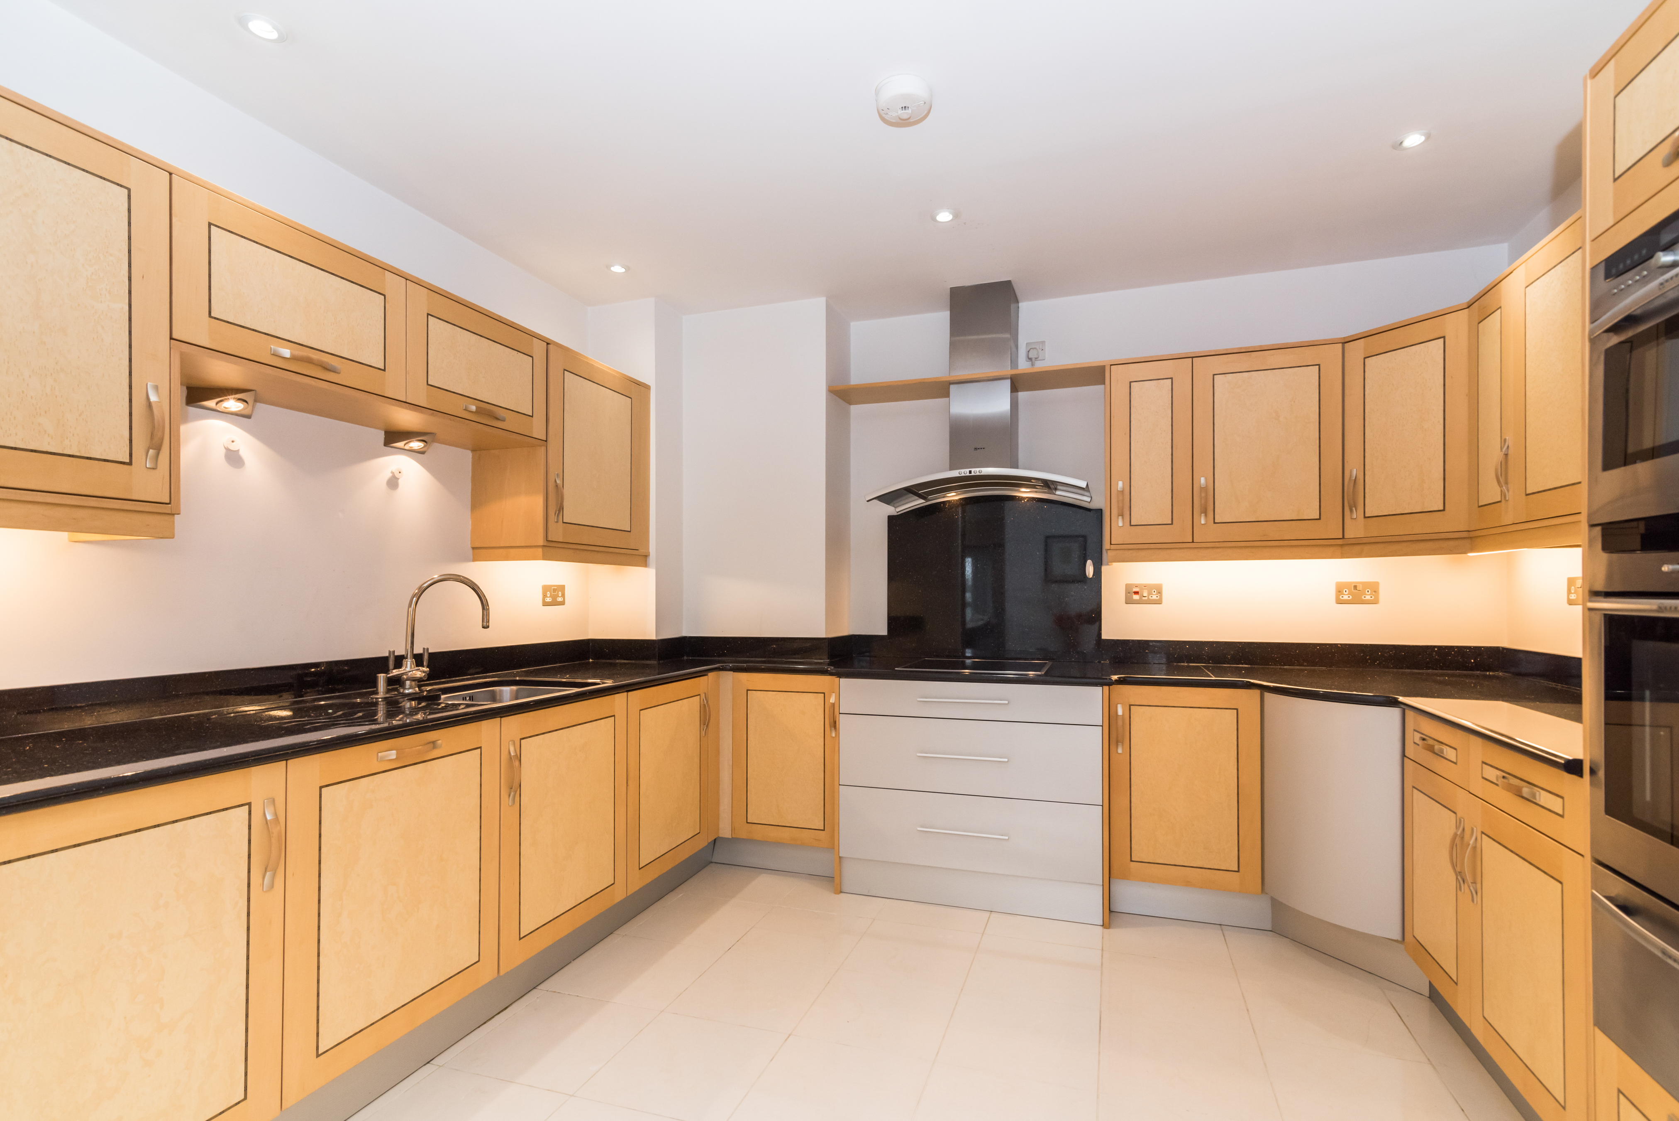
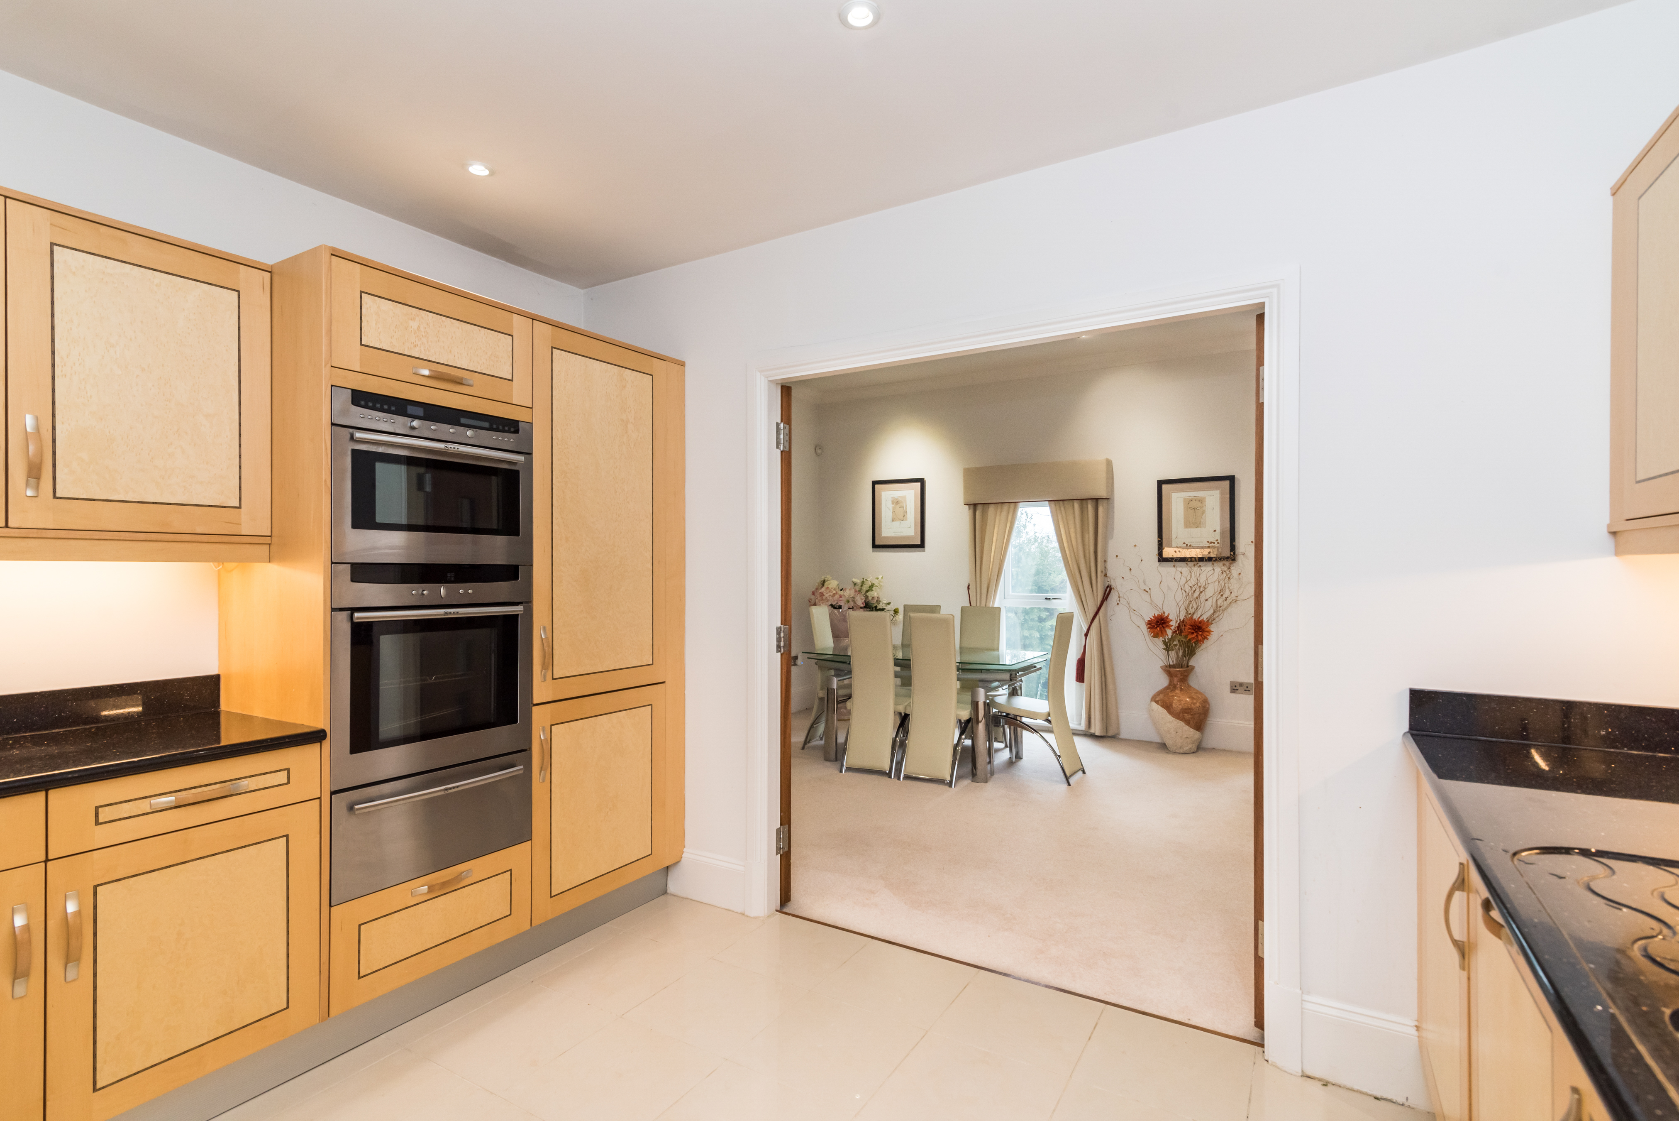
A welcoming entrance hall leads into a large, well-proportioned living and dining space; perfect for entertaining or relaxed day-to-day living. The kitchen is fitted with quality cabinetry and integrated appliances, offering both practicality and style.
Each bedroom is a genuine double, all benefitting from their own ensuite, making the apartment ideal for visiting family, guests, or multi-use living such as a home office or hobby room. Royal Court enjoys a peaceful yet convenient position, moments from Sutton Park, local amenities, cafés, and excellent transport links. The development is known for its well-maintained communal areas, secure environment, and strong owner-occupier appeal.
A rare opportunity to acquire one of Royal Court’s largest apartments. Offering approximately 1,800 sq ft of beautifully proportioned accommodation with lift access, three ensuite bedrooms and secure parking for three vehicles — all available with no onward chain. Apartments of this size, specification, and parking provision are rarely available within Royal Court. Early viewing is strongly recommended to appreciate the scale, layout, and lifestyle on offer.
Ownership and Security
The apartment benefits from a share of the freehold, offering long-term security and owner control. The development is secure and gated, with a strong owner-occupier profile. Lift access serves the apartment, making it suitable for downsizers and long-term living.
Space and Layout
The apartment offers approximately 1,800 sq ft, which is significantly larger than many comparable apartments in the area. All three bedrooms have their own ensuite bathrooms, providing flexibility for guests, family, or home working.
Parking
The property includes three allocated parking spaces, a rare and valuable feature within Sutton Coldfield apartment developments.
Chain and Transaction
The apartment is offered with no onward chain, allowing for a straightforward and efficient purchase process.
The seller is motivated but realistic, and open to sensible discussions with proceedable buyers.
Hall
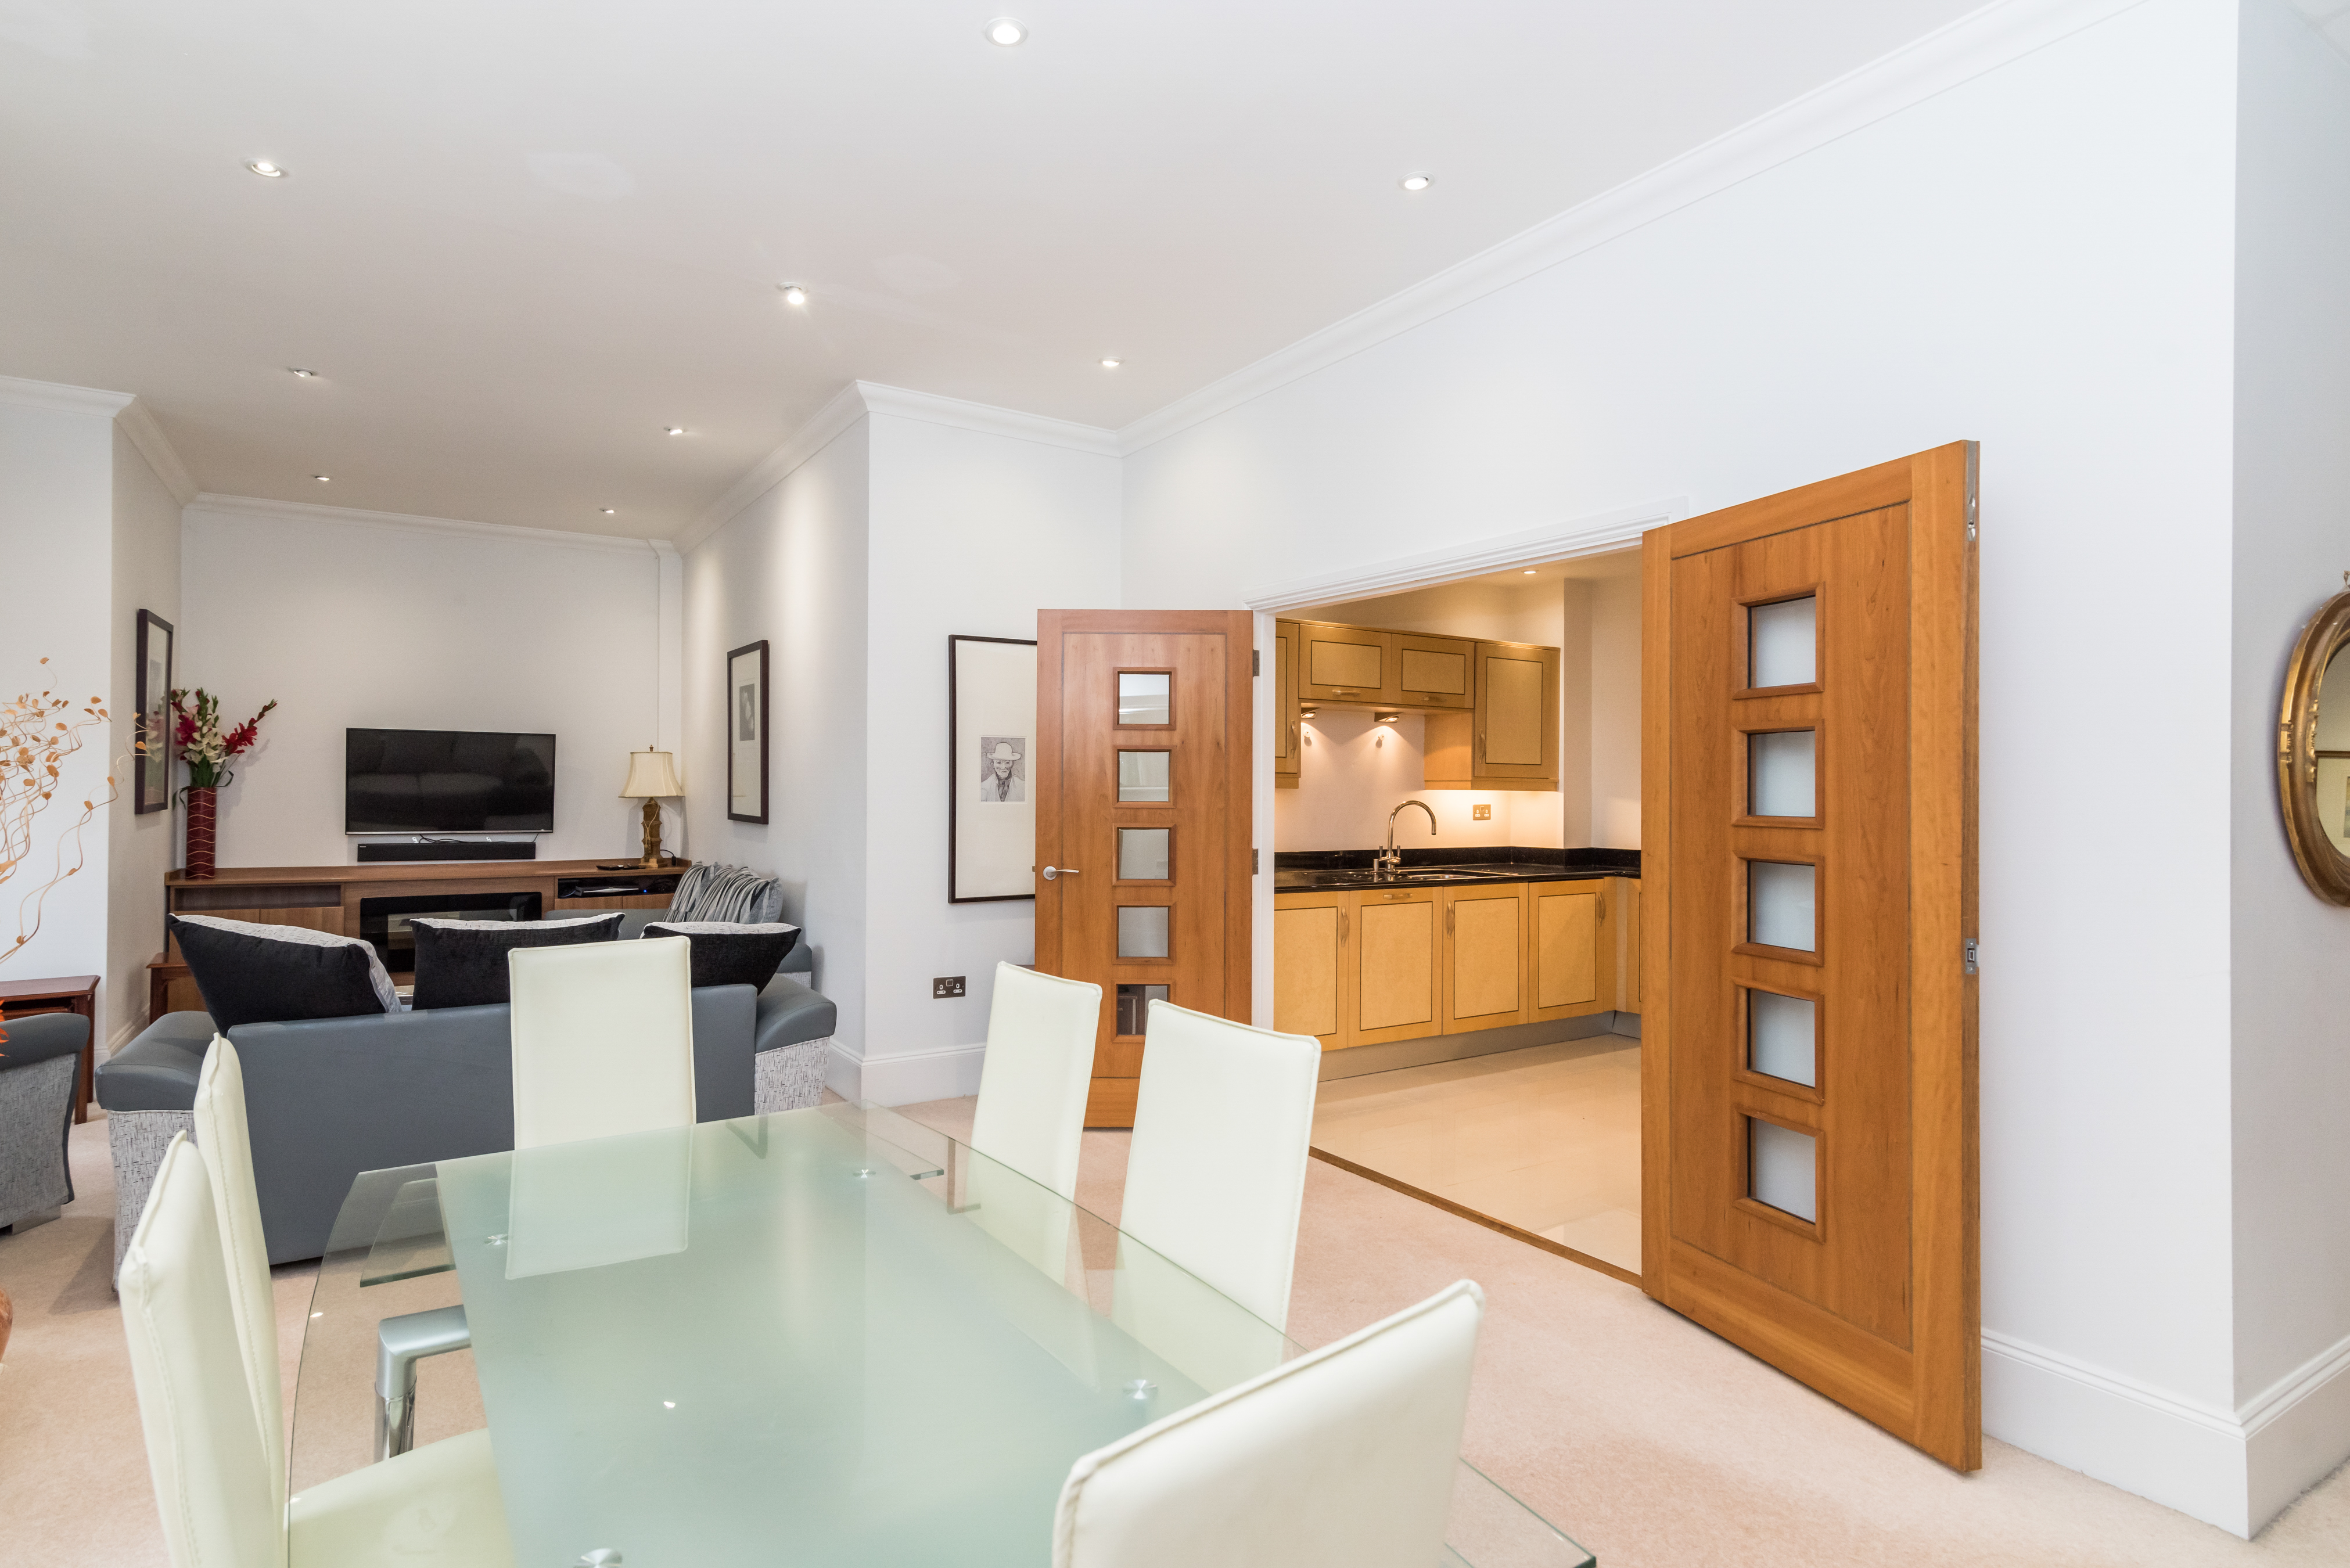
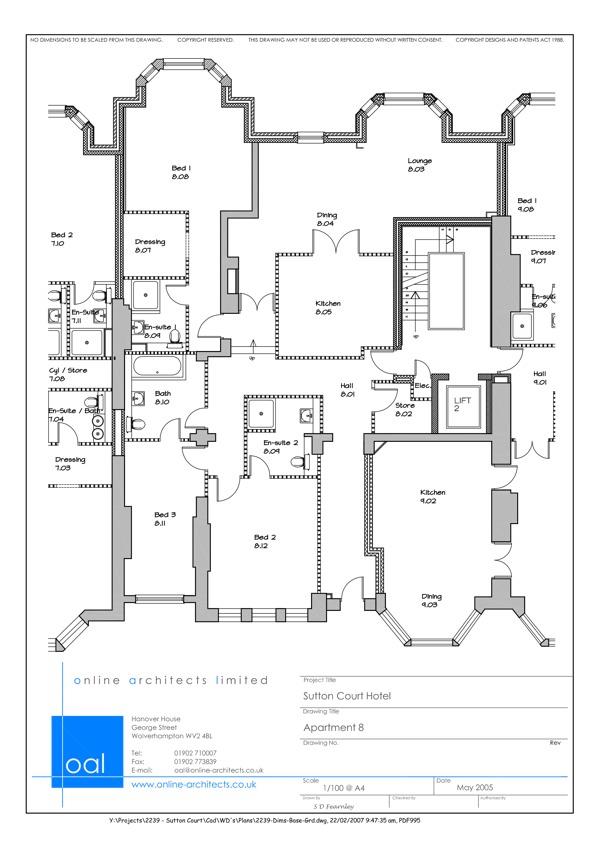
Front Door with impressive reception hall and also from the rear car park, leads to 3 master bedrooms, massive guests wc, pair of doors leads to open plan lounge, pair of doors to beautiful kitchen, Having useful store rooms with doors to cloaks cupboard and airing cupboard
Lounge / Dining (8.38m x 5.21m)
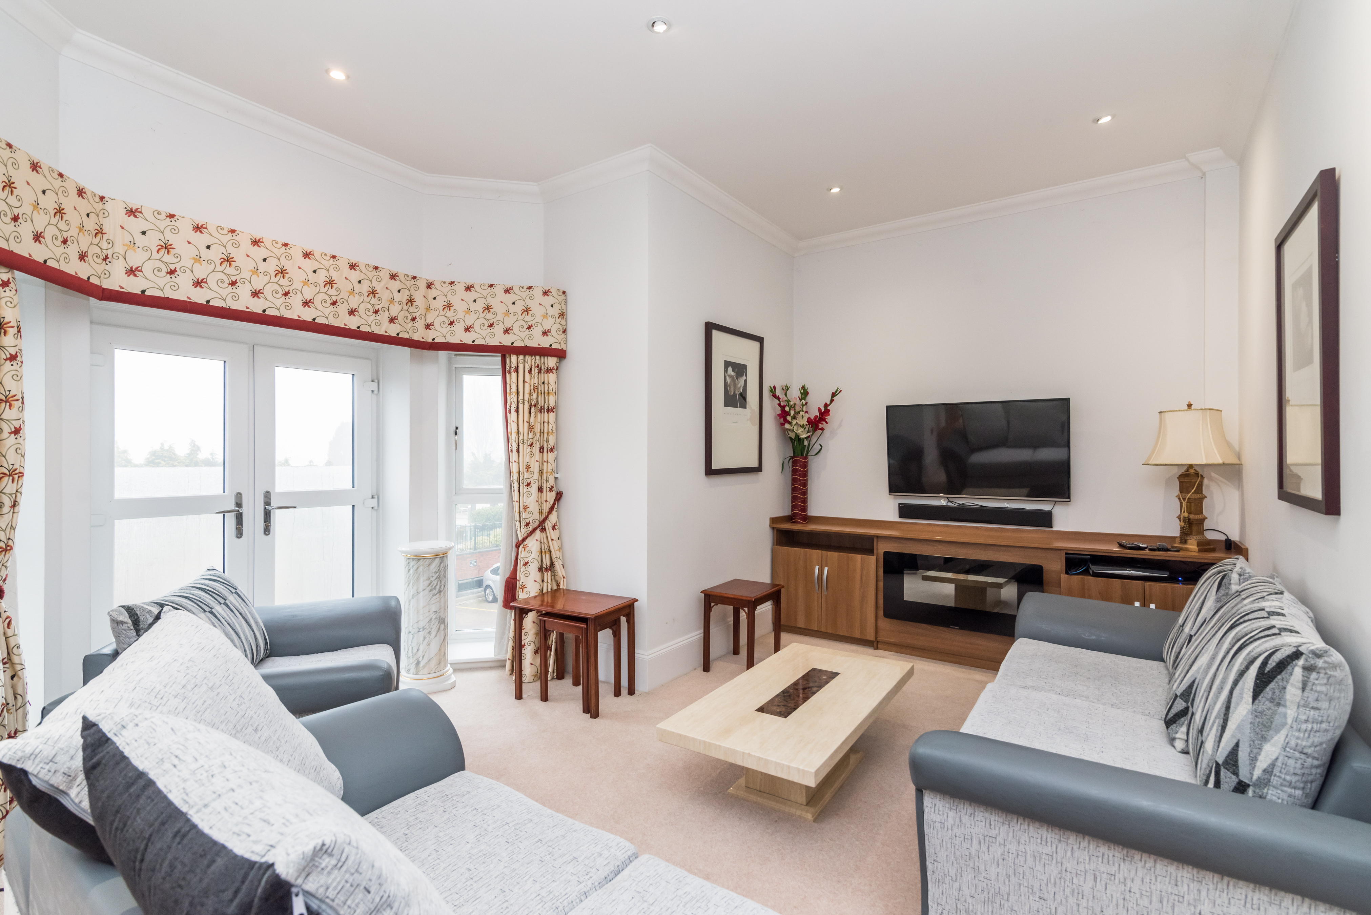
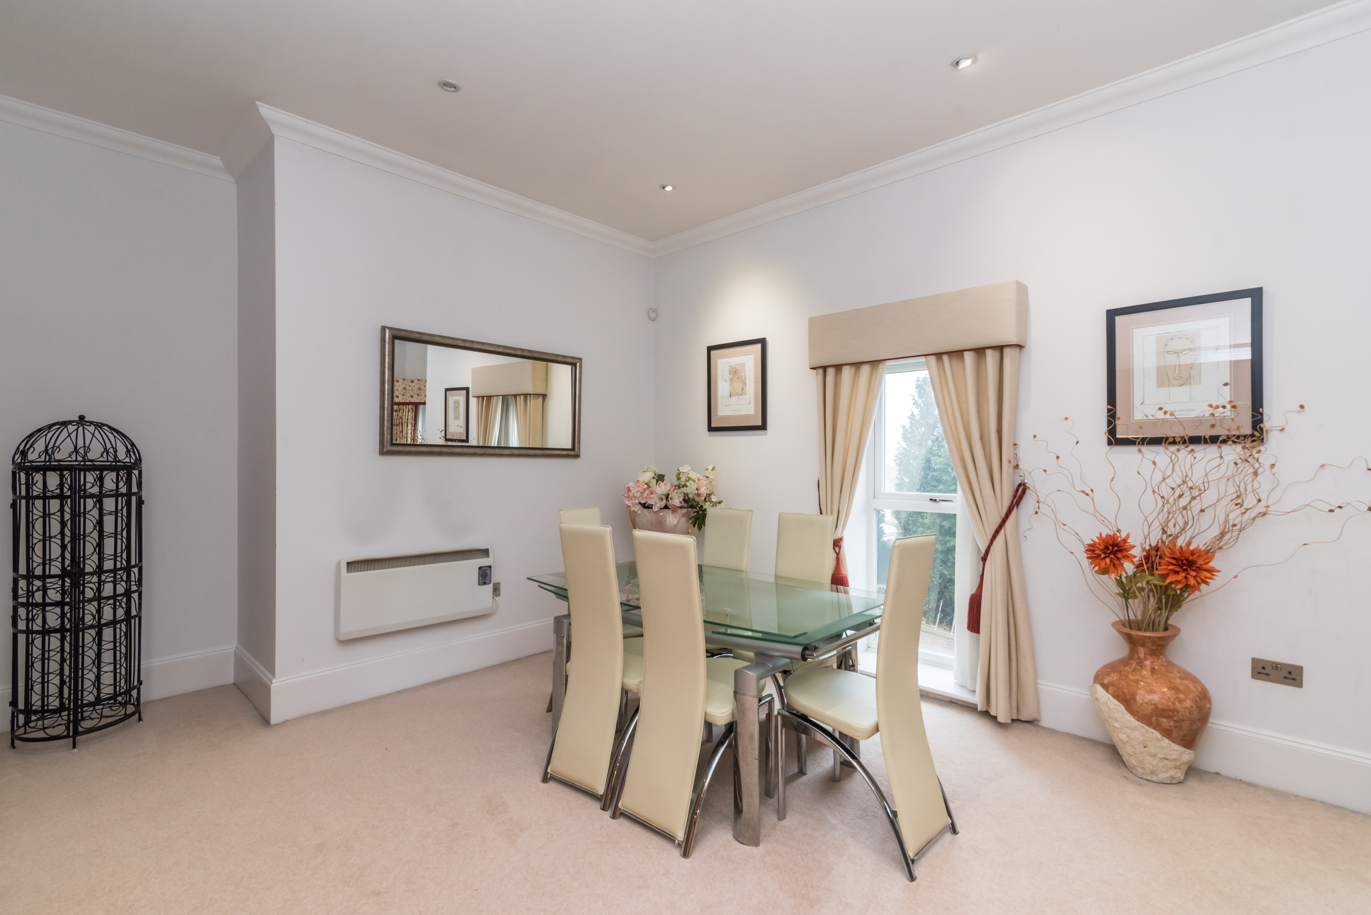
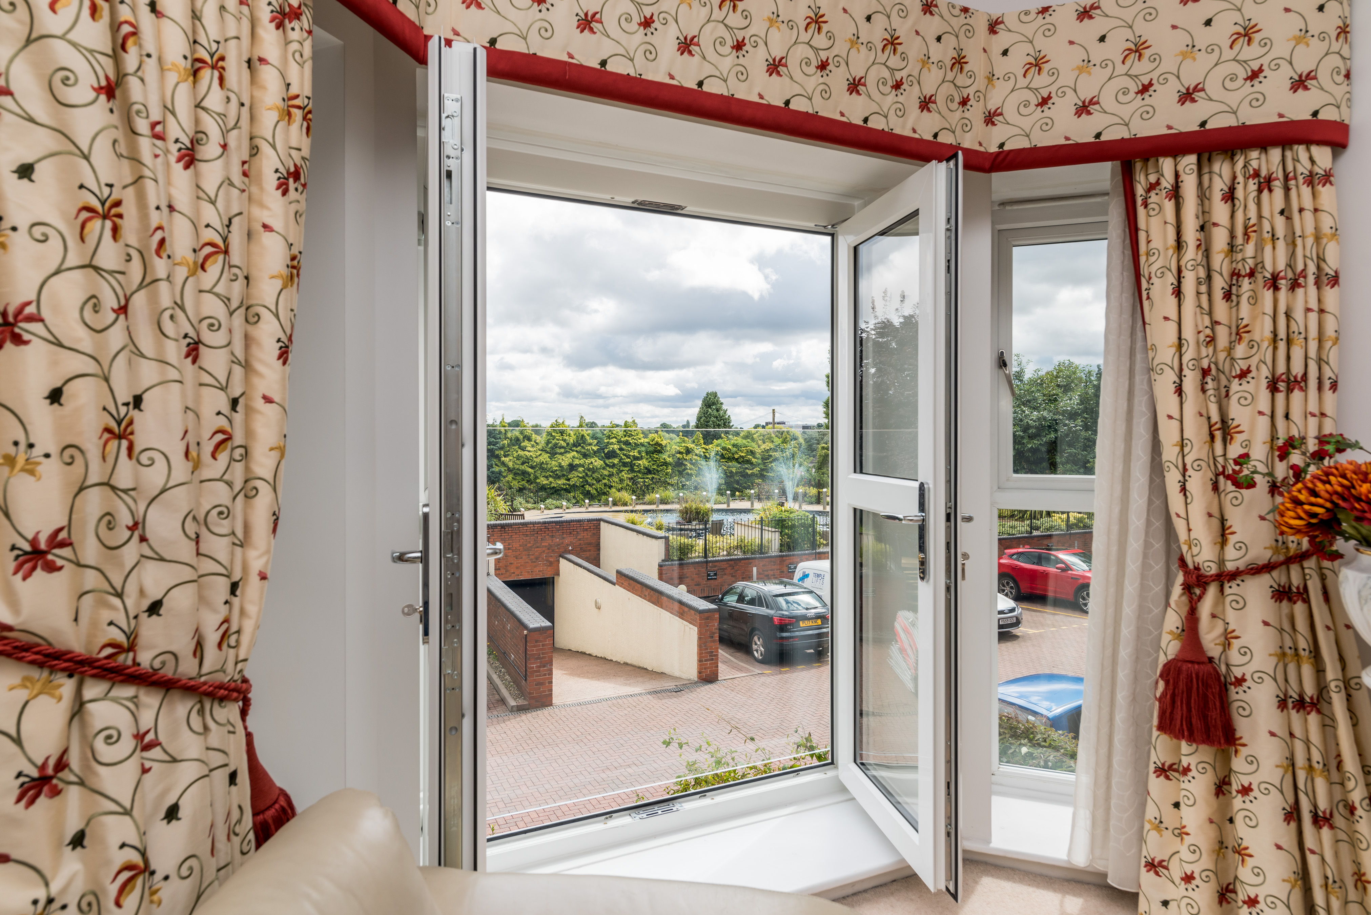
This impressive lounge overlooks the spectacular architectural designed landscape garden. Ample power sockets and sky terminal fitted. Dimer light for downlighting. Very light with French balcony set in a bay window. Security fitted double glassed windows. 225mm high profiled skirting and bespoke architraves. Contemporary brush finished light switches and socket plates, complete fireplace and bookcase and cupboards to match.
Kitchen (4.01m x 3.51m)
Built-in appliances by NEFF include induction hob, built-in microwave, self-cleaning electric oven, warming drawer, dishwasher, washing machine, separate refrigerator and freezer. Under-mount stainless steel sink by Franke includes waste disposal and water purification and chiller systems and many other modern features.
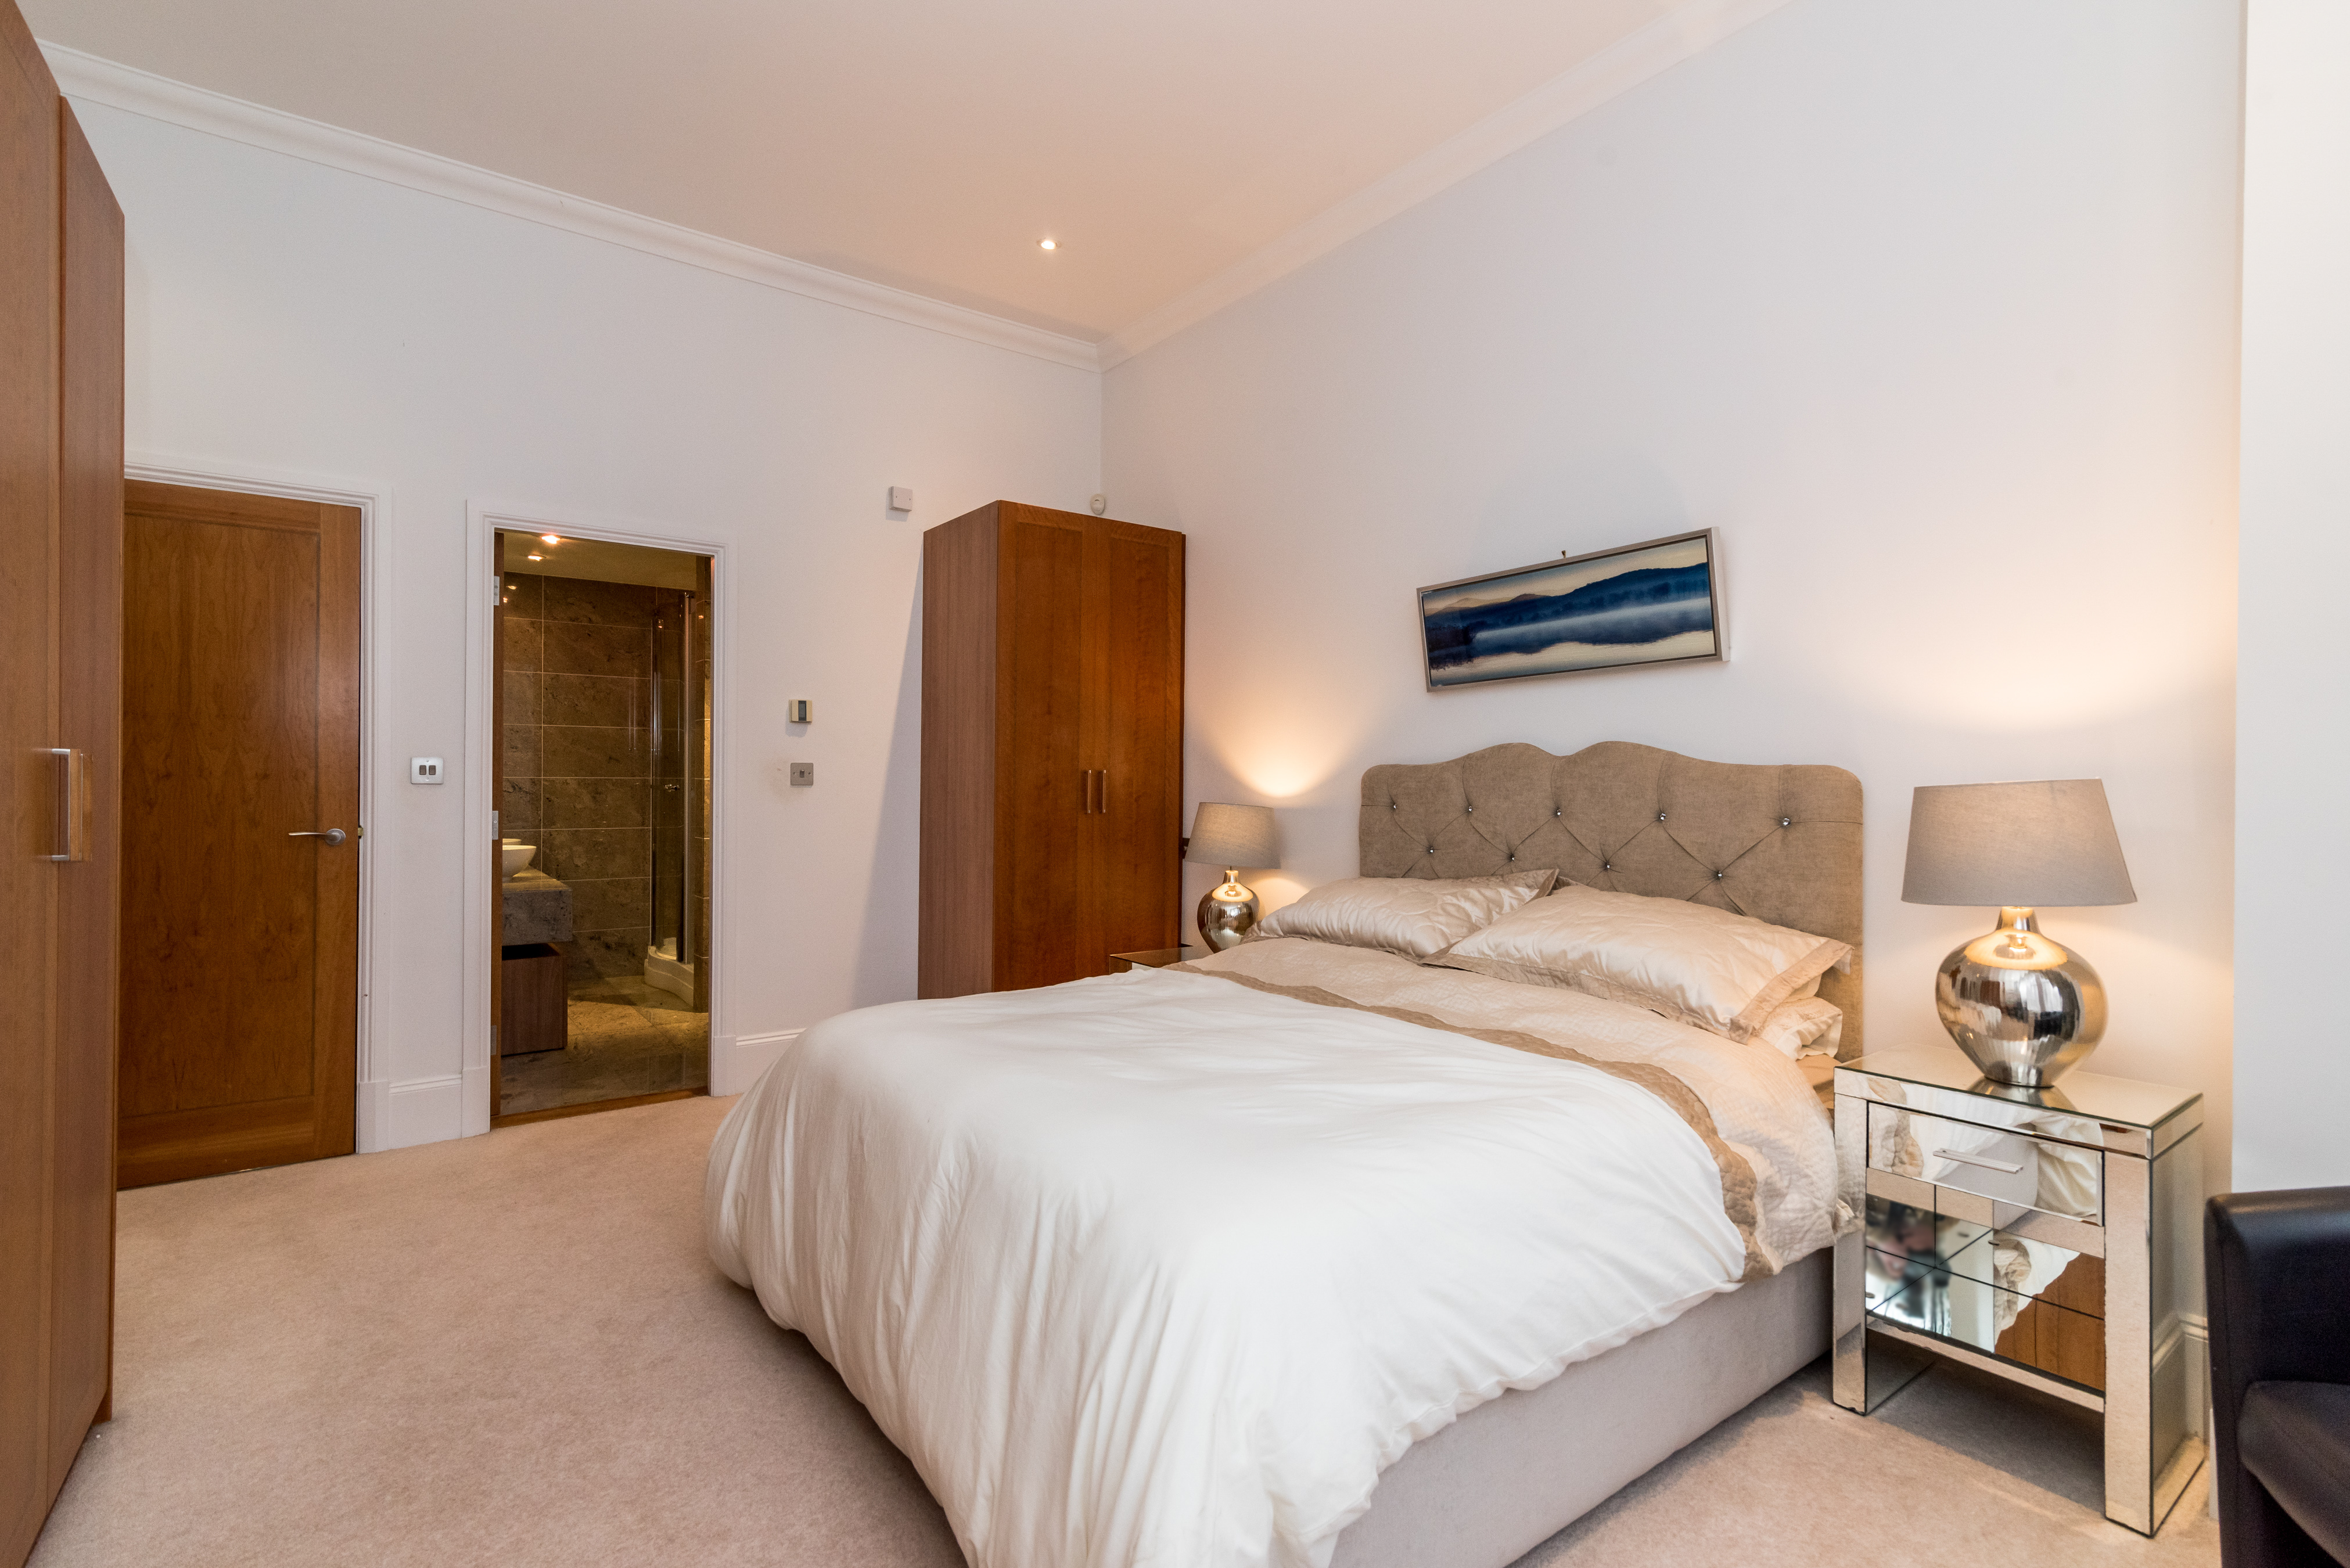
Master Bedroom 1 (3.96m x 5.03m)
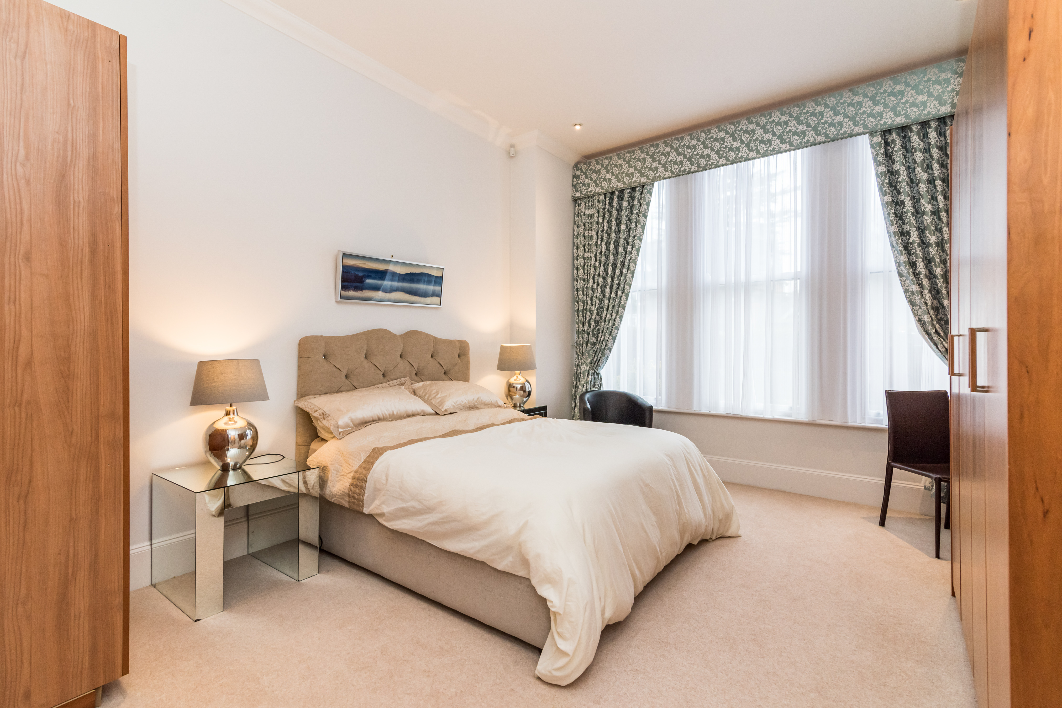
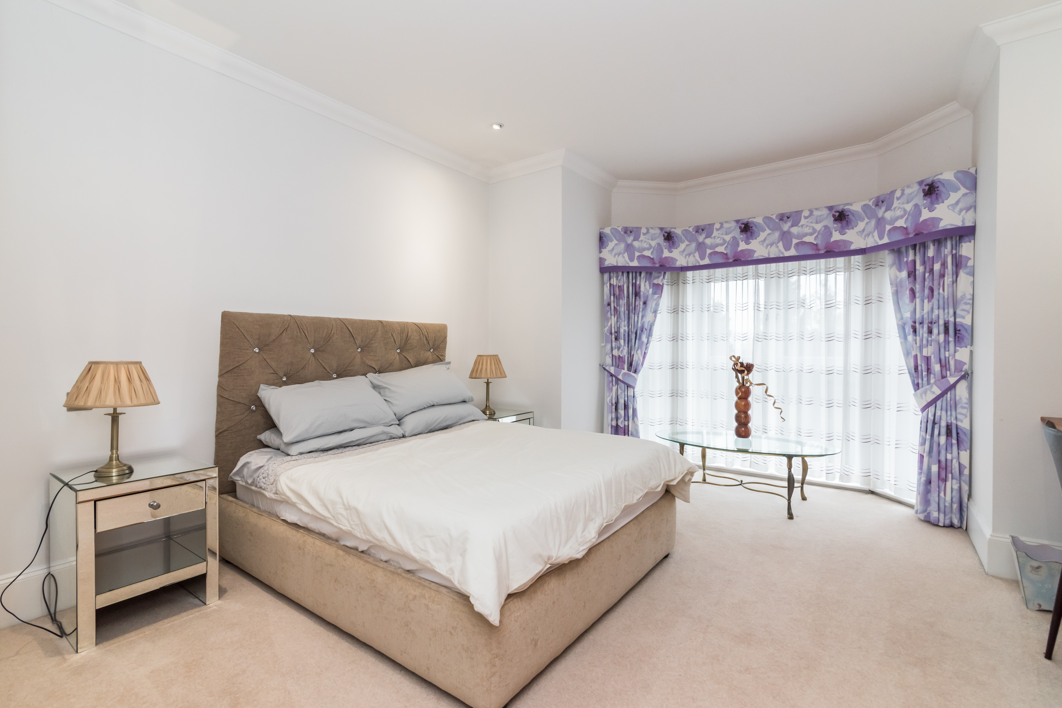
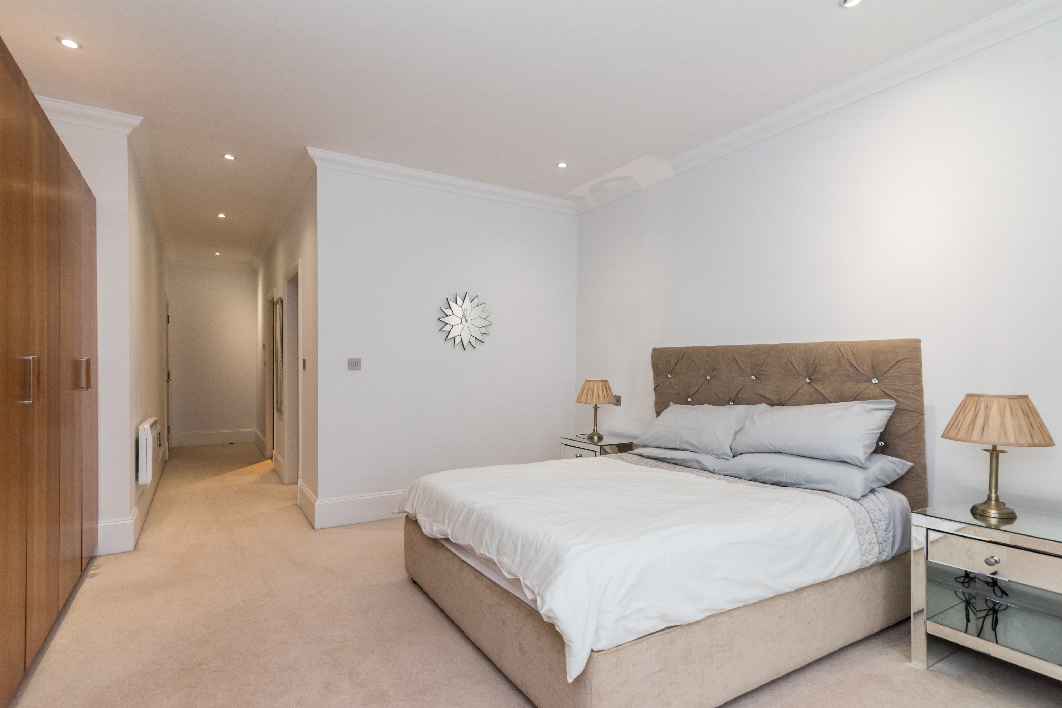
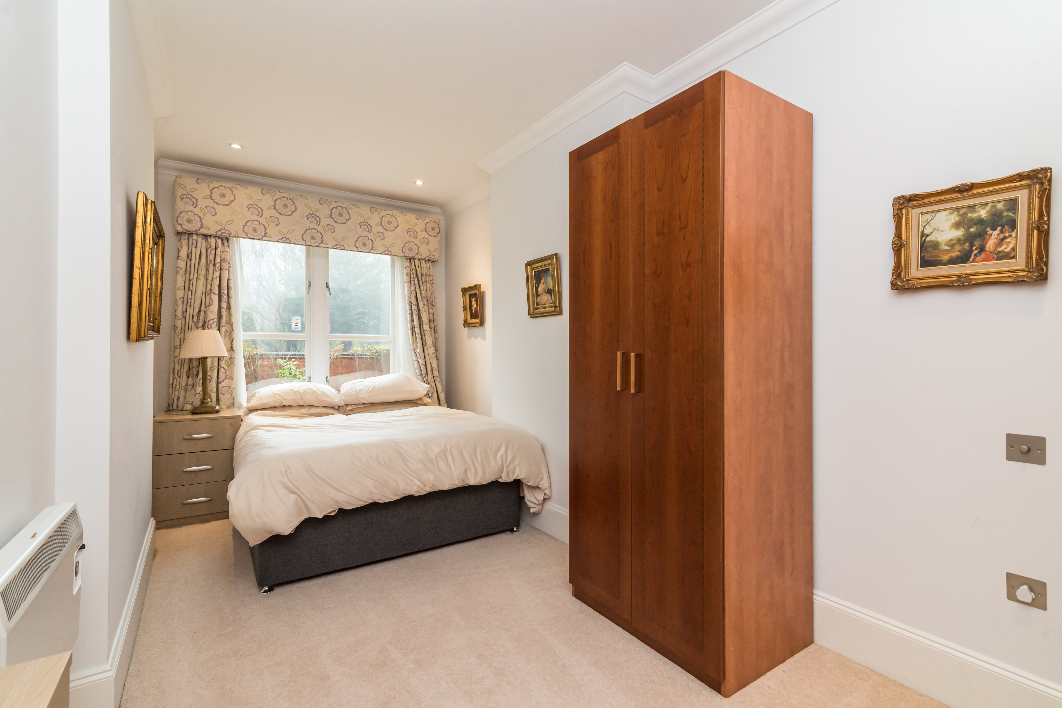
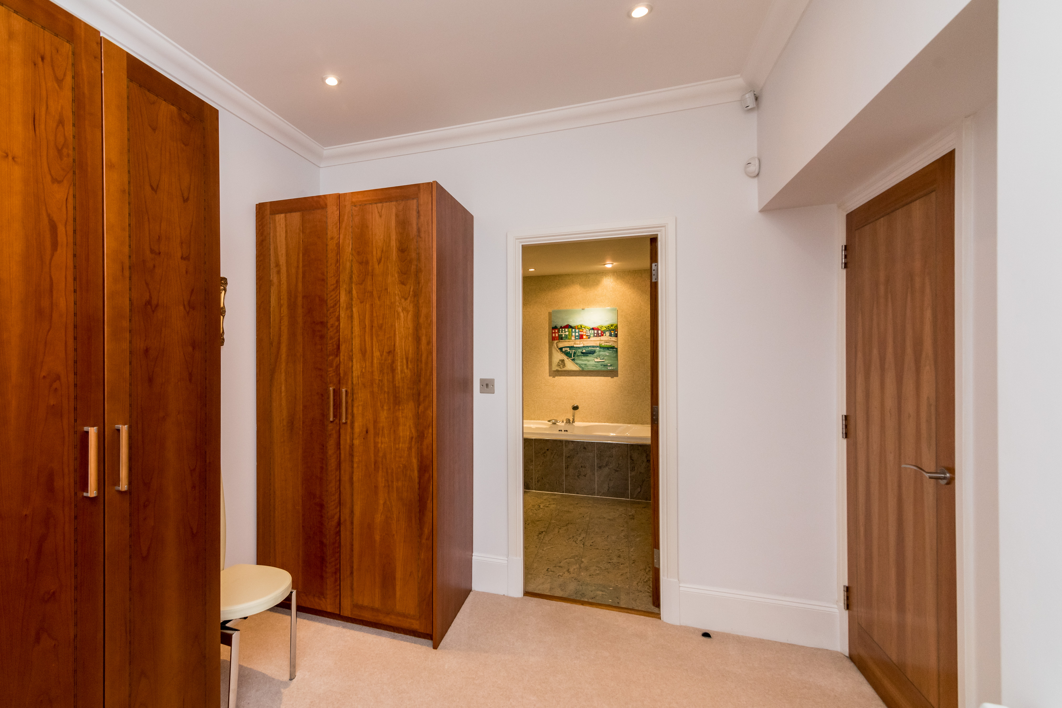
Spacious Bedroom overlooking the landscaped rear garden with walk in dressing area and separate showroom. Fitted wardrobes with dressing table. 225mm high profiled skirtings and bespoke architraves. Contemporary brush finished light switches. Centre light and downlights.
Dressing Area Bed 1 (1.83m x 0.89m)
Three double wardrobes with full hanging space, half hanging and shelves. 225mm high profiled skirting and bespoke architraves. Contemporary brush finished light switches and downlights.
Shower Room - Bed 1 (1.83m x 2.49m) and (2.11m x 2.49m)
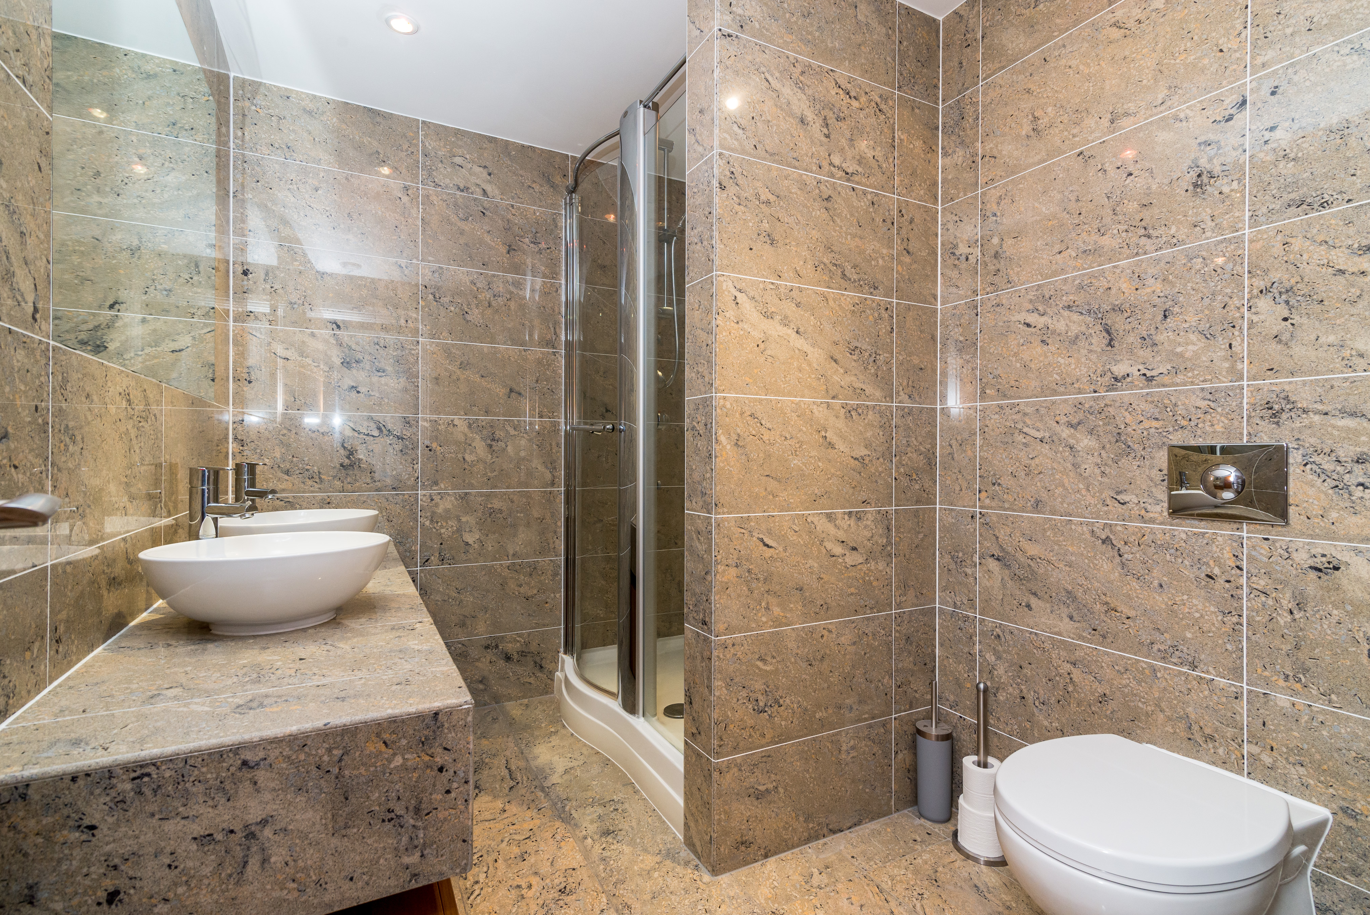
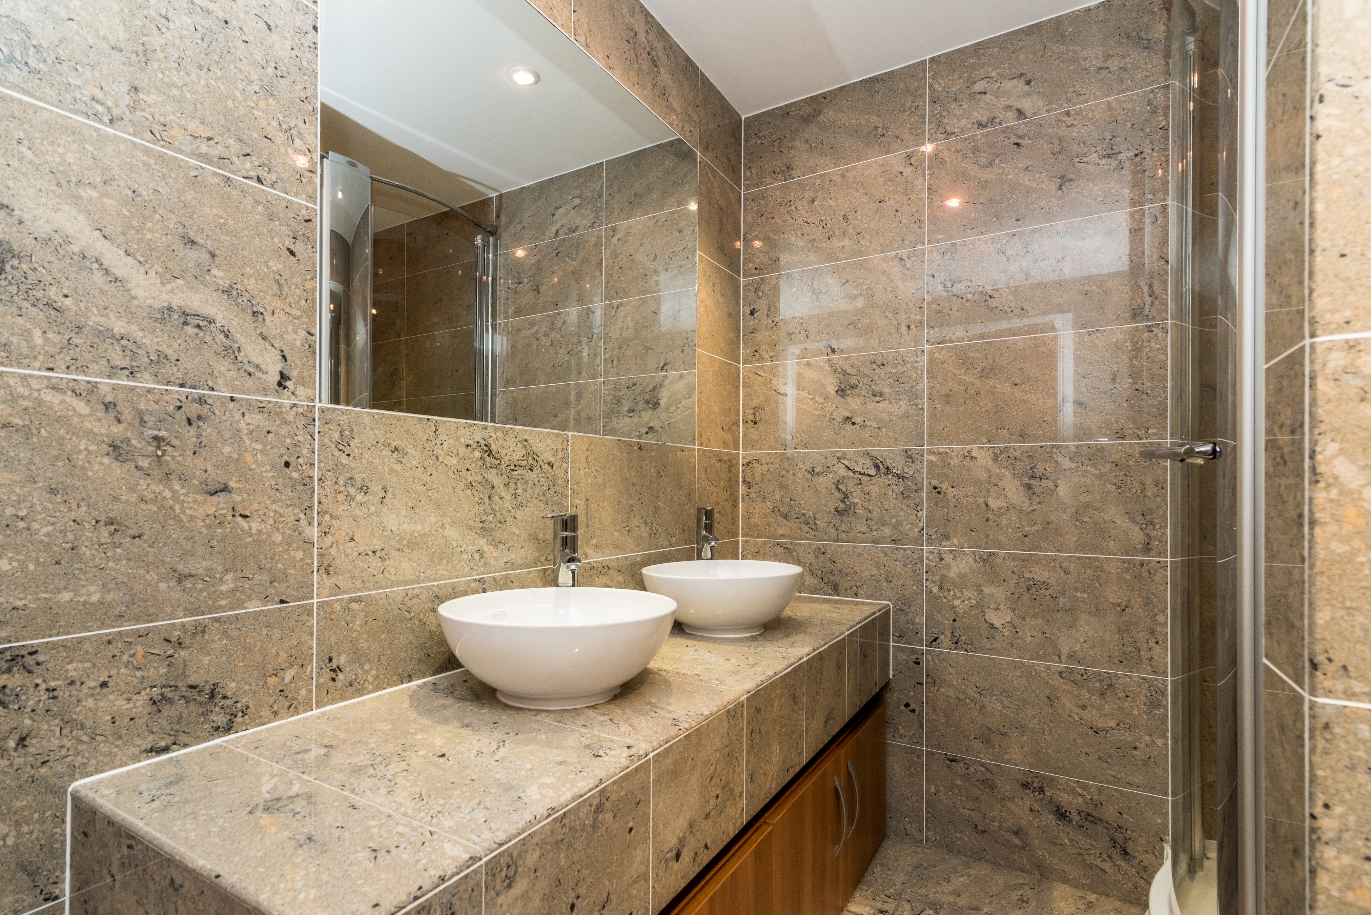
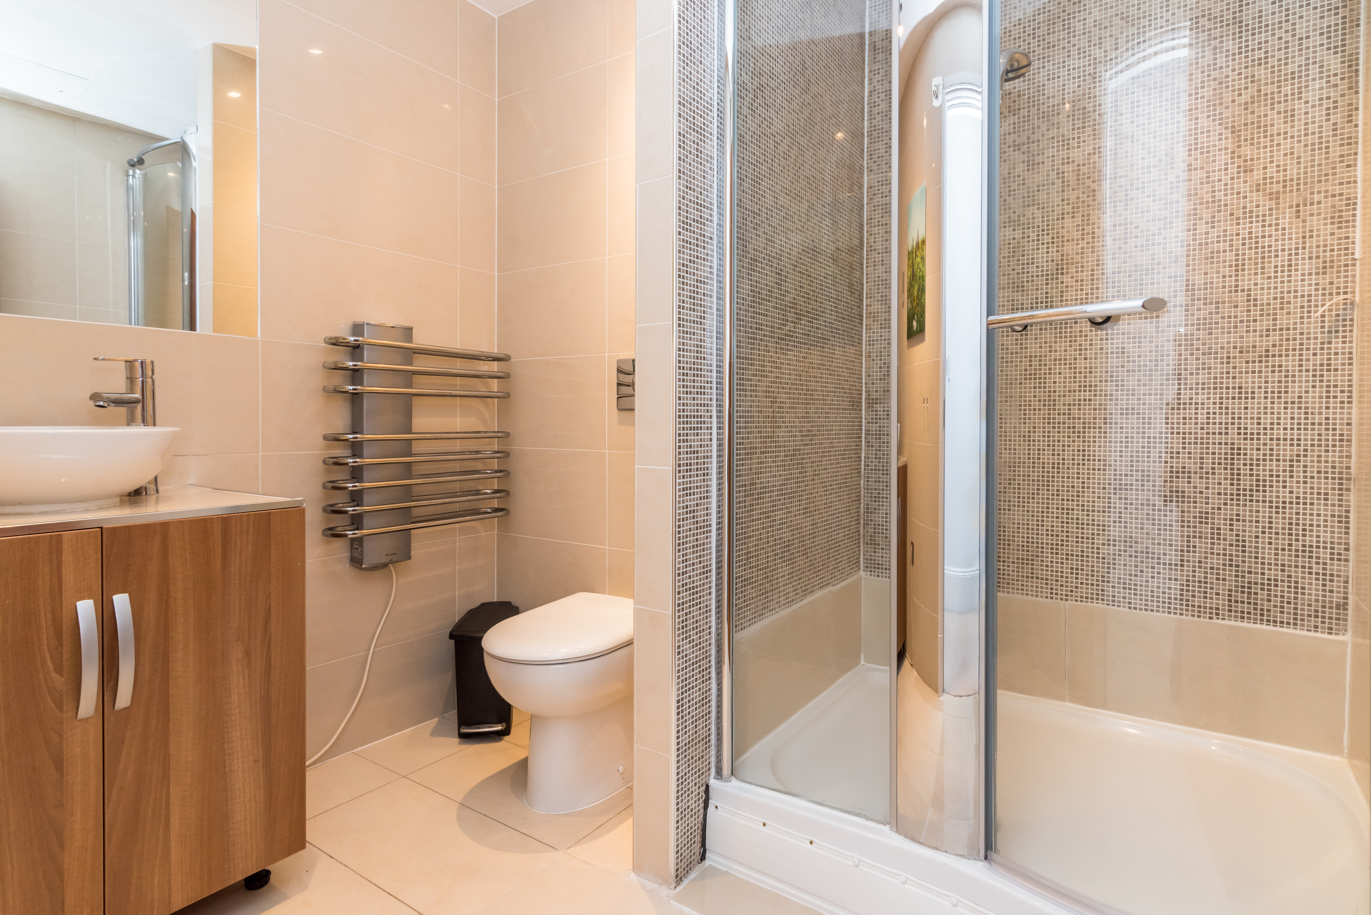
Floors laid with a variety of porcelain and manufactured marble and granite tiles; Fabbrica Marmi e Graniti. Underfloor heating, bathroom fittings by Jacuzzi; white vitreous china wall mounted or sit on basins, chrome Ohio and Kaya tall mono mixer taps, wall mounted w.c. pans with concealed push button double flush. Ensuite shower is 1200mm x 900mm, fully enclosed glazed cubicle with J tower wave integrated multijet shower system. Chrome ladder towel radiator and Downlights.
Bedroom 2 (4.01m x 4.72m)
Double bedroom with dressing table and fitted wardrobes, 225mm high profiled skirtings and bespoke architraves. Contemporary brush finished light switches, down lights and windows overlooking the front of the development.
EnSuite shower Room (2.57m x 2.72m)
Floors laid with a variety of porcelain and manufactured marble and granite tiles; Fabbrica Marmi e Graniti. The walls have a polished finish and the floors will have a matt finish with polished borders. Underfloor heating, bathroom fittings by Jacuzzi; white vitreous china wall mounted or sit on basins, chrome Ohio and Kaya tall mono mixer taps, wall mounted w.c. pans with concealed push button double flush. Ensuite shower is 1200mm x 900mm, fully enclosed glazed cubicles with J tower wave integrated multijet shower system. Chrome ladder towel radiator.
Bedroom 3 (2.51m x 5.41m)
Double Bedroom with fitted wardrobe. 225mm high profiled skirting and bespoke architraves. Downlights, power points, Windows that overlook the front of the property, Contemporary brush finished light switches and door to
EnSuite Bathroom (2.82m x 2.95m)
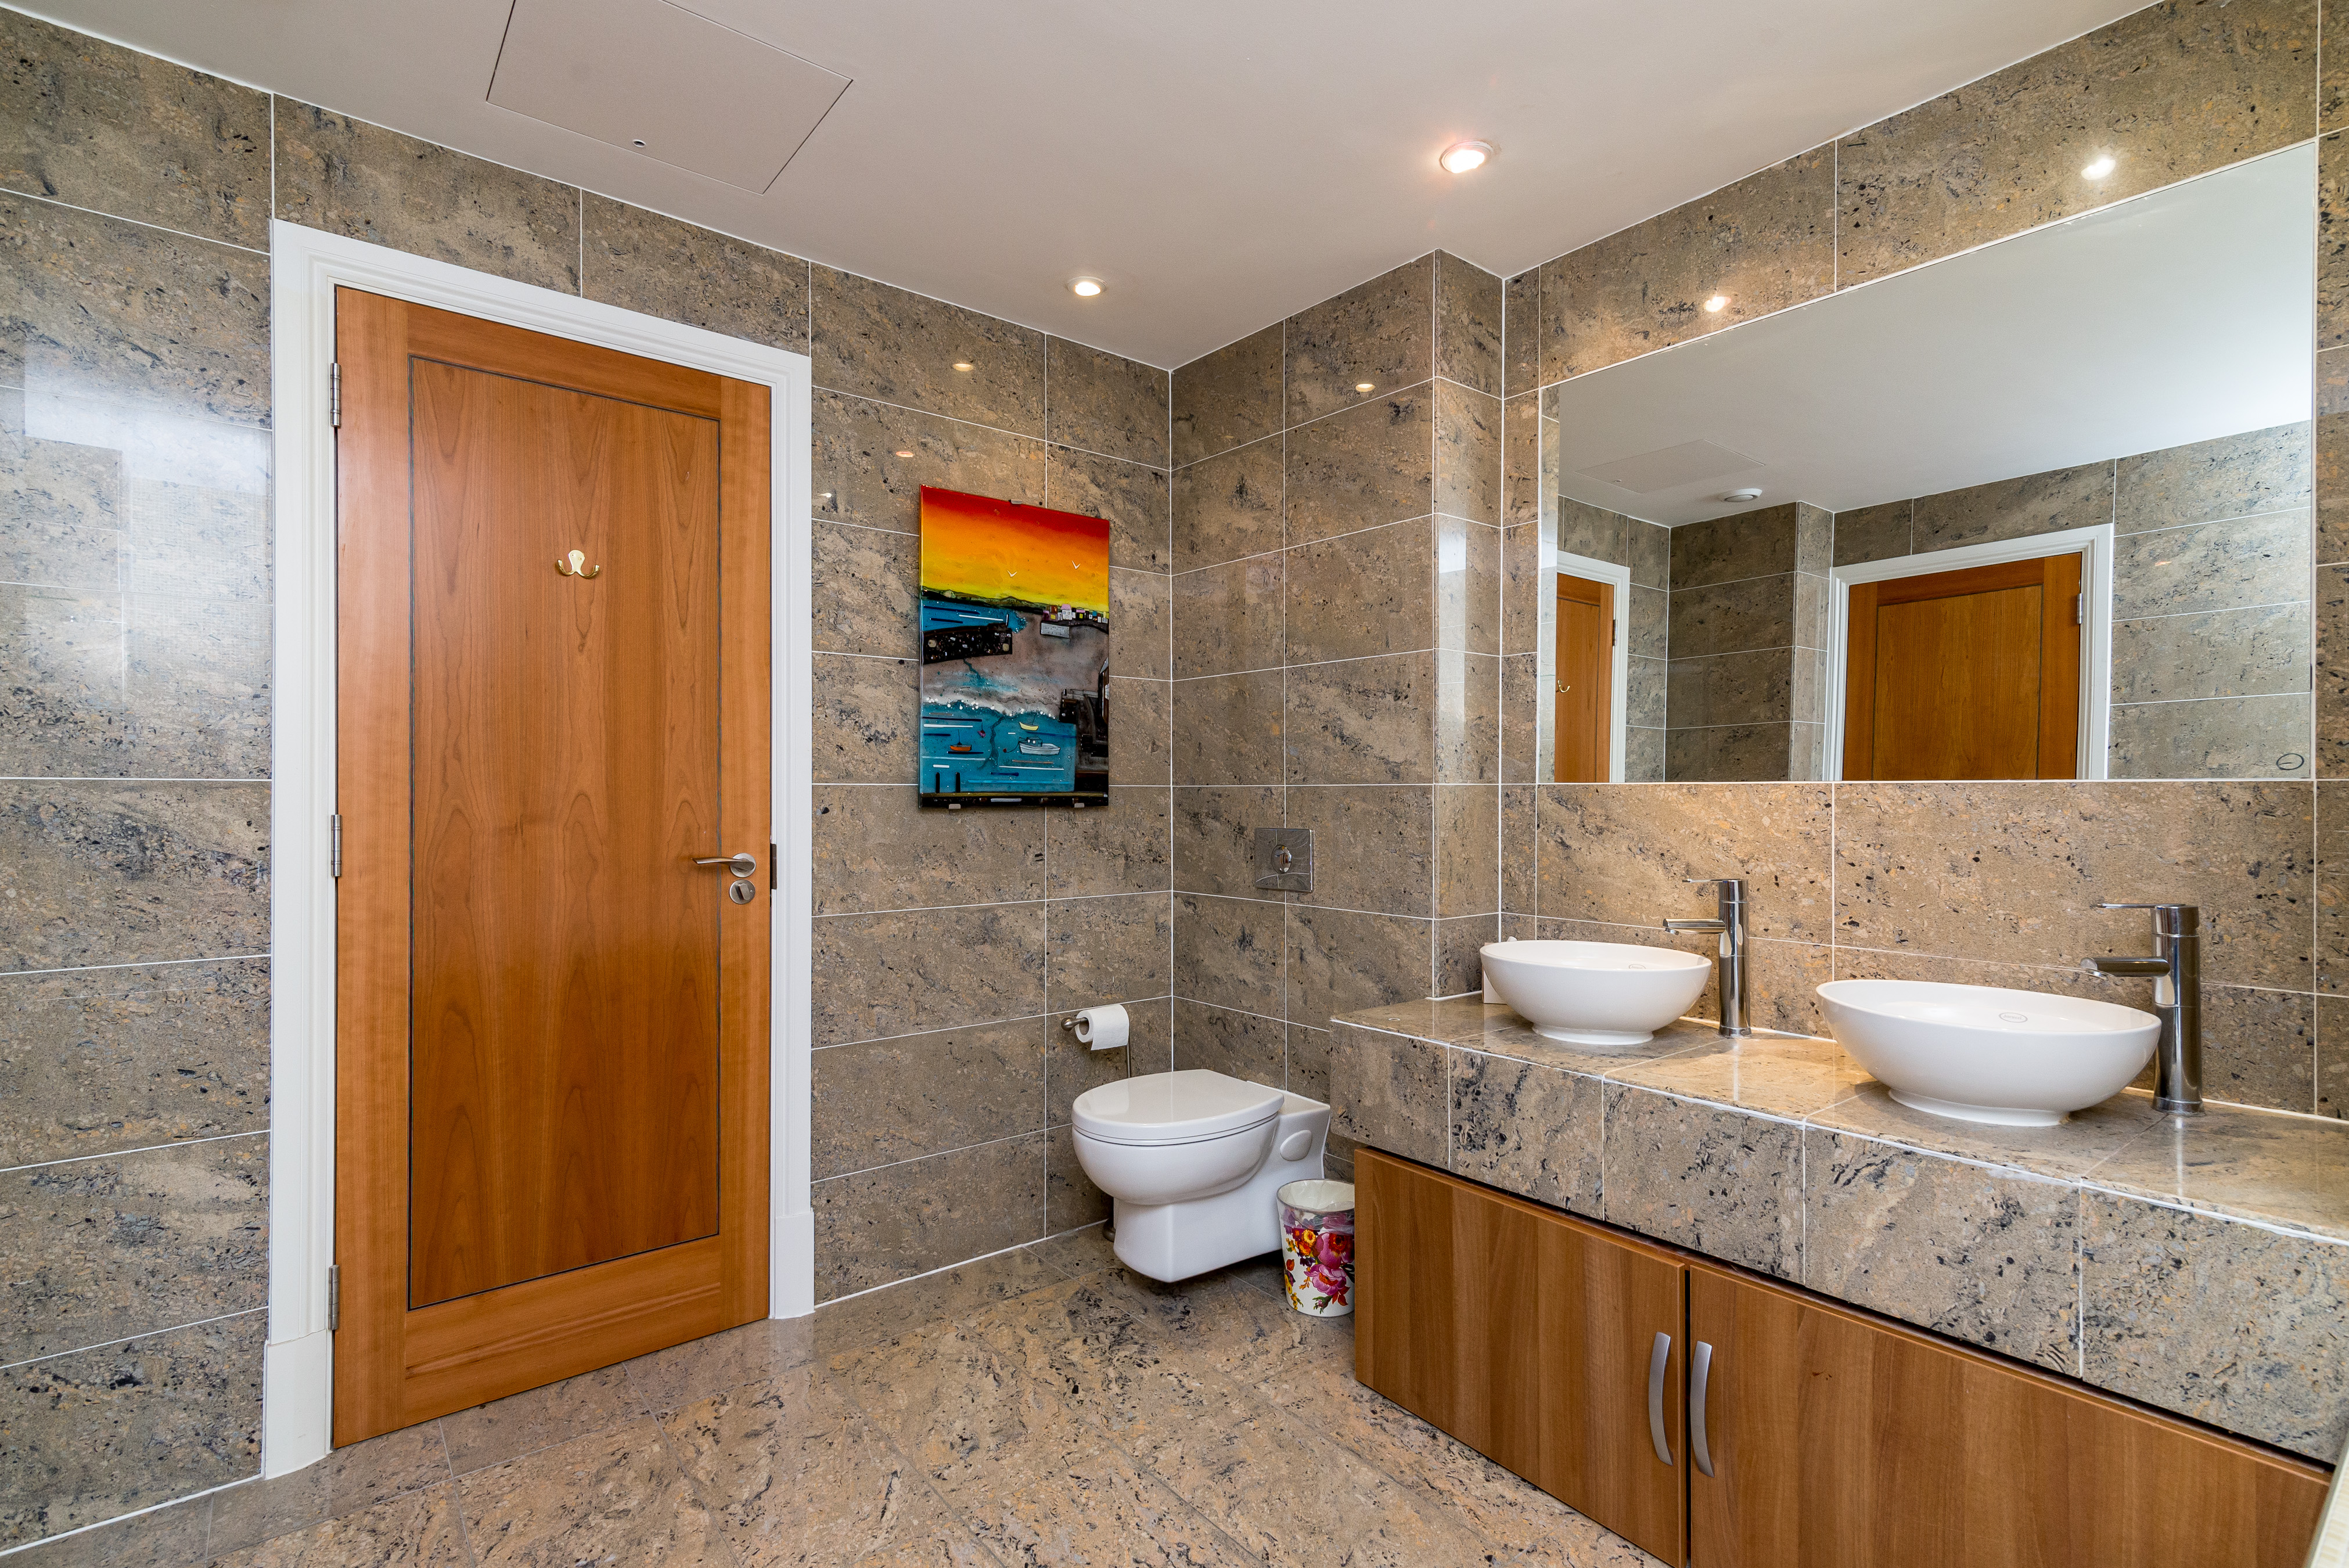
Floors laid with a variety of porcelain and manufactured marble and granite tiles; Fabbrica Marmi e Graniti. Bathroom fittings by Jacuzzi; white vitreous china wall mounted or sit on basins, chrome Ohio and Kaya tall mono mixer taps, wall mounted w.c. pans with concealed push button double flush operation cistern, Jacuzzi whirlpool bath set within Fabrica Marmi e Graniti plinths.
Landscape Sun Terrace
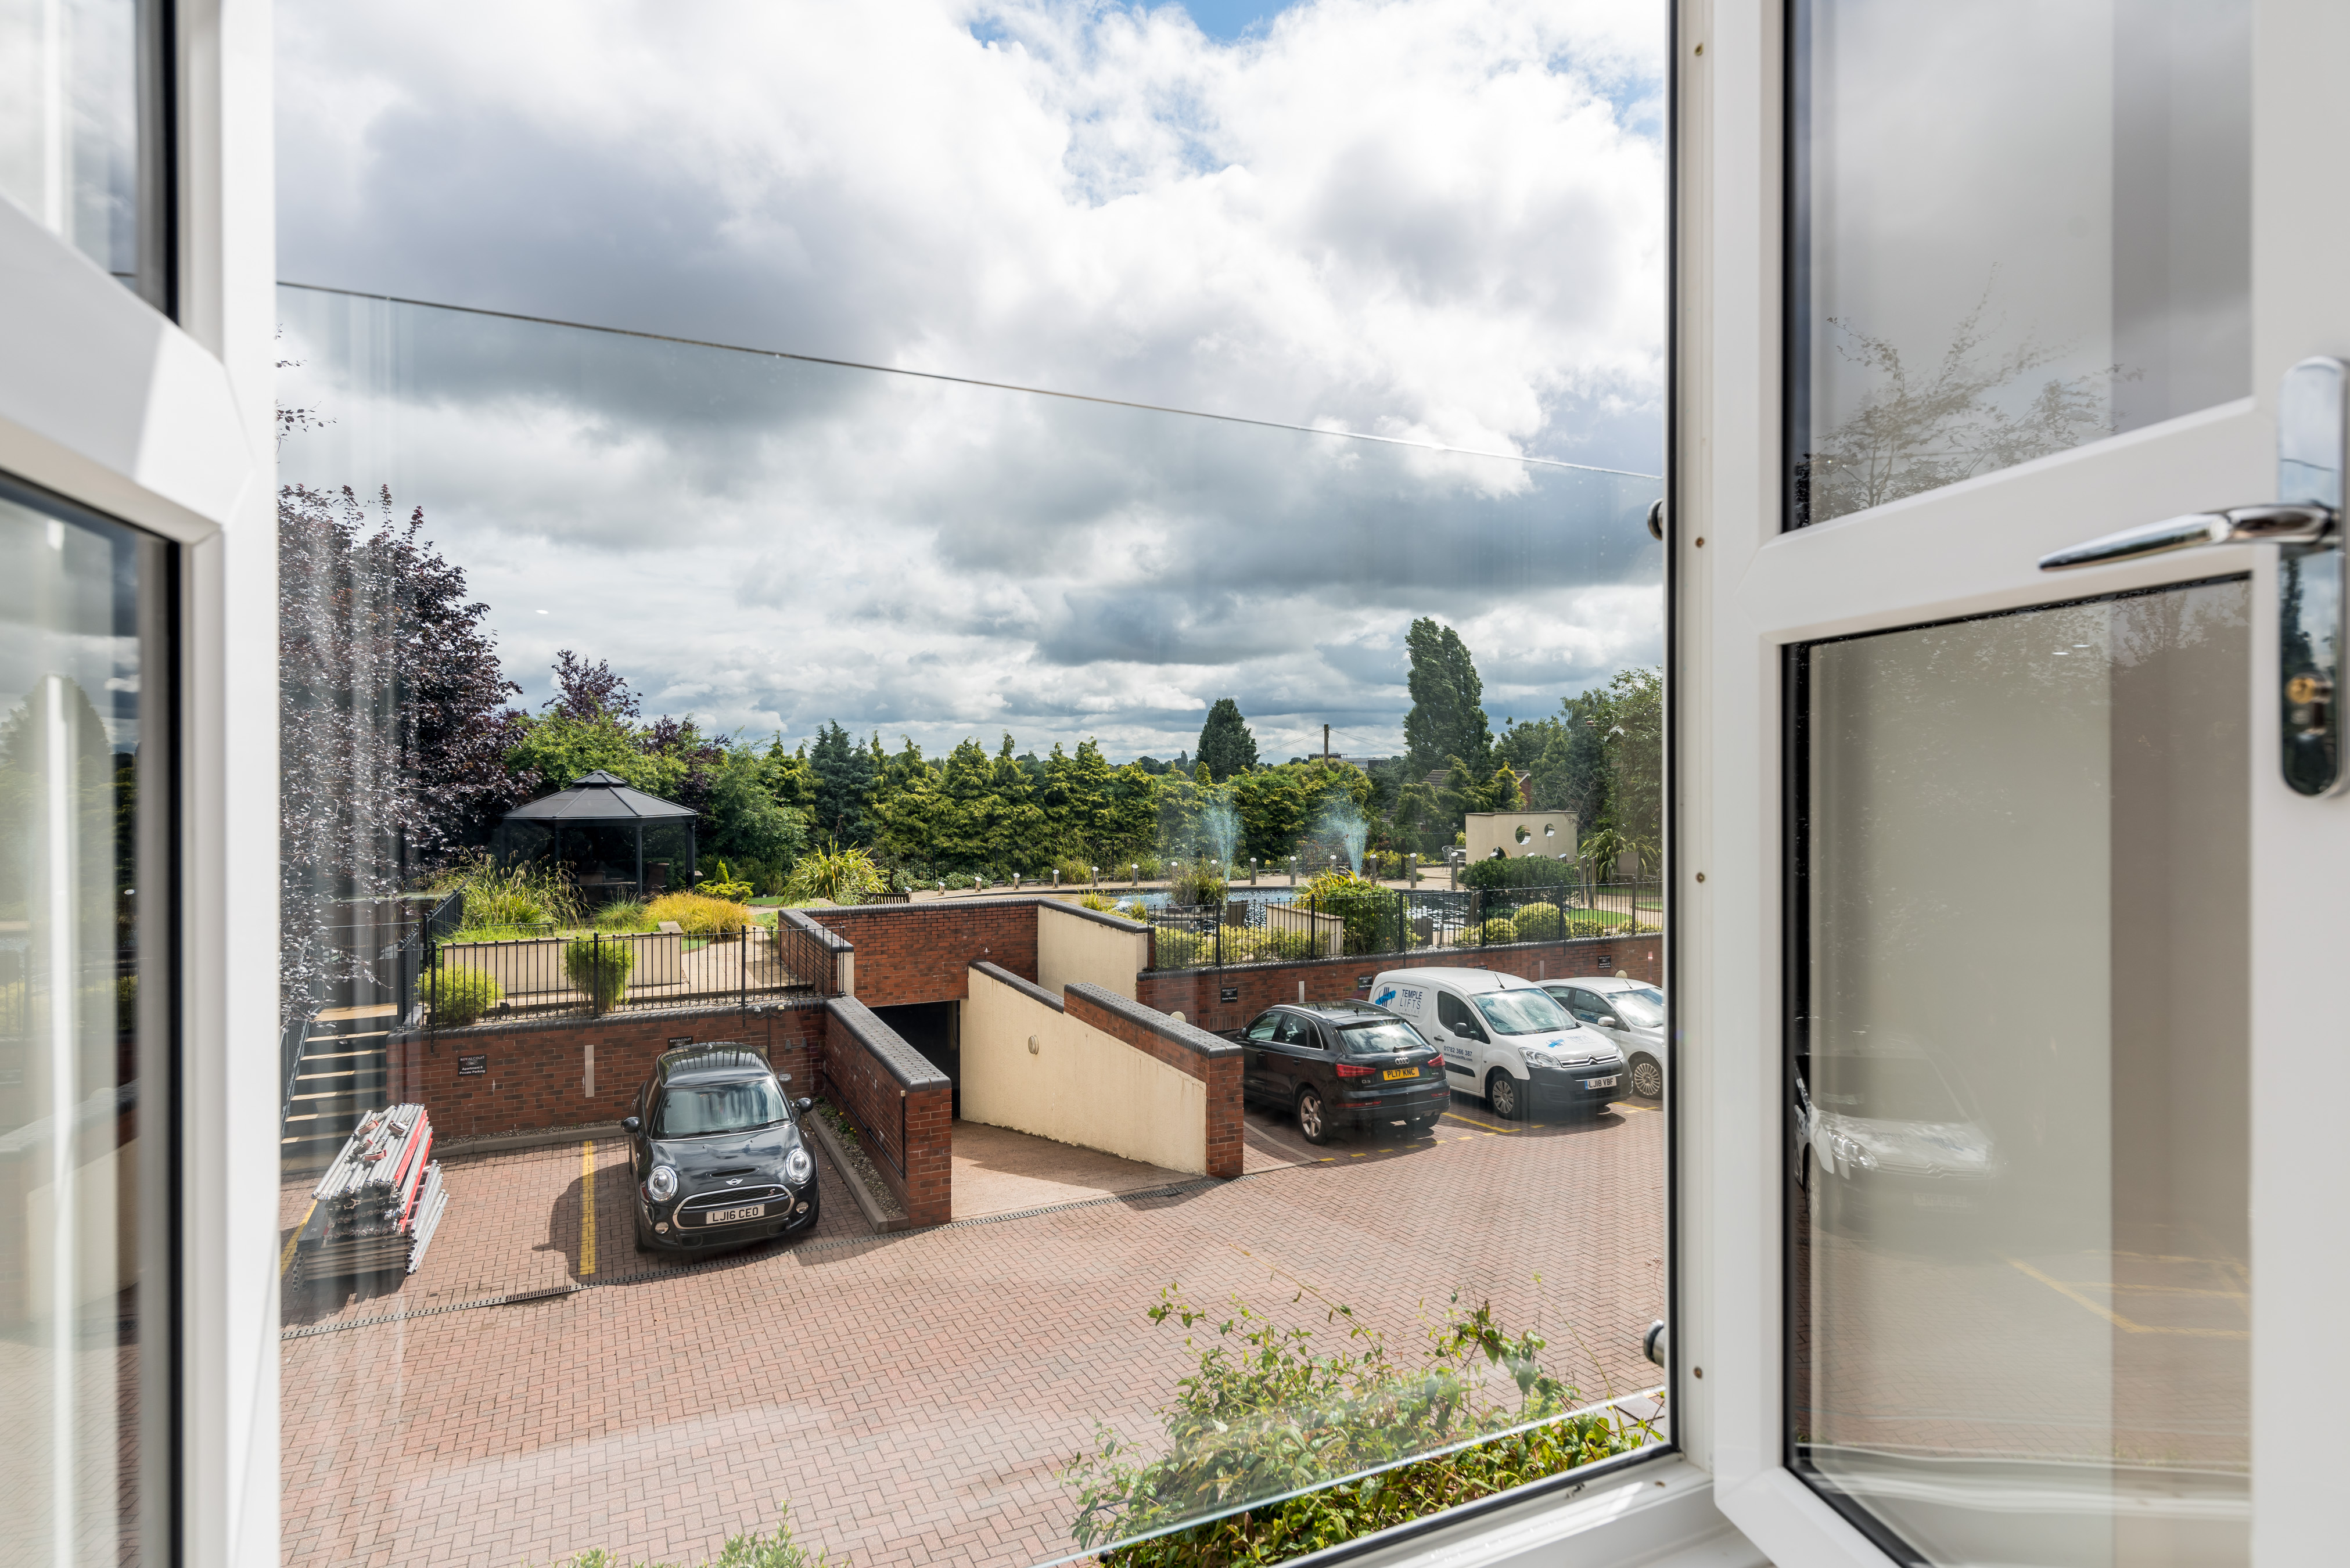
The complex boasts landscaped communal gardens with a sun terrace and water feature. The communal garden grounds offer beautifully maintained areas with a variety of flowers, shrubs, raised seating areas with inset spot lights and spotlights to path areas and a centre water feature. The communal garden areas are above the secure under croft 'underground' car park, offering even more security. This is a favourite location for professionals, Internationally renowned sportsmen men and women as well as Managing Directors of major conglomerates.
Lift Access - THREE lift are within the development; accessing all floors.Tenure - We have been advised that the property is Leasehold from 2005 on 999 year lease with a share of the Freehold upon completion. The process is underway to extend this to 999 Years and can be verified through solicitors during the sales purchase process.
Fixtures and Fittings - Available with discussion. Viewings are strictly by appointment
Parking - The apartment comes with two outdoor allocated parking space with a further allocated parking space in the underground gated garage parking area.
French Balcony - The complex boasts of French Balcony set in a bay window over looking a sun terrace and water feature
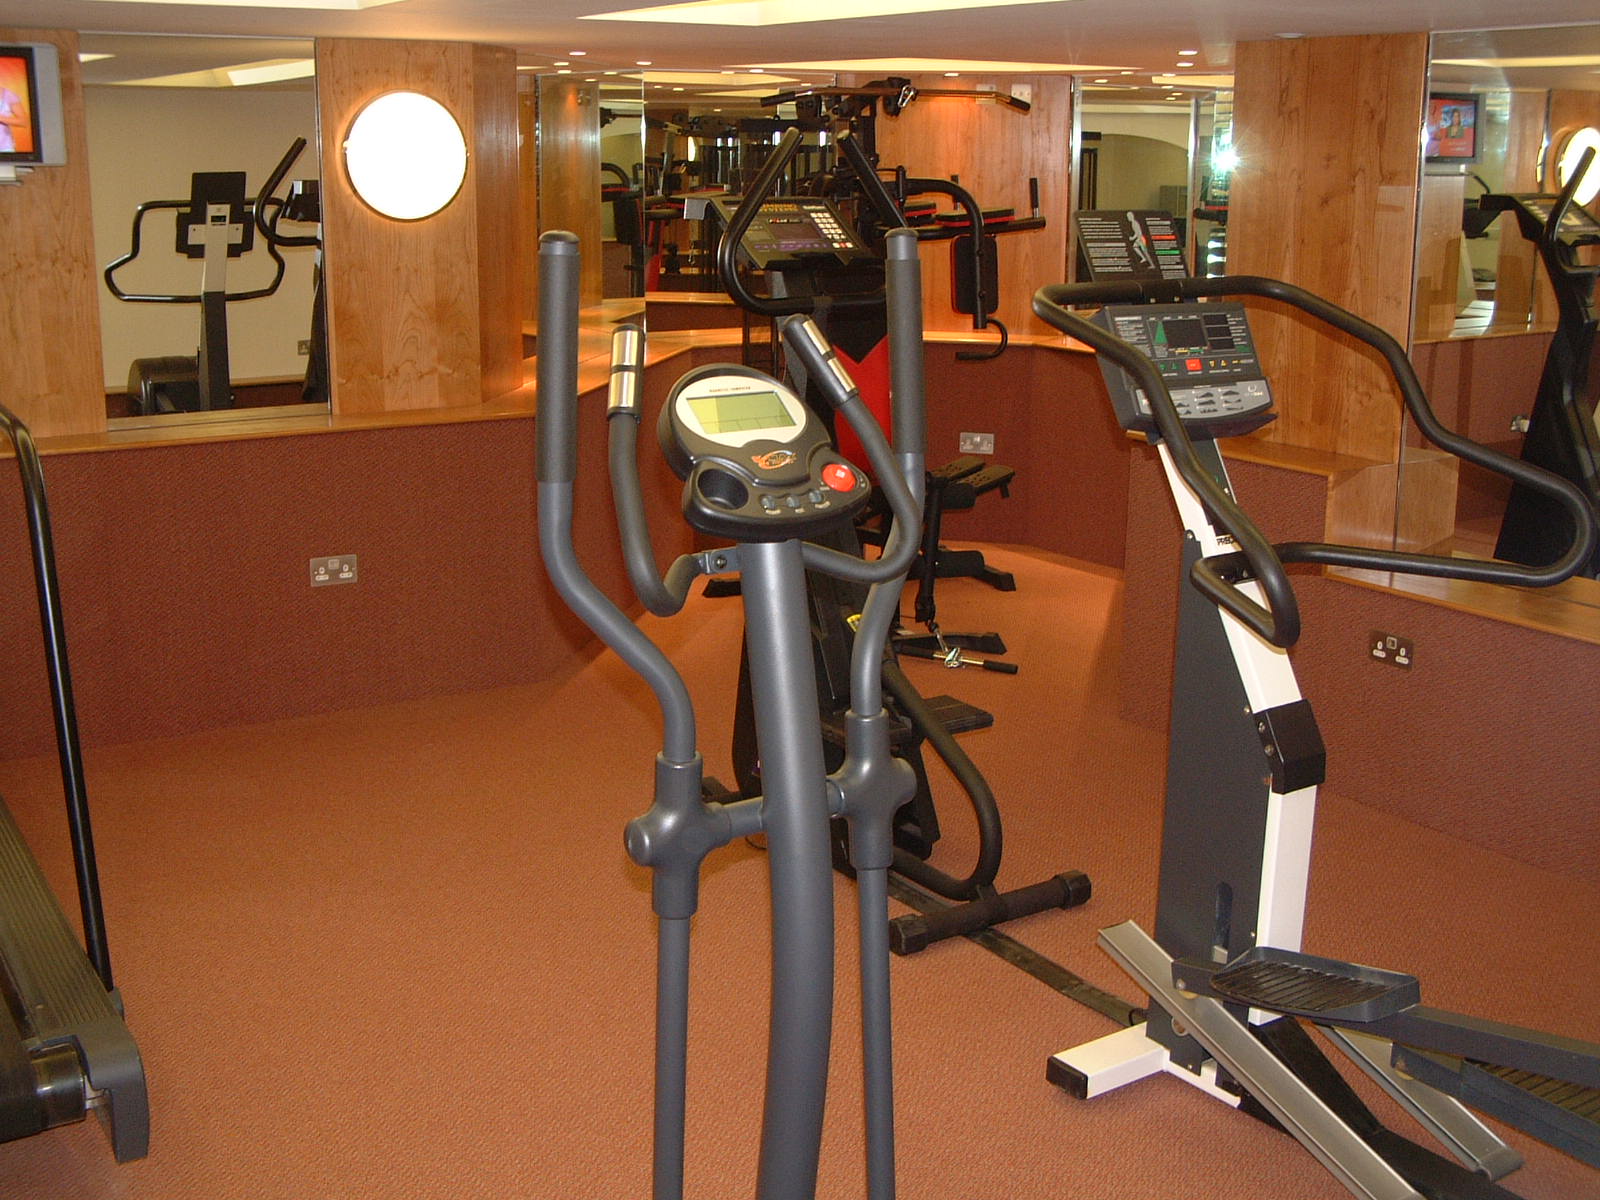
Gymnasium - For resident use only this fully equipped gymnasium comes complete with air conditioning, TV equipment.
Council Tax Band E
Under the Consumer Protection Act 1987 we endeavour to make our sales details accurate and reliable but they should not be relied upon as statements or representations of fact and they do not constitute any part of an offer of contract. The seller does not make any representations to give any warranty in relation to the property and we have no authority to do so on behalf of the seller. Services, fittings and equipment referred to in the sales details have not been tested (unless otherwise stated) and no warranty can be given as to their condition. We strongly recommend that all the information which we provide about the property is verified by yourself or your advisers.
Under the Estate Agency Act 1991 you will be required to give us financial information in order to verify your financial position before we can recommend any offer to the vendor.
Property Features
- Share of Freehold
- Available Now
- No Chain


Sutton Coldfield

Fill in your details below to request a viewing.
 Print
Print