





menu
- Property
- Sales
- Buy
- Sell
- Lettings
- Let
- Rent
- Auctions
- Fine Homes
- Services
- Find an Agent
- Australian Buyers
- Franchising
- Global Network
- About
- About Us
- News

Southampton, United Kingdom
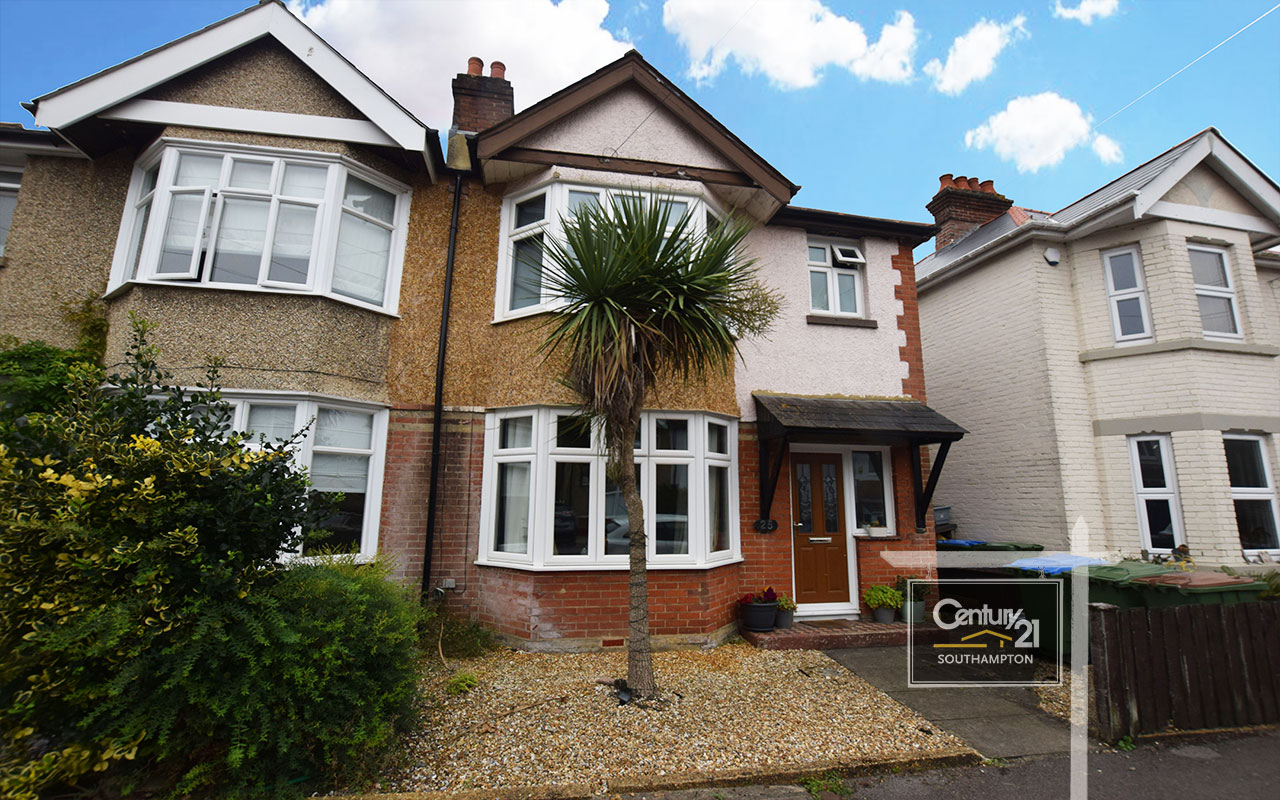
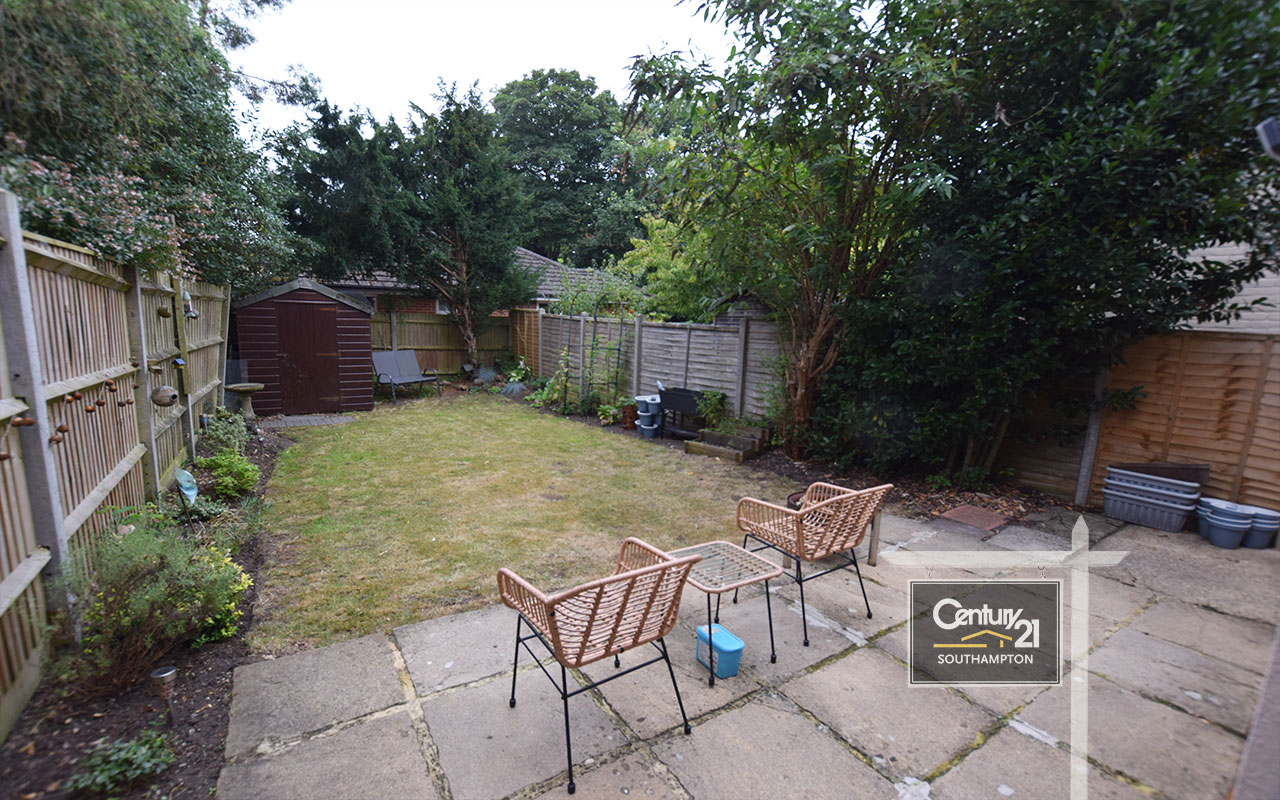
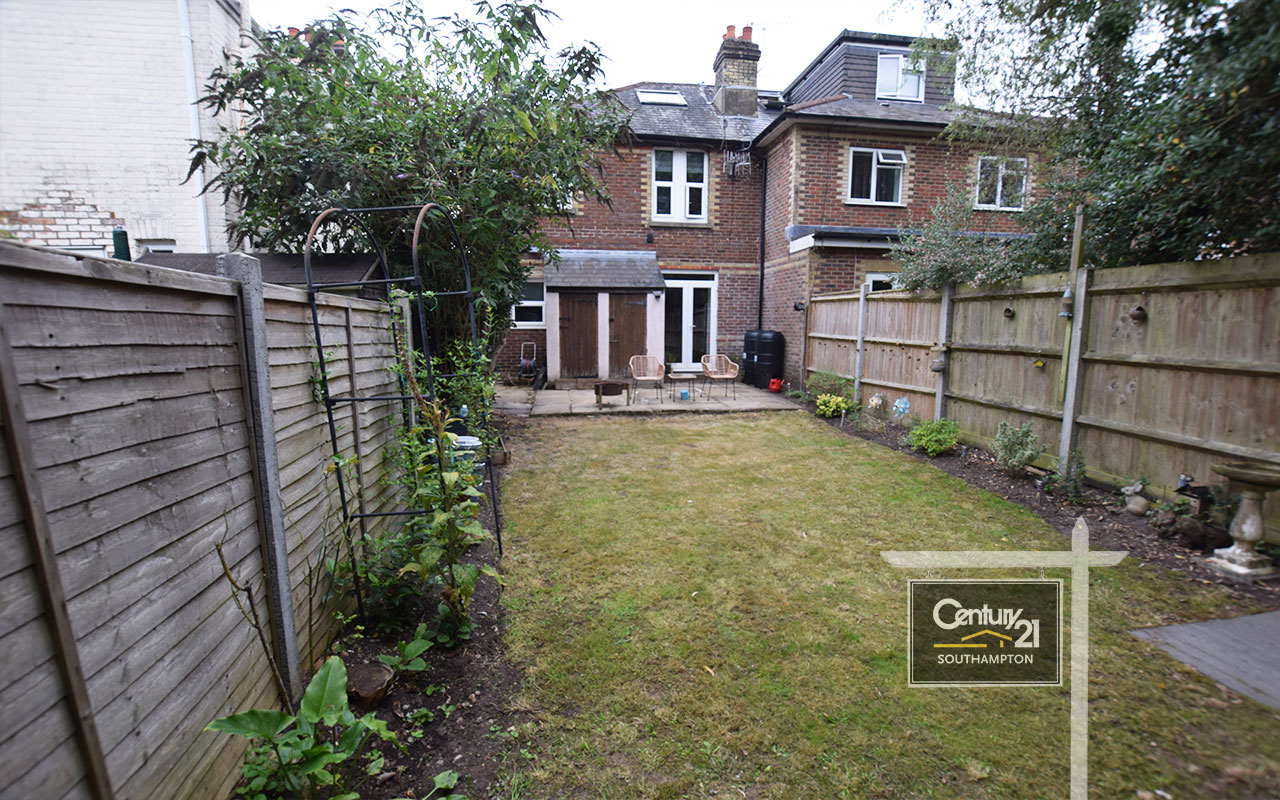
SouthamptonThree bedroom semi-detached house situated in the popular residential location of Shirley close to Southampton General Hospital. The property comprises lounge, dining room, kitchen, three bedrooms and family bathroom suite. The property also benefits from gas central heating and private enclosed rear garden. The property is being offered for sale with no forward chain. An early internal inspection is highly recommended to appreciate the accommodation we have on offer.
Measurement:
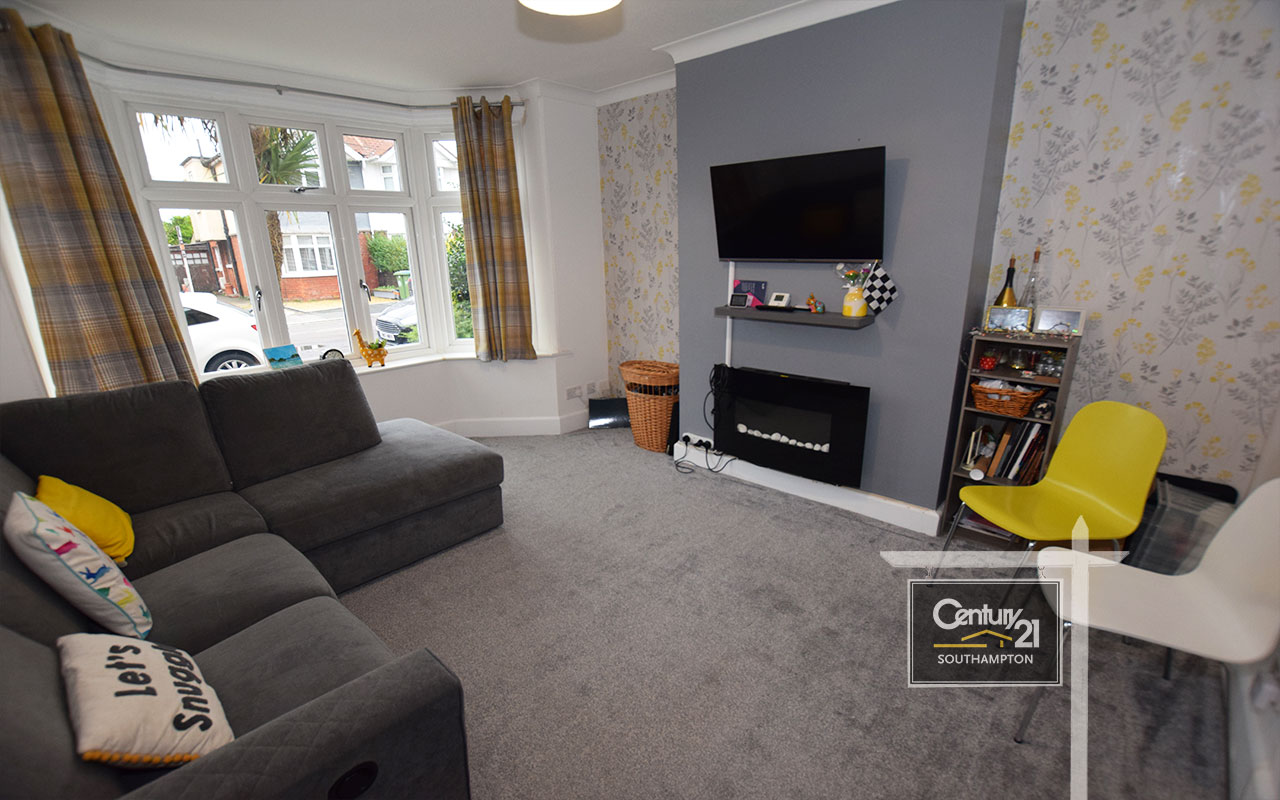
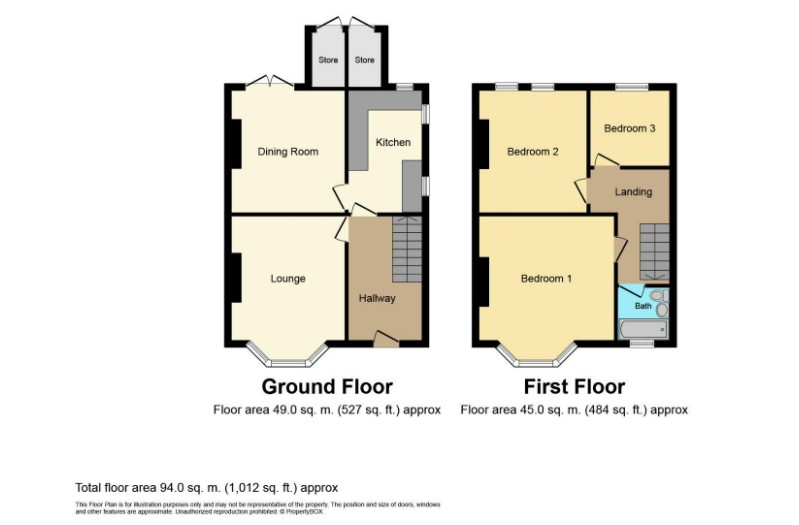
Lounge (4.42m(into the bay) x 3.66m (max)): Carpet flooring, UPVC double glazed bow fronted window facing the front aspect of the property, smooth skimmed ceiling with single drop pendant light, radiator, range of power sockets, door to the entrance hall.
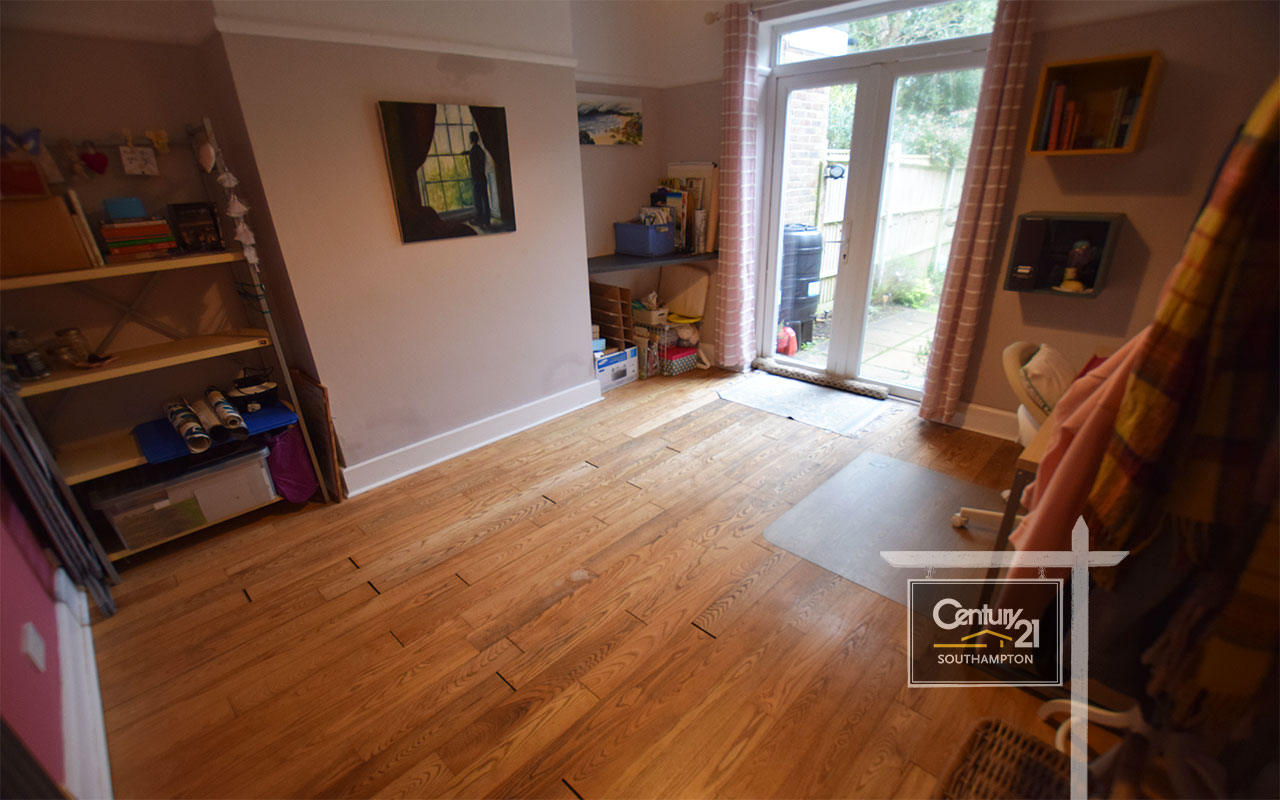
Dining Room (3.65m x 3.43m (max)): Laminate flooring, UPVC double glazed French door to the garden, smooth skimmed ceiling with single drop pendant light, radiator, range of power sockets, door to the entrance hall.
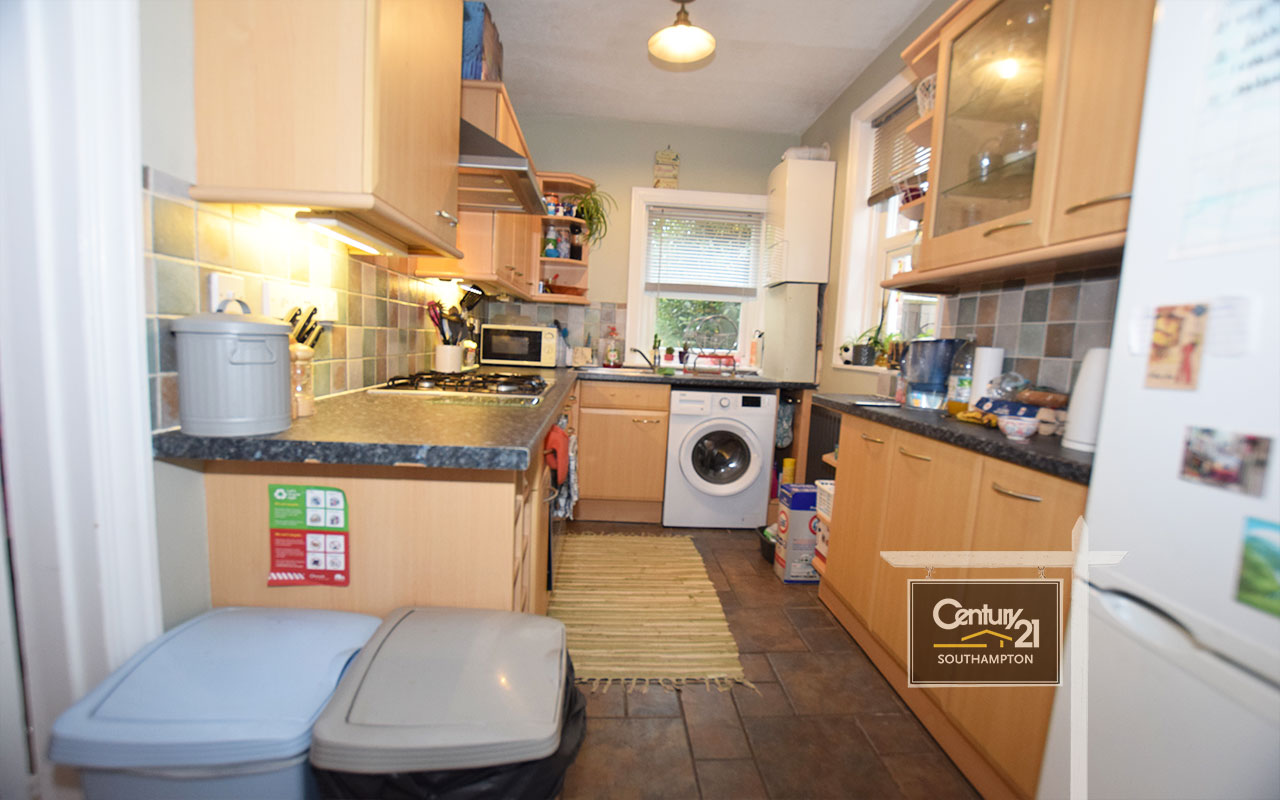
Kitchen (3.65m x 1.93m): Fitted kitchen comprising of eye and base level units with roll edge work surfaces over. Tiling to principle areas. Bowl sink unit with mixer tap over. Space for washing machine & fridge freezer, oven and hob, Wall mounted gas boiler, tiled flooring, smooth skimmed ceiling, dual aspect windows, door to the entrance hall.
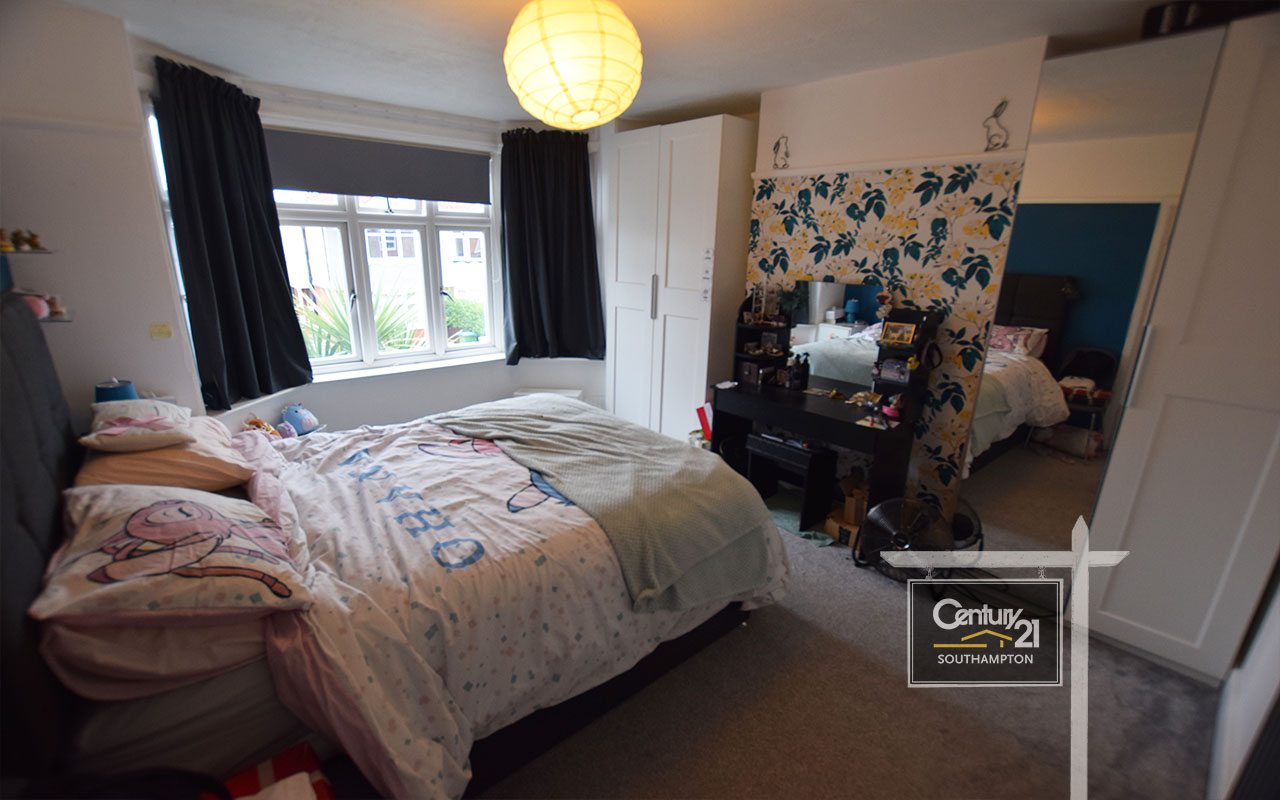
Master bedroom (4.44m (into the bay) x 3.66m (max)): Smooth skimmed ceiling, UPVC double glazed windows facing the front aspect of the property, range of power sockets, radiator, door to upstairs landing.
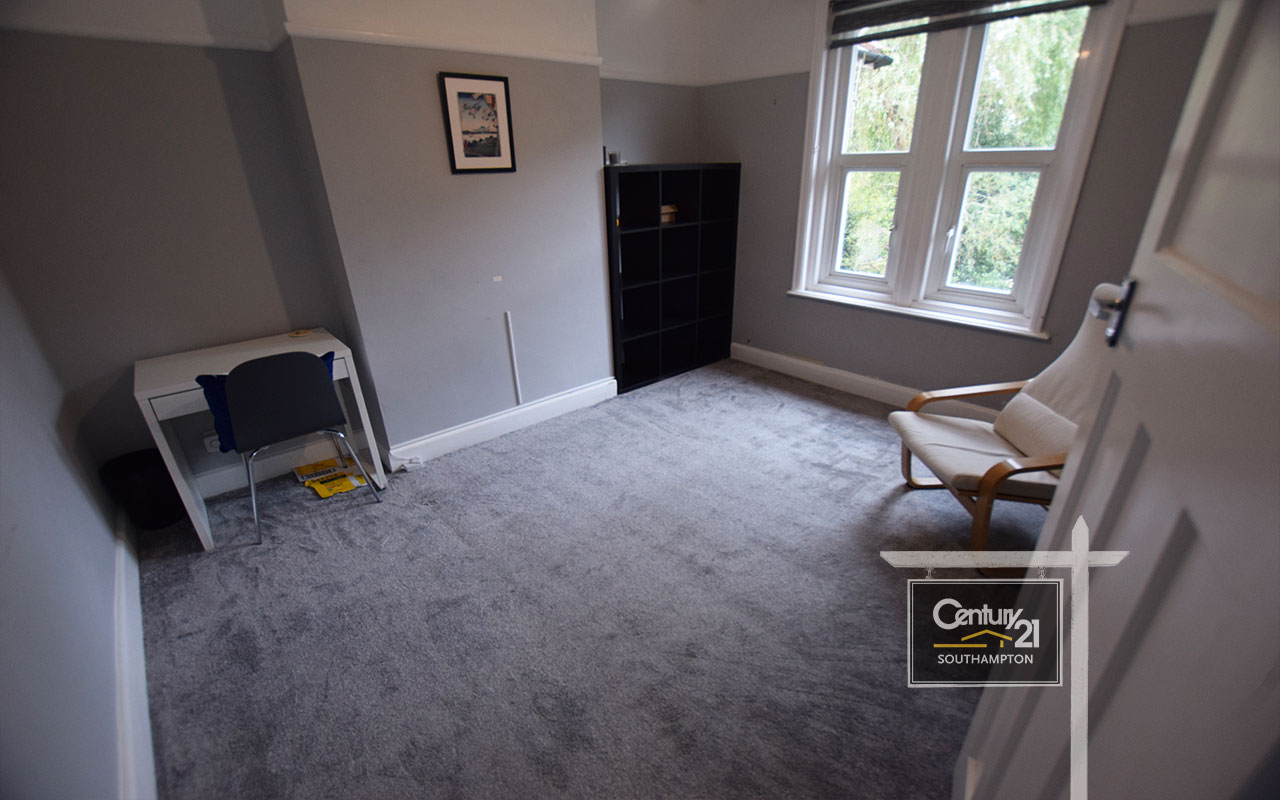
Bedroom two (3.66m x 3.19m (max)): Smooth skimmed ceiling, single drop pendant light, four panes UPVC double glazed windows facing the back aspect of the property, radiator, door to upstairs landing.
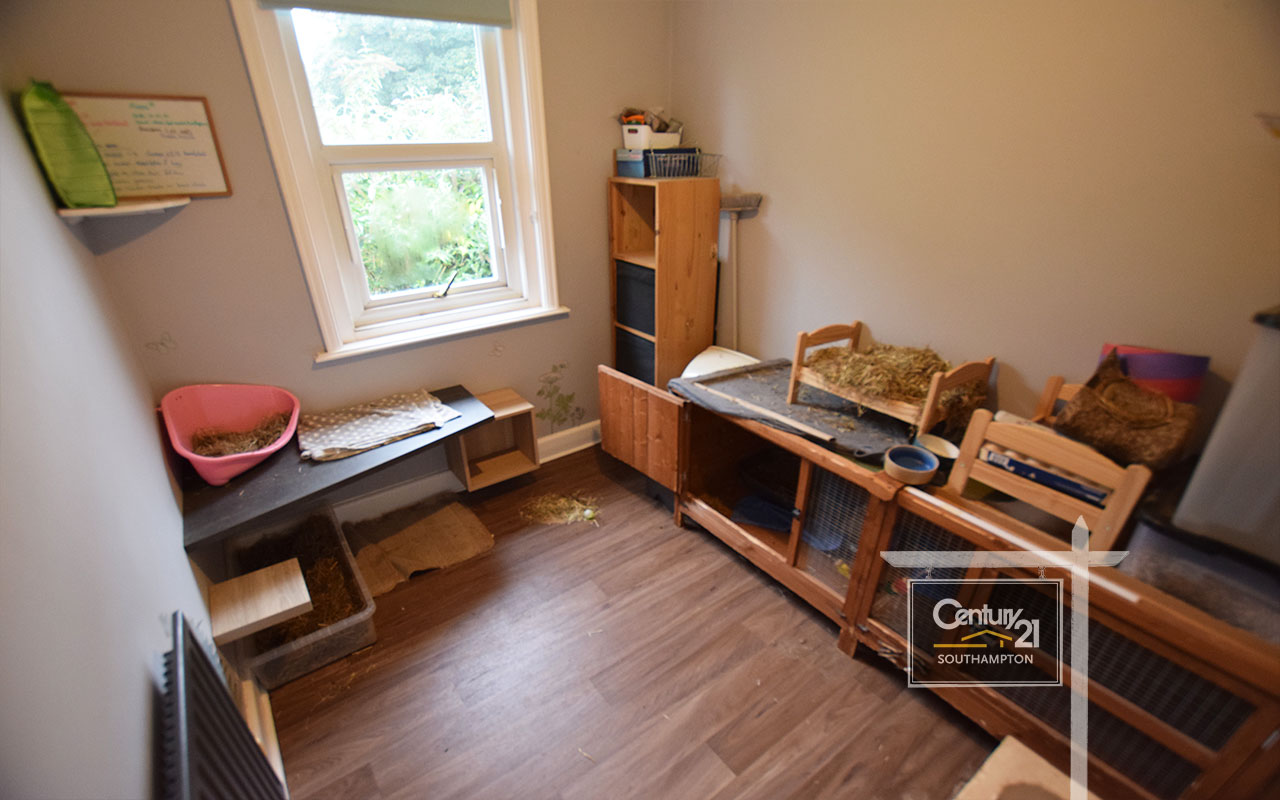
Bedroom three (2.63m x 2.23m): Smooth skimmed ceiling, two panes UPVC double glazed windows facing the back aspect of the property, radiator, single drop pendant light, laminate flooring, door to upstairs landing.
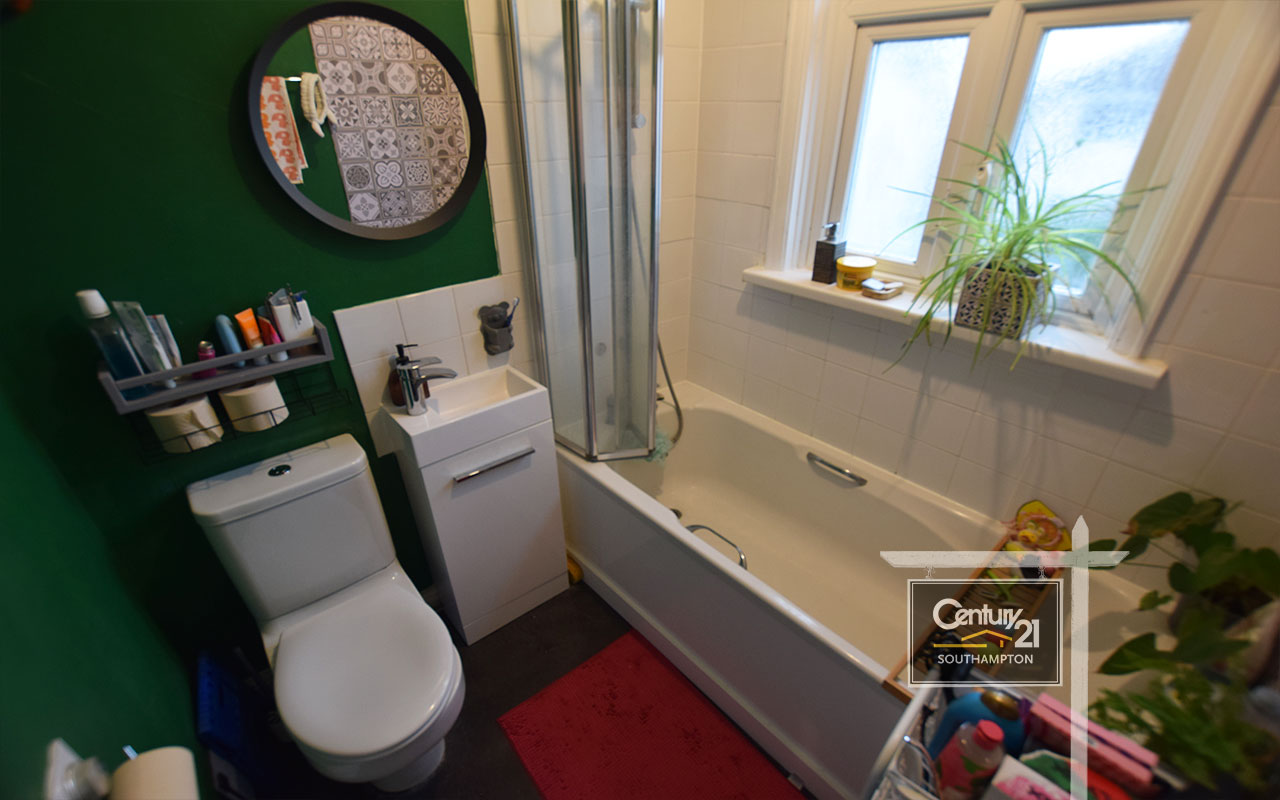
Bathroom (1.82m x 1.74m): Skimmed ceiling with single drop light unit, fitted 3-piece bathroom suite comprising of pedestal wash hand basin with storage unit underneath, low level W.C. Inset bath with mixer taps and shower attachment over, tiling to principle areas, four panes obscure window facing the front aspect of the property.
Important Information:
Tenure: Freehold
Seller Position: Chain Free
Council: Southampton City Council
Council Tax Band: C
EPC Band: D (Valid Until: 19/08/2034)
Flood risk: No risk
Heating System: Gas Central Heating
Parking: Permit via Council
Disclaimer:
1. Money laundering regulations - Intending purchasers will be asked to produce identification documentation at a later stage and we would ask for your co-operation in order that there will be no delay in agreeing the sale. There will be a charge of £40 inc of vat per person to carry out online AML check
2: These particulars do not constitute part or all of an offer or contract.
3: The measurements indicated are supplied for guidance only and as such must be considered incorrect however effort has been made to ensure correct measurement with minor error has been stated.
4: Potential buyers are advised to recheck the measurements before committing to any expense.
5: No apparatus, equipment, fixtures, fittings or services has been tested and it is the buyers interests to check the working condition of any appliances.
6: Century21 has not sought to verify the legal title of the property and the buyers must obtain verification from their solicitor.
7. These particulars are issued in good faith but do not constitute representations of fact or form part of any offer or contract. the matters referred to in these particulars should be independently verified by prospective buyers or tenants. Neither Century21 Southampton nor any of its employees or agents has any authority to make or give any representation or warranty whatever in relation to this property.
Under the Consumer Protection Act 1987 we endeavour to make our sales details accurate and reliable but they should not be relied upon as statements or representations of fact and they do not constitute any part of an offer of contract. The seller does not make any representations to give any warranty in relation to the property and we have no authority to do so on behalf of the seller. Services, fittings and equipment referred to in the sales details have not been tested (unless otherwise stated) and no warranty can be given as to their condition. We strongly recommend that all the information which we provide about the property is verified by yourself or your advisers.
Under the Estate Agency Act 1991 you will be required to give us financial information in order to verify your financial position before we can recommend any offer to the vendor.
Property Features
- CHAIN FREE
- FREEHOLD
- CLOSE PROXIMITY TO GENERAL HOSPITAL
- GAS CENTRAL HEATING


Southampton

Fill in your details below to request a viewing.
 Print
Print