





menu
- Property
- Sales
- Buy
- Sell
- Lettings
- Let
- Rent
- Auctions
- Fine Homes
- Services
- Find an Agent
- Australian Buyers
- Franchising
- Global Network
- About
- About Us
- News

Southampton, United Kingdom
Southampton| *** IDEAL INVESTMENT & FIRST TIME BUYER OPPORTUNITY *** | *** CHAIN FREE *** | *** VIRTUAL TOUR LINK ATTACHED *** | *** ONE UNDERCROFT PARKING SPACE FOR ONE CAR *** | *** COUNCIL TAX BAND: A *** | *** EPC BAND: B *** | *** GAS CENTRAL HEATING *** |
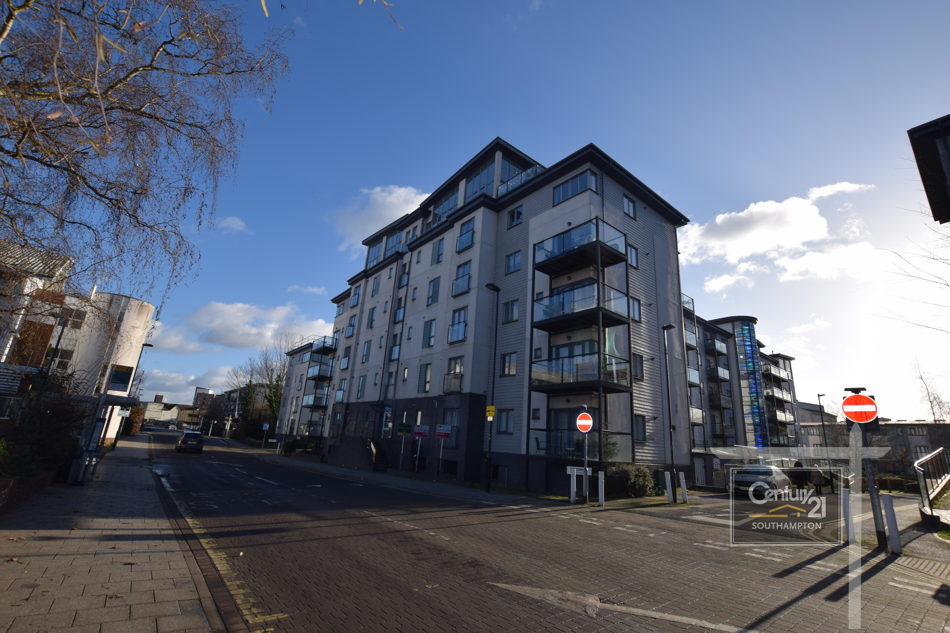
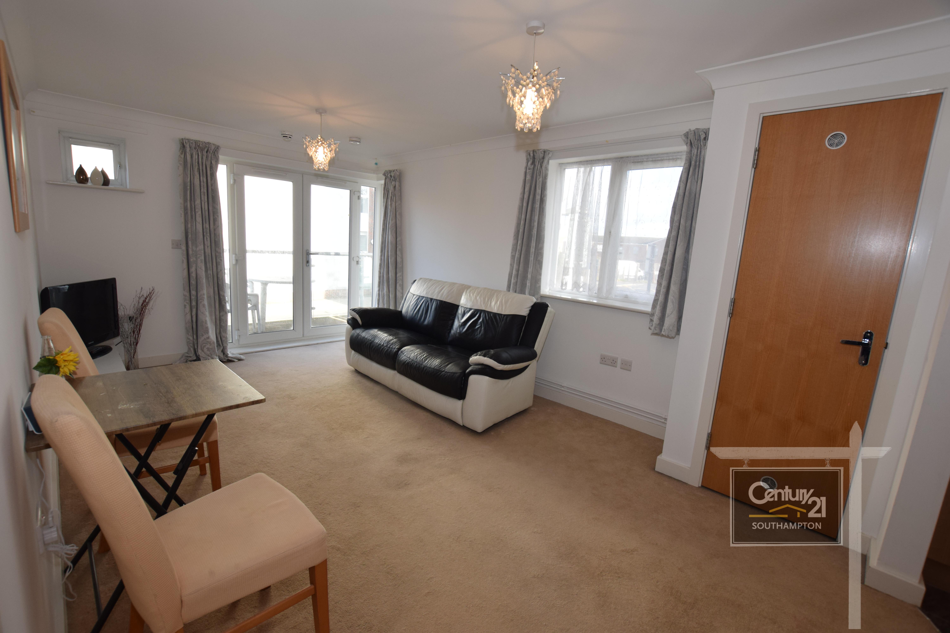
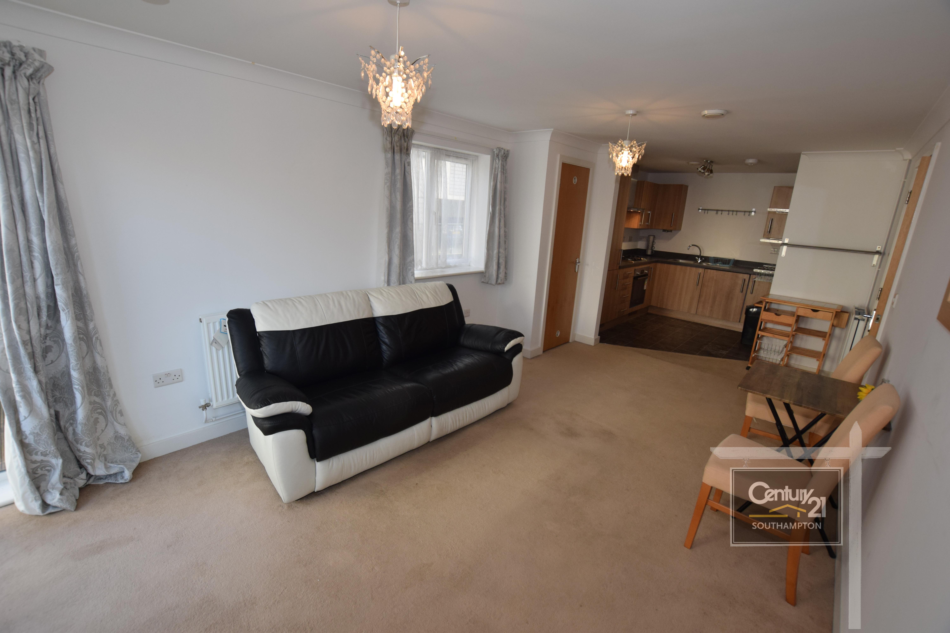
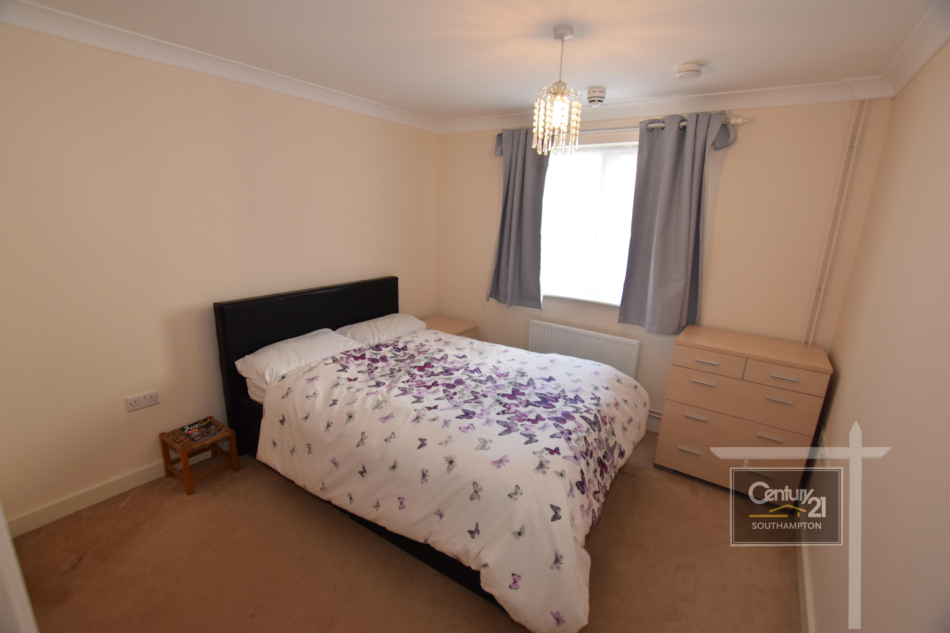
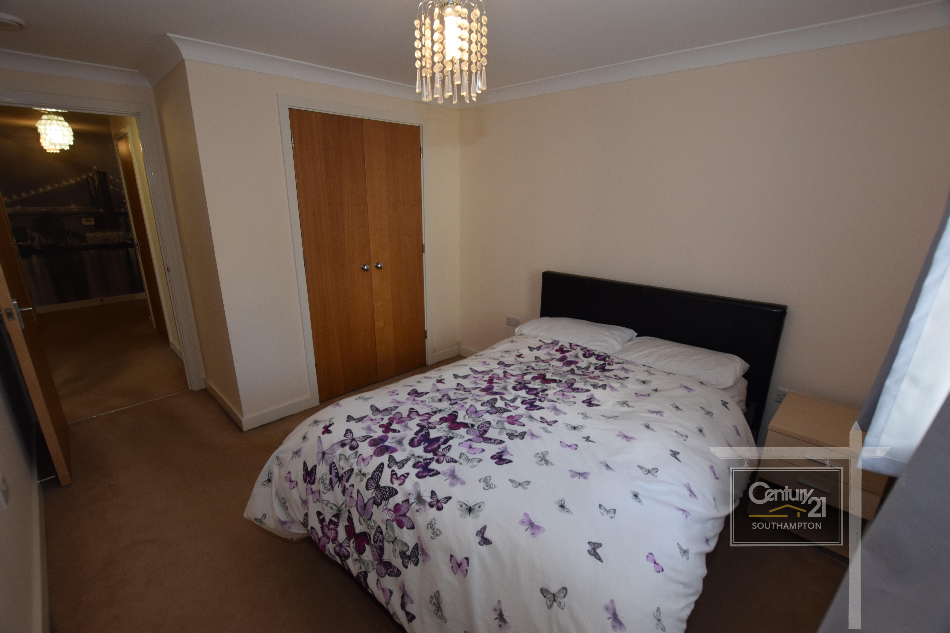
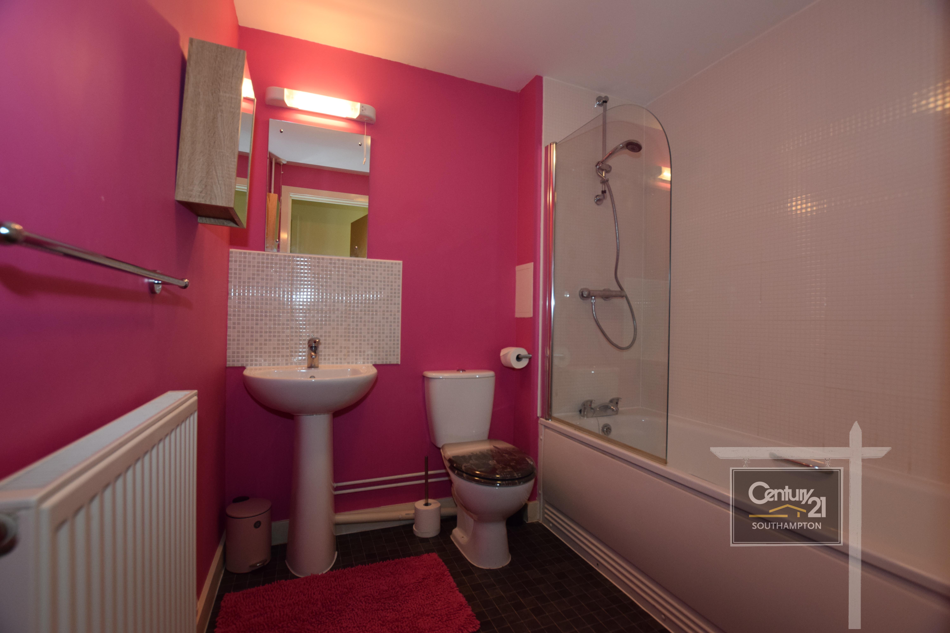
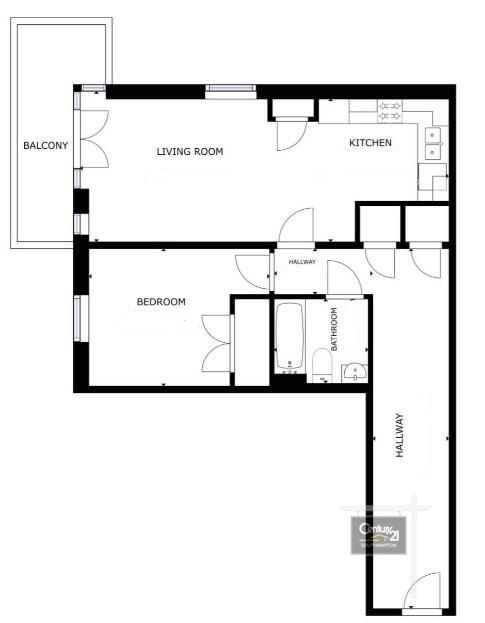
Century21 Southampton are delighted to market this ground floor one bedroom apartment situated on the ever popular Compass Development. The property in brief consists of a double bedroom, large lounge/kitchen/diner, 3 piece white bathroom suite incorporating bath, low level WC, wash hand basin and pedestal, Viewing is considered a must to fully appreciate the size and standard of the accommodation on offer.
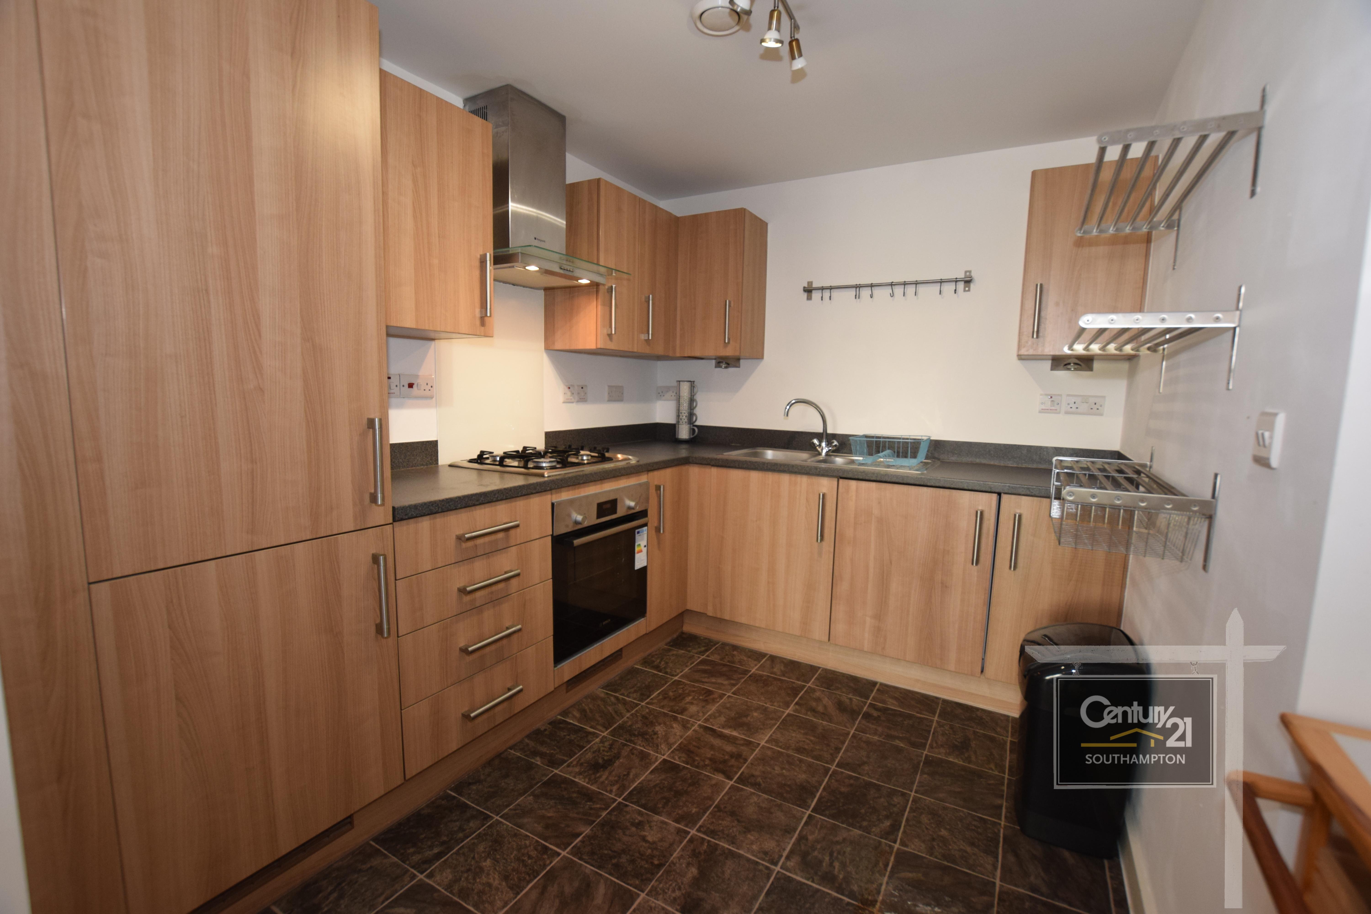
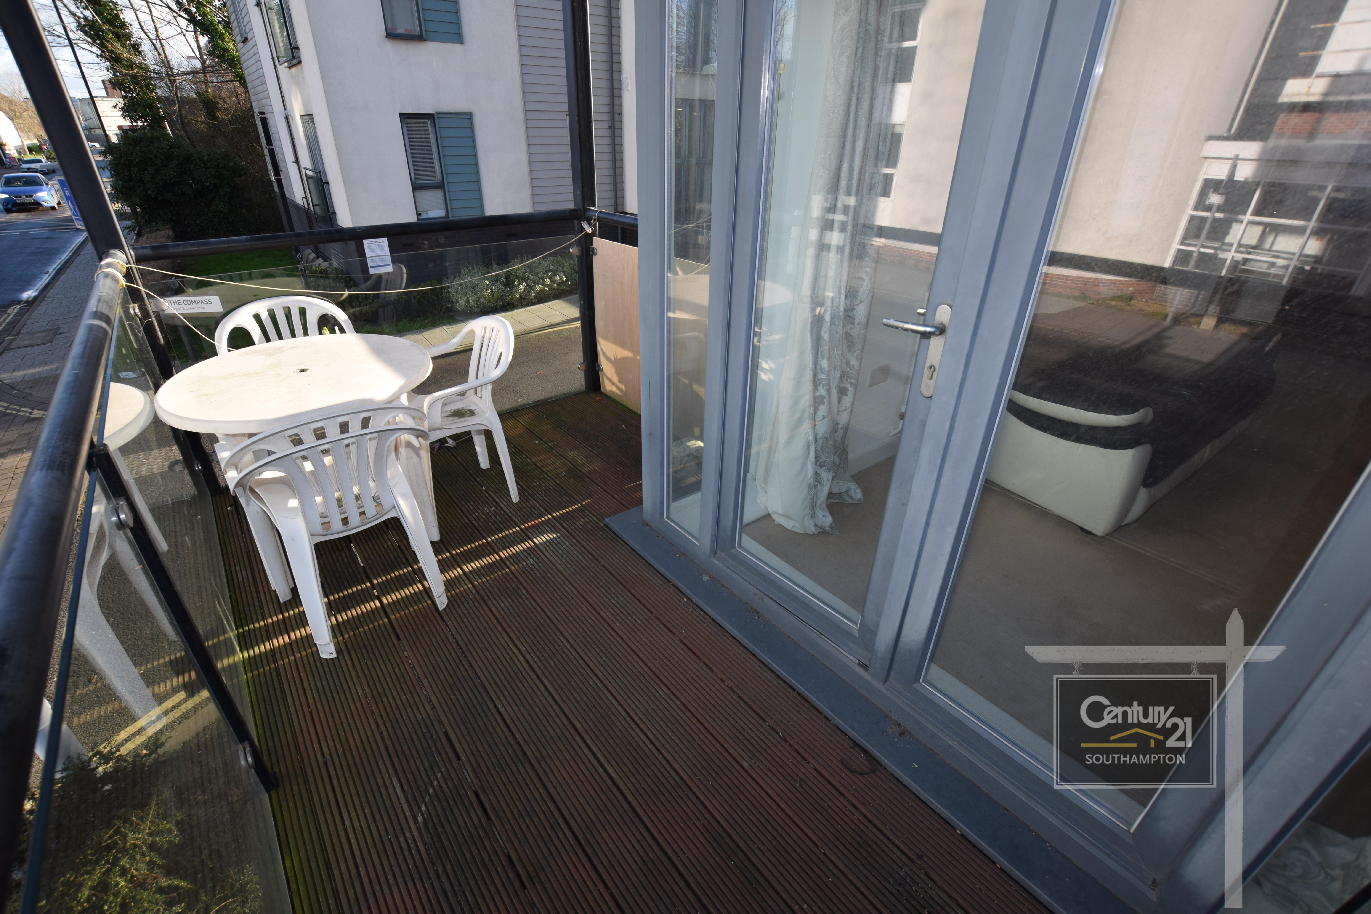
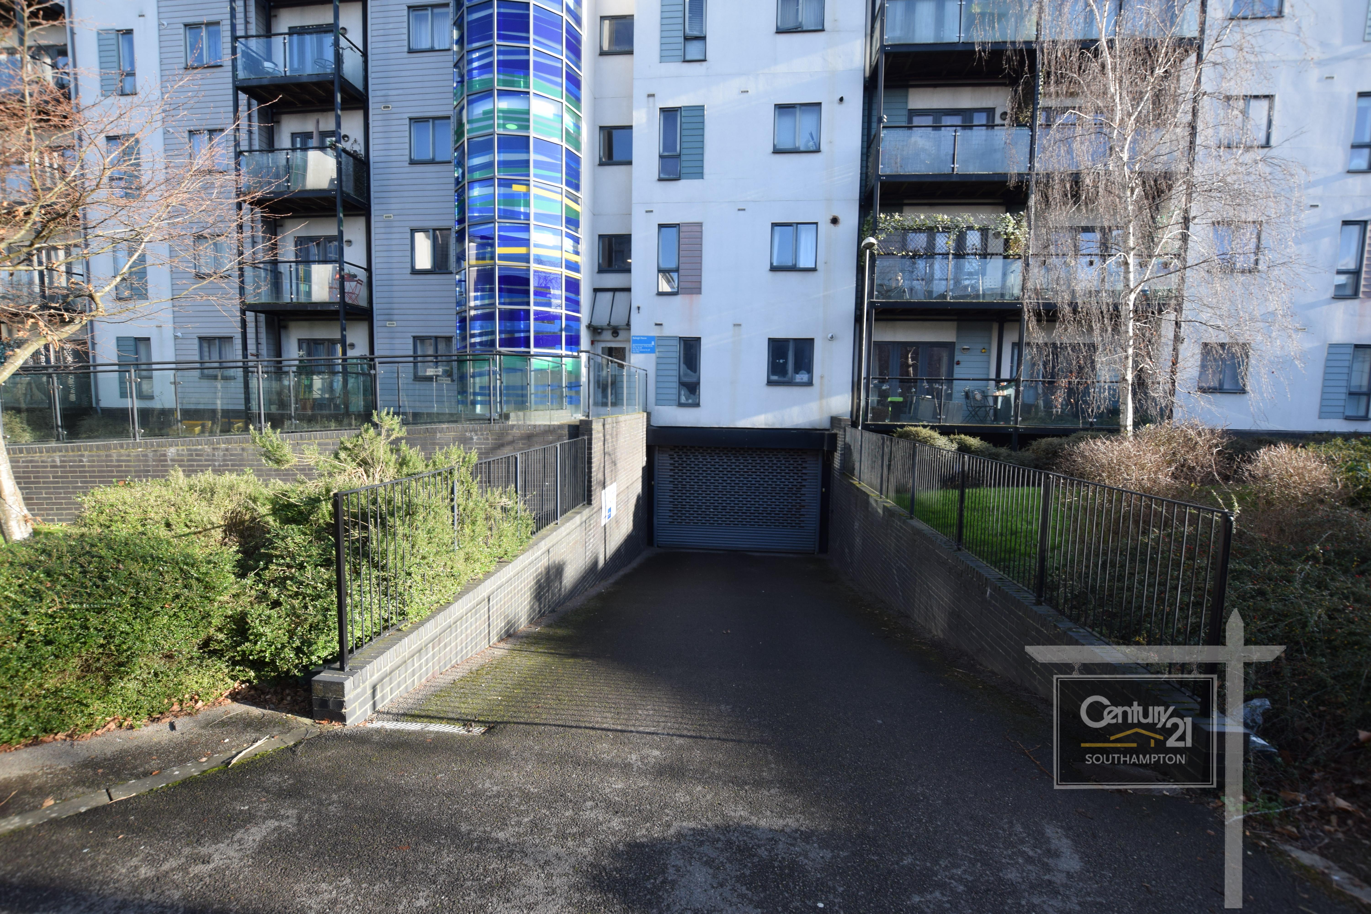
At the front of the building a communal entrance with an intercom to all apartments. The main entrance hall has stairs to the first floor and a lift to all floors. The property comprises of open plan lounge & fully fitted kitchen with build in fridge freezer and washer dryer, one bedroom with built in wardrobe and one family bathroom with bath and shower over. Further benefits include: private balcony, gas central heating, UPVC double glazed windows, fire doors and one undercroft parking.
The Compass development was built in 2010 and includes a collection of fabulous townhouses in the heart of Southampton. With beautiful landscaped surroundings and easy access to the city centre and Ocean Village, these properties are popular with families and investors alike.
MEASUREMENTS:
Lounge Section [(5.07m (max) x 3.19m (max)) | (16’63’’(max) x 10’47’’(max))]: Carpet flooring, 2 panes double glazed window facing the side aspect of the building, smooth skimmed ceiling, 2 x single drop pendant light units, airing cupboard housing the boiler and the gas meter, UPVC French door to the balcony, one radiator, one single pane small window facing the front aspect of the building.
Kitchen Section [(2.95m (max) x 2.34m) | (9’68’’(max) x 7’67’’)]: Laminate flooring, integrated washer-dryer & fridge freezer, smooth skimmed ceiling, multi directional light unit, heat detector, extractor, multiple switches and sockets.
Bedroom [(4.07m (max) x 3.06m (max)) | (13’35’’ (max) x 10’04’’ (max))]: Carpet flooring, build in wardrobe, smooth skimed ceiling, single drop pendant light unit, UPVC double glazed window facing the front aspect of the property, single radiator, smoke alarm, door to the entrance hall.
Bathroom [(2.15m x 1.88m (max)) | (7’05’’ x 6’17’’)]: Laminate flooring, smooth skimmed ceiling, single radiator, the piece suits, part tiled around the bath unit, extractor, wall mounted mirror and storage unit, door to the entrance hall.
IMPORTANT INFORMATION:
Tenure: Leasehold
Lease remaining: 108 years (Lease end date: 01/09/2134)
Seller’s position: Chain Free
Council: Southampton City Council
Council Tax Band: C
EPC Band: C (Expiry date: 08/01/2036)
Mobile Coverage: Outstanding (EE, O2, Three and Vodafone)
Flood Risk: Very low
Service Charge: £1,213.54pa for Year 25/26
Ground Rent : £150pa
LOCATION:
Southampton city centre is particularly popular due to the shopping and restaurant facilities of the high street, there are the shopping centres of West Quay and The Marlands. The nearby recreational options include Southampton sports centre and Southampton Common, which the later offers 300 acres of parkland and is popular all year round with families and athletic types. Southampton also have excellent road and rail links with easy access to the M3 and M27 motorways and there is a direct line into Waterloo from Southampton central station. Southampton is an historic port city on England's south coast which offers a range of shopping and leisure facilities including Ocean Village, West Quay, the Cultural Quarter, Mayflower Theatre and the Civic Centre including the Titanic Museum.
Disclaimer:
1. Money laundering regulations - Intending purchasers will be asked to produce identification documentation at a later stage and we would ask for your co-operation in order that there will be no delay in agreeing the sale. There will be a charge of £40 inc of vat per person to carry out online AML check
2: These particulars do not constitute part or all of an offer or contract.
3: The measurements indicated are supplied for guidance only and as such must be considered incorrect however effort has been made to ensure correct measurement with minor error has been stated.
4: Potential buyers are advised to recheck the measurements before committing to any expense.
5: No apparatus, equipment, fixtures, fittings or services has been tested and it is the buyers interests to check the working condition of any appliances.
6: Century21 has not sought to verify the legal title of the property and the buyers must obtain verification from their solicitor.
Under the Consumer Protection Act 1987 we endeavour to make our sales details accurate and reliable but they should not be relied upon as statements or representations of fact and they do not constitute any part of an offer of contract. The seller does not make any representations to give any warranty in relation to the property and we have no authority to do so on behalf of the seller. Services, fittings and equipment referred to in the sales details have not been tested (unless otherwise stated) and no warranty can be given as to their condition. We strongly recommend that all the information which we provide about the property is verified by yourself or your advisers.
Under the Estate Agency Act 1991 you will be required to give us financial information in order to verify your financial position before we can recommend any offer to the vendor.
Property Features
- UNDERCROFT PARKING
- GAS CENTRAL HEATING
- SECURED ENTRY SYSTEM TO THE BUILDING
- SPACIOUS ENTRANCE HALL
- NO FORWARD CHAIN
- WALKIGN DISTANCE TO CITY CENTRE & OCEAN VILLAGE


Southampton

Fill in your details below to request a viewing.
 Print
Print