





menu
- Property
- Sales
- Buy
- Sell
- Lettings
- Let
- Rent
- Auctions
- Fine Homes
- Services
- Find an Agent
- Australian Buyers
- Franchising
- Global Network
- About
- About Us
- News

Winchester, United Kingdom
Southampton| *** AVAILABLE NOW *** | *** VIRTUAL TOUR LINK ATTACHED *** | *** PART FURNISHED *** | *** PRIVATE GARAGE *** | *** TWO RECEPTION ROOMS *** | *** MASTER BEDROOM ENSUITE *** | *** ADDITIONAL CLOAK ROOM *** |
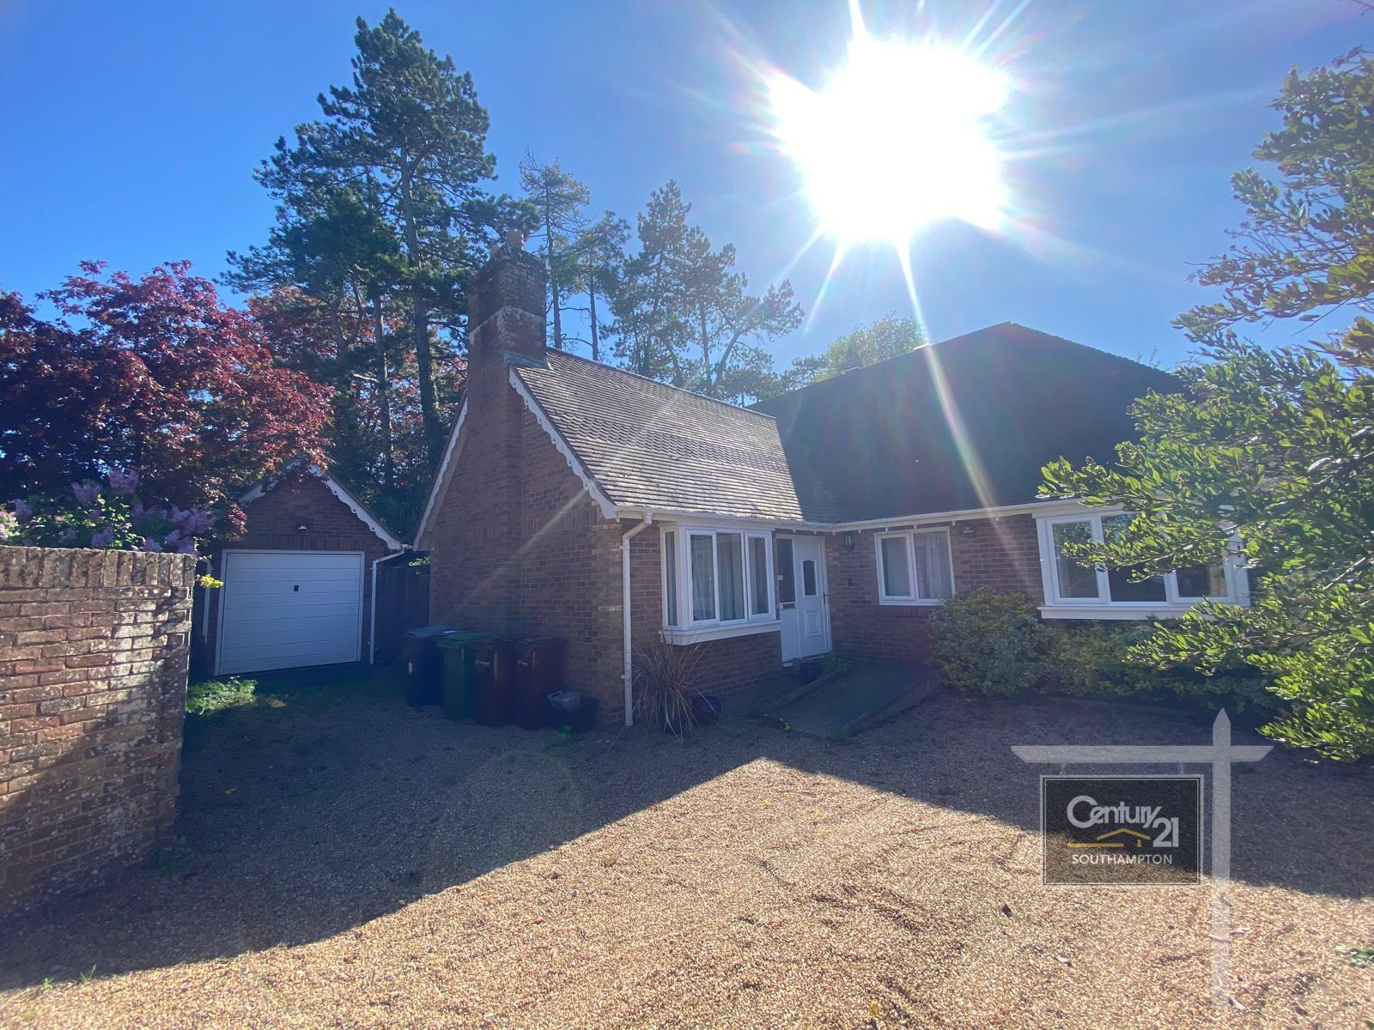
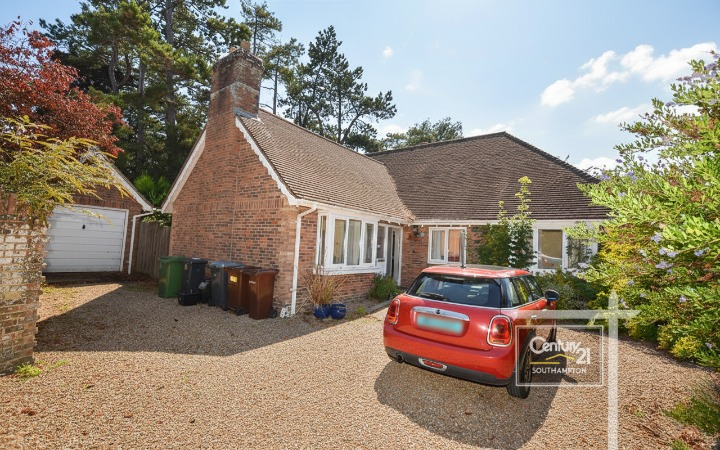
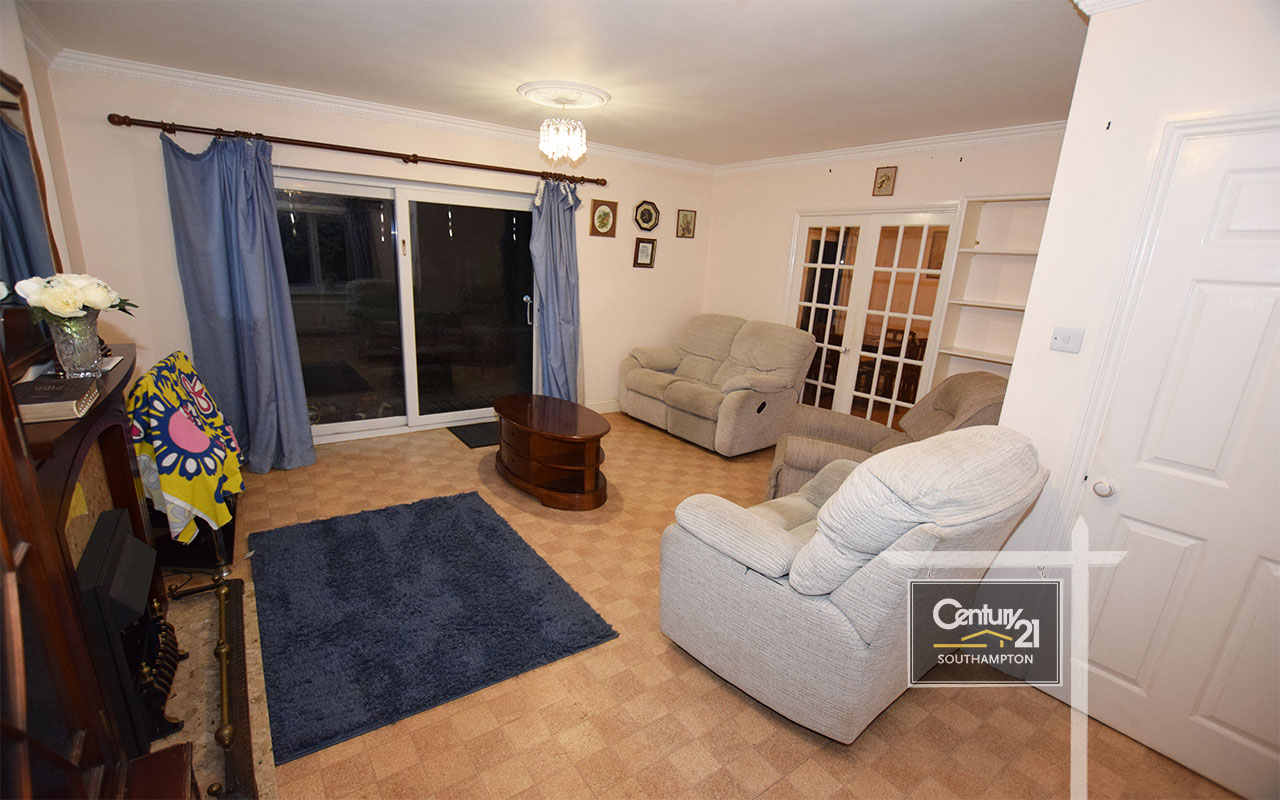
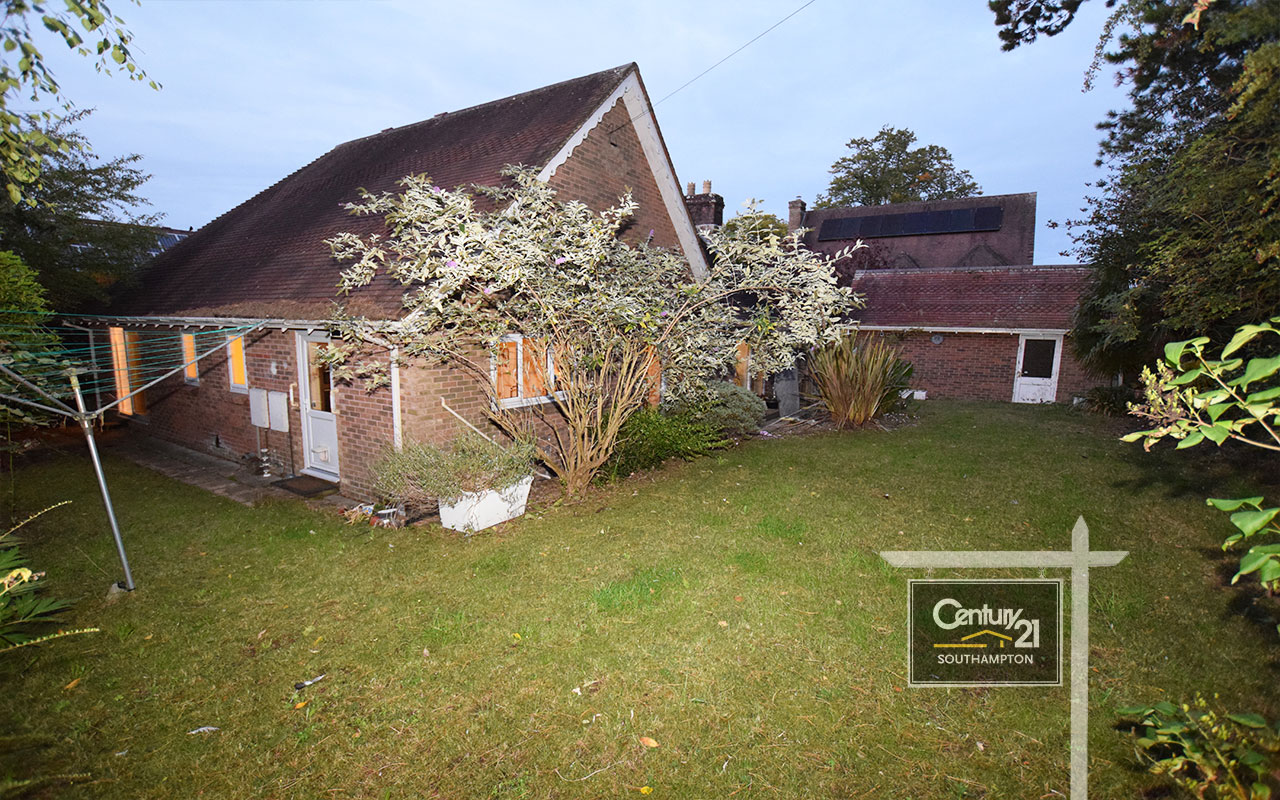
Occupying a stunning position, this imposing property sits centrally on a fabulous plot on the Eastern edge of the city enjoying privacy and ample parking to the front.
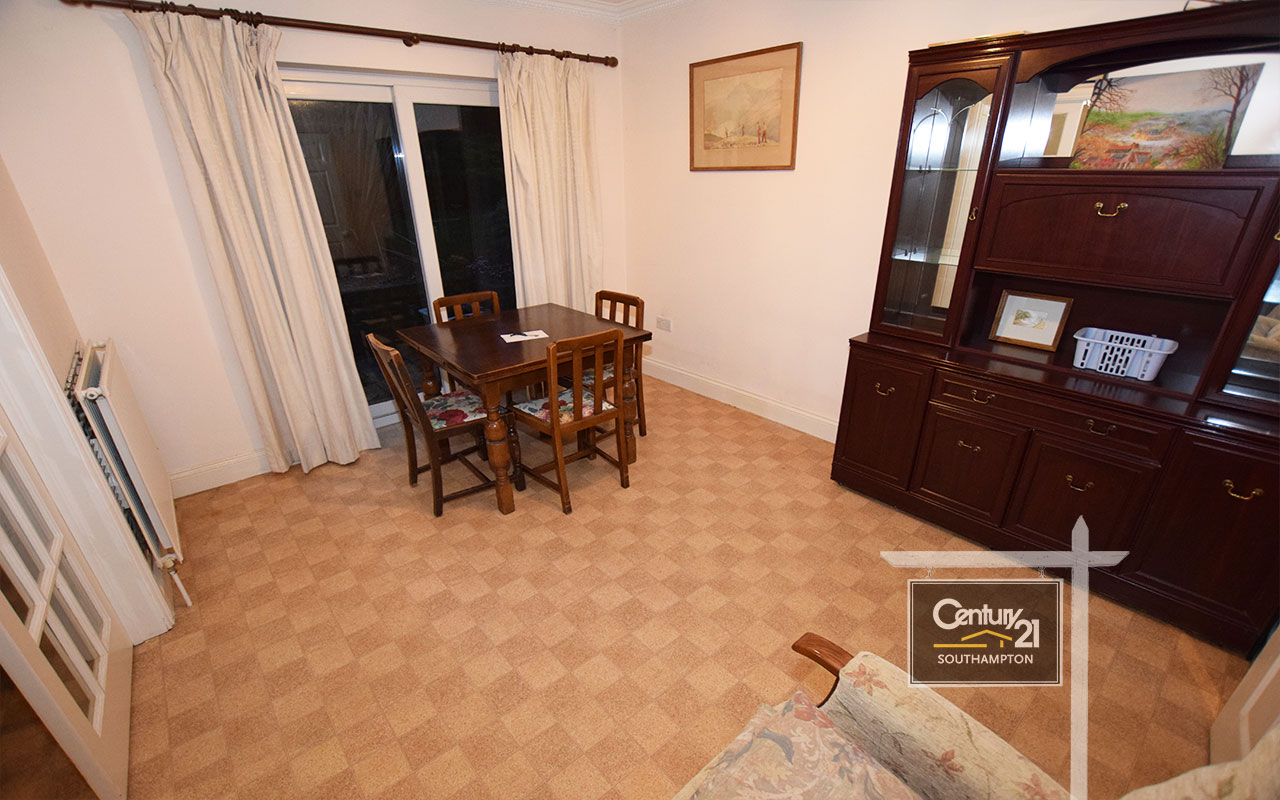
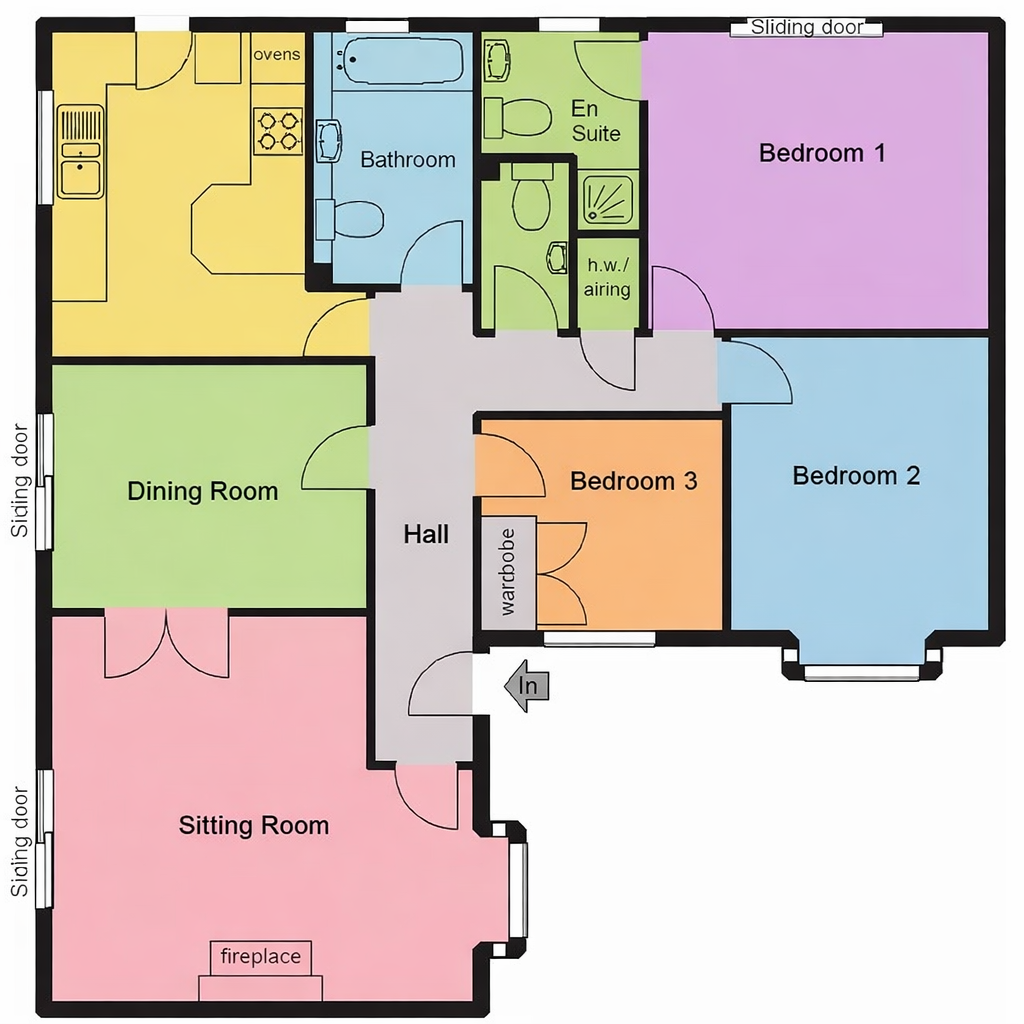
The property comprises: two spacious living rooms, separate kitchen and dining area with white goods, three bedrooms, one family bathroom and additional cloak room. Further benefits include ensuite master bedroom, front garden, rear garden and detached single garage.
Measurement:
Entrance Hall: Radiator, telephone point, access to loft, door into:
Sitting Room: (15' 11'' narrowing to 11' 10'' x 15' 6'' | 4.9m narrowing to 3.6m x 4.7m)
Dining Room: (11' 10'' x 9' 10'' | 3.6m x 3.0m)
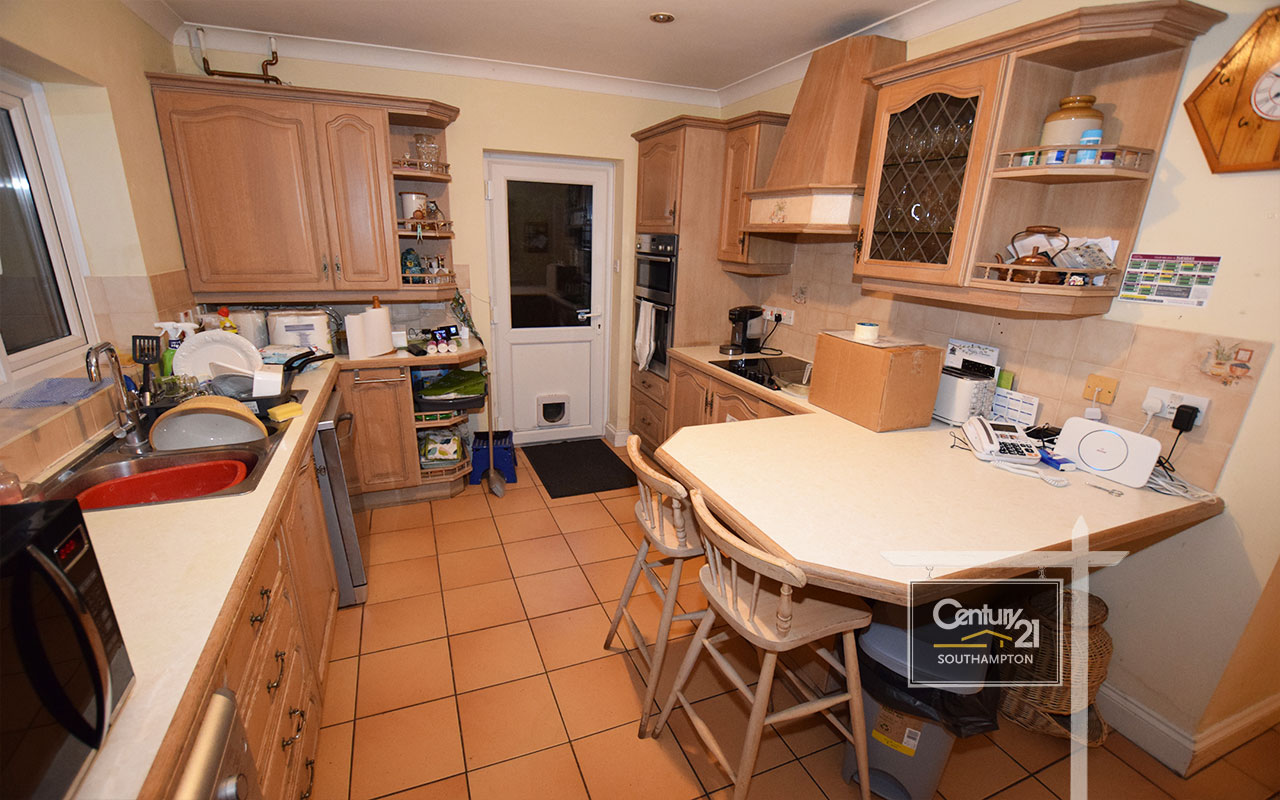
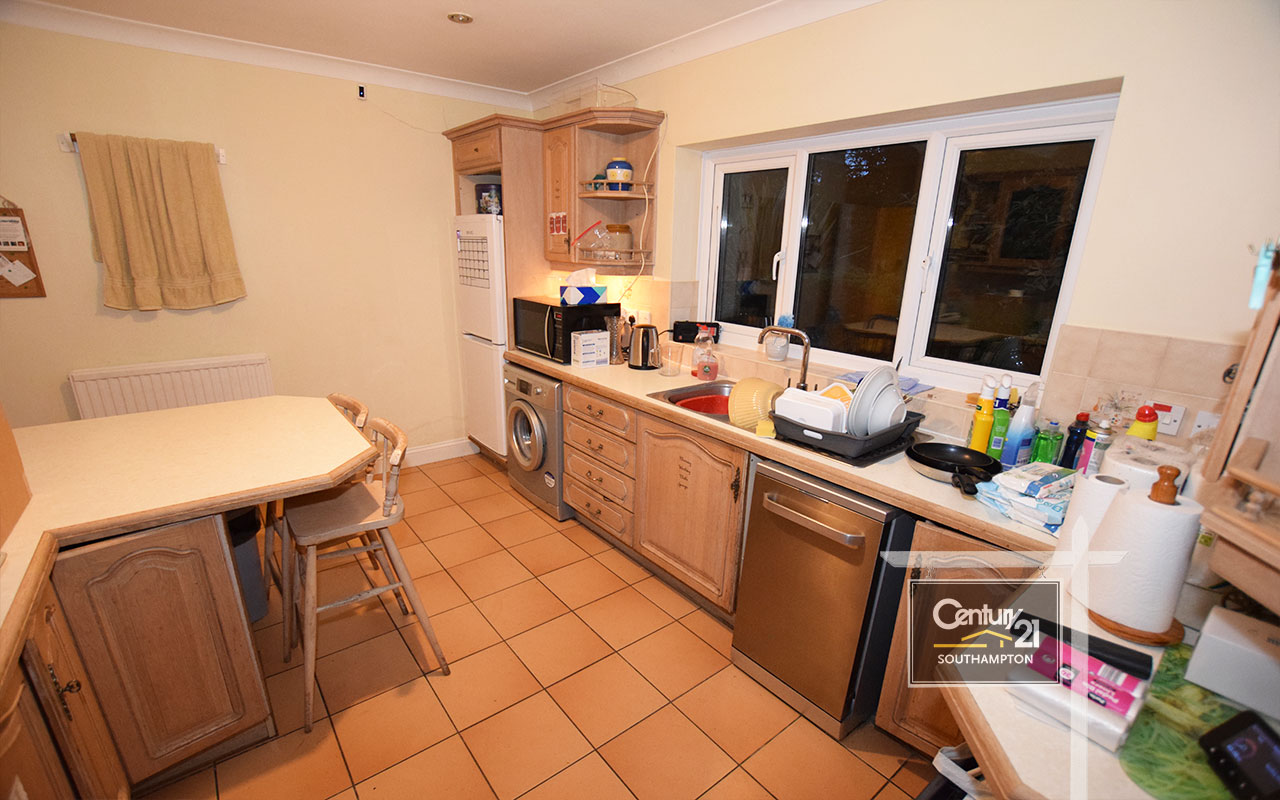
Kitchen/Breakfast Room: (13' 1'' x 9' 7'' | 4.0m x 2.9m)
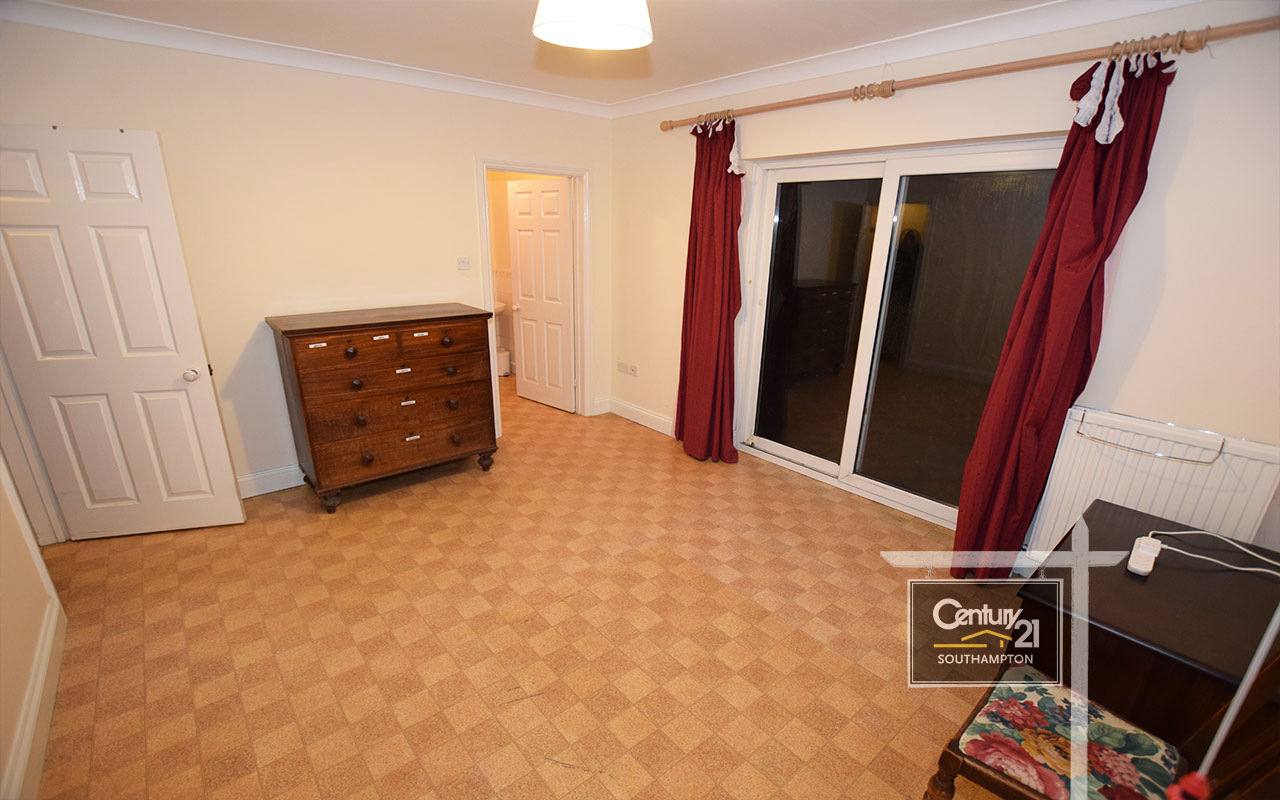
Bedroom One: (13' 1'' x 11' 3'' | 4.0m x 3.4m)
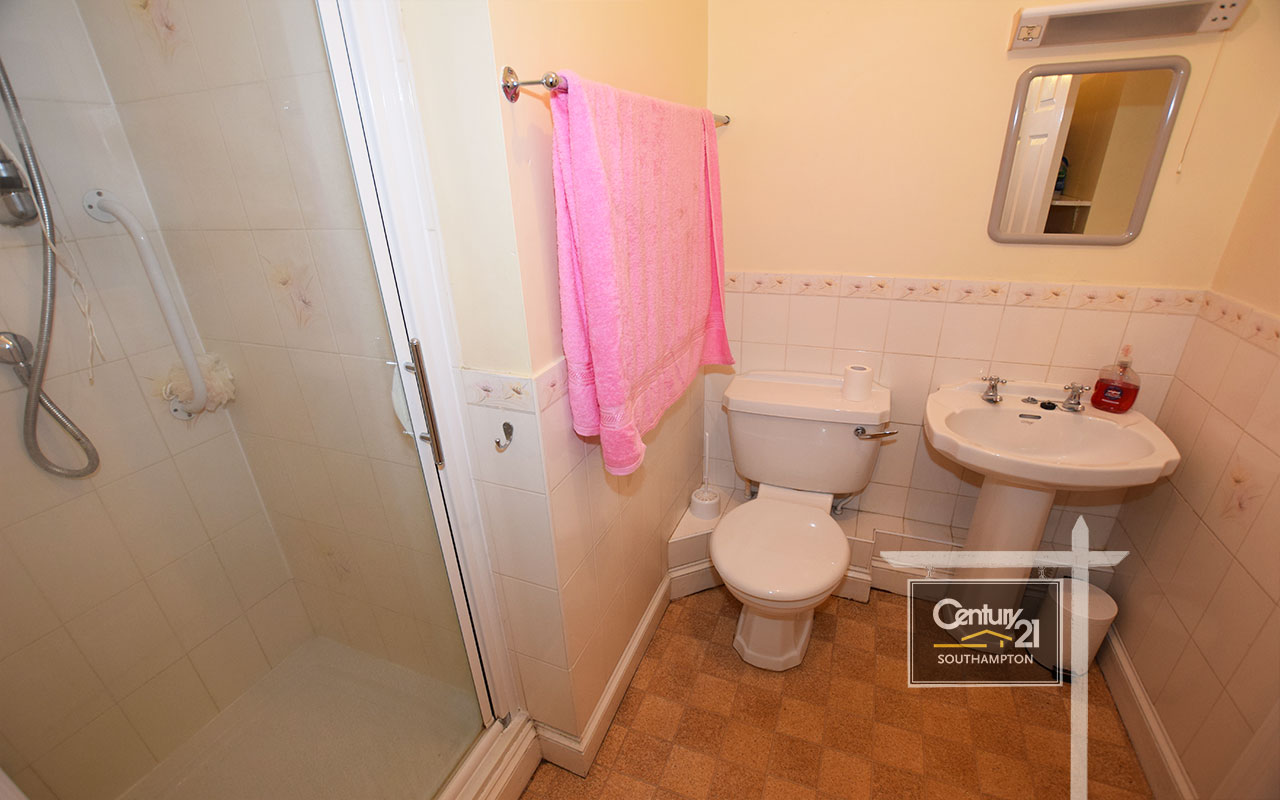
En-Suite Shower Room: White suite comprising low level W.C., pedestal wash hand basin, shower cubicle with thermostatic shower, part tiled surrounds, radiator, extractor fan, rear aspect obscured double glazed window.
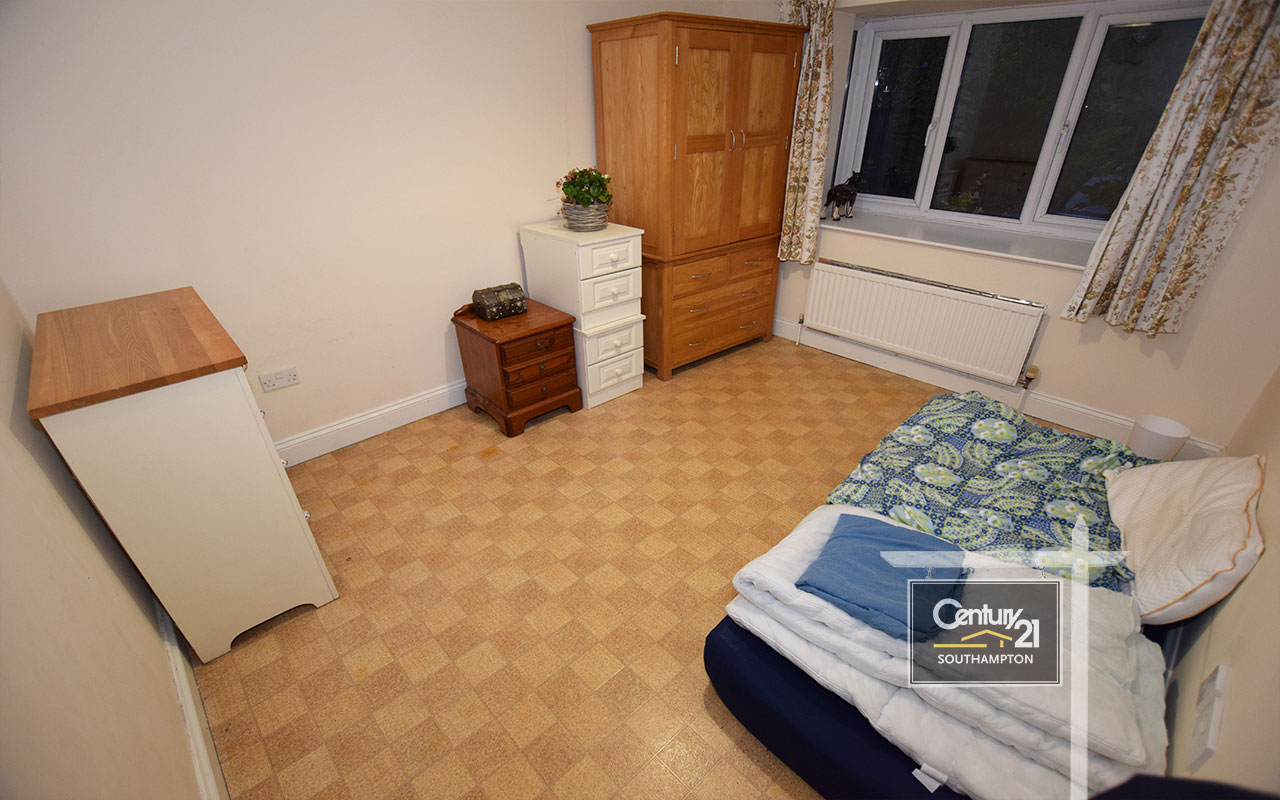
Bedroom Two: (11' 9'' x 9' 11'' | 3.6m x 3.0m)
Bedroom Three: (9' 3'' x 8; 6'' | 2.8m x 2.6m)
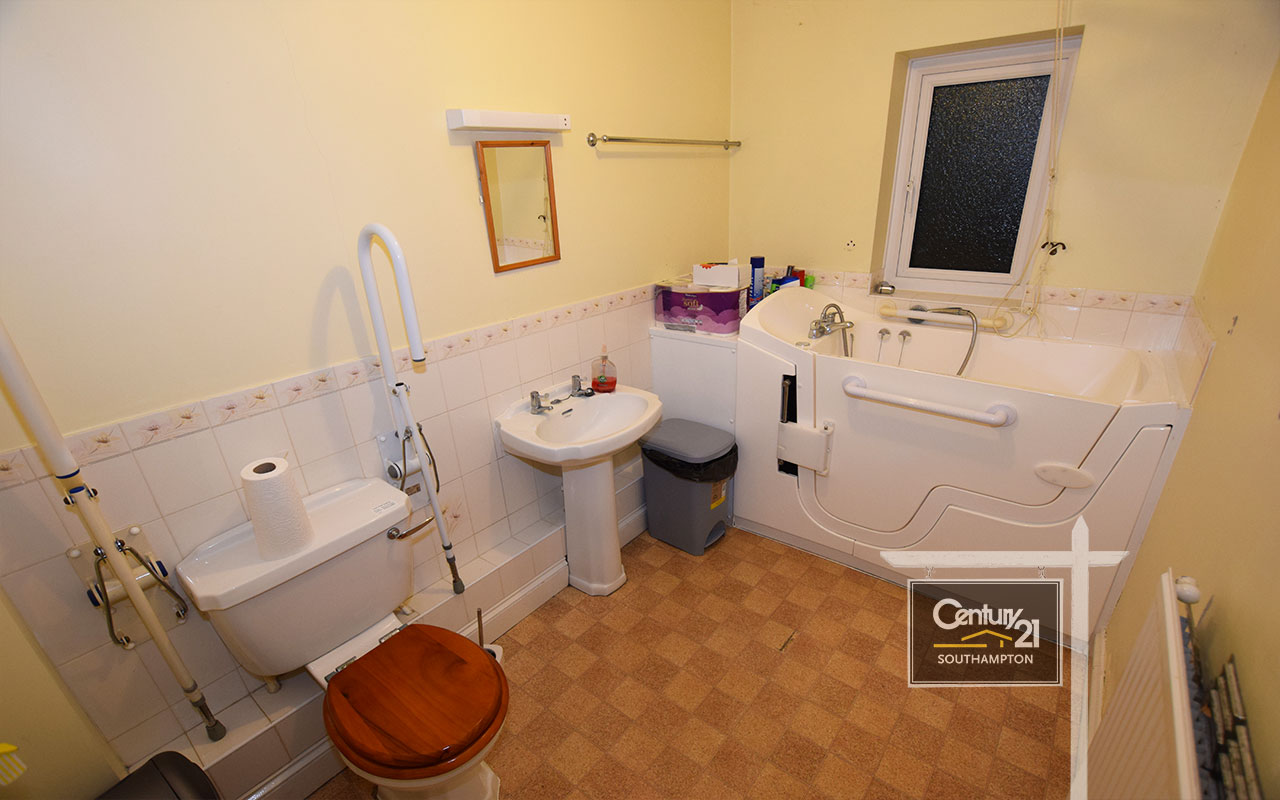
Bathroom: Modern white suite with walk in panel enclosed bath with shower attachment, low level W.C., pedestal wash hand basin, part tiled surrounds, extractor fan, radiator, rear aspect obscured double glazed window.
Additional Cloakroom: Low level W.C., wall mounted wash hand basin, radiator, extractor fan.
Detached Single Garage: Brick built with pitched roof, up and over door and additional pedestrian door to side, power and lighting.
Tenants pay all bills and council tax.
Directions
From our High Street offices follow the one way system around the City to arrive on Eastgate Street. At the roundabout exit the City over the river into Bridge Street. At the next roundabout with Chesil Street proceed straight ahead, up Magdalen Hill/Alresford Road and taking the third right into Fairdown Close. Take the first right and the property will be found up a private driveway
Disclaimer:
1: The measurements indicated are supplied for guidance only and as such must be considered incorrect however effort has been made to ensure correct measurement with minor error has been stated.
2: Potential clients are advised to recheck the measurements before committing to any expense.
Under the Consumer Protection Act 1987 we endeavour to make our sales details accurate and reliable but they should not be relied upon as statements or representations of fact and they do not constitute any part of an offer of contract. The seller does not make any representations to give any warranty in relation to the property and we have no authority to do so on behalf of the seller. Services, fittings and equipment referred to in the sales details have not been tested (unless otherwise stated) and no warranty can be given as to their condition. We strongly recommend that all the information which we provide about the property is verified by yourself or your advisers.
Under the Estate Agency Act 1991 you will be required to give us financial information in order to verify your financial position before we can recommend any offer to the vendor.


Southampton

Fill in your details below to request a viewing.
 Print
Print