





menu
- Property
- Sales
- Buy
- Sell
- Lettings
- Let
- Rent
- Auctions
- Fine Homes
- Services
- Find an Agent
- Australian Buyers
- Franchising
- Global Network
- About
- About Us
- News

London, United Kingdom
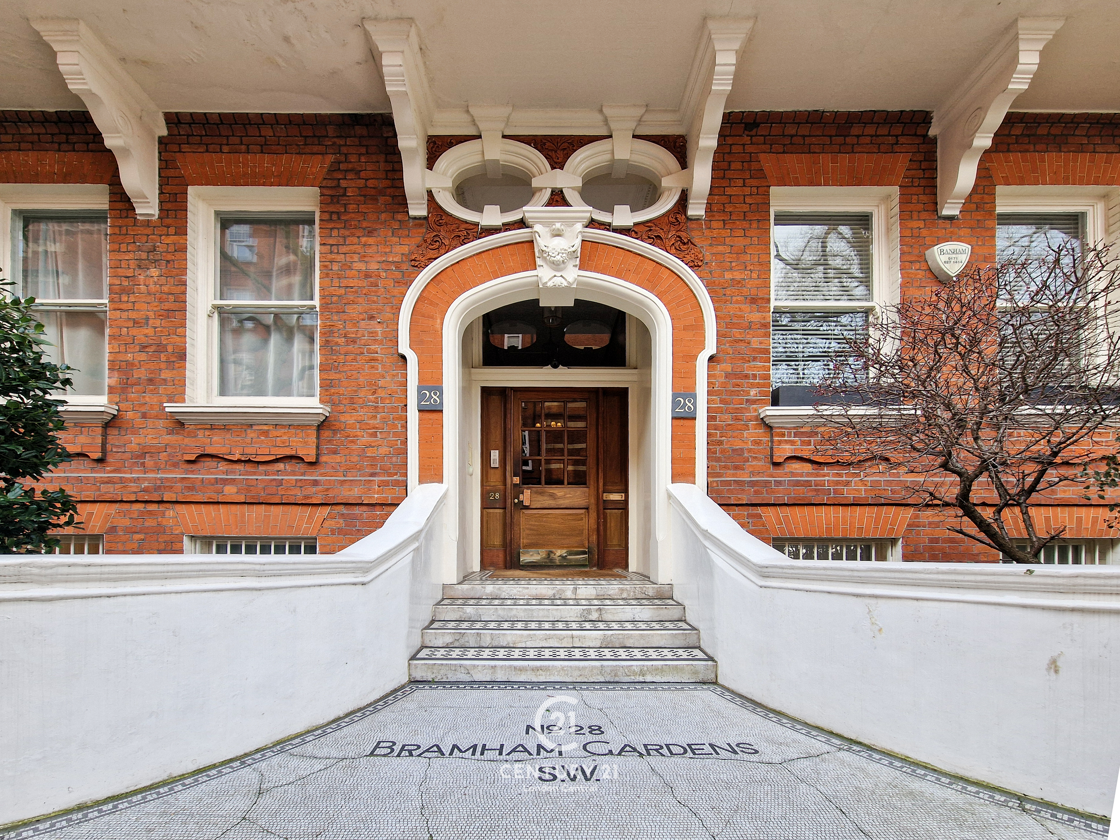
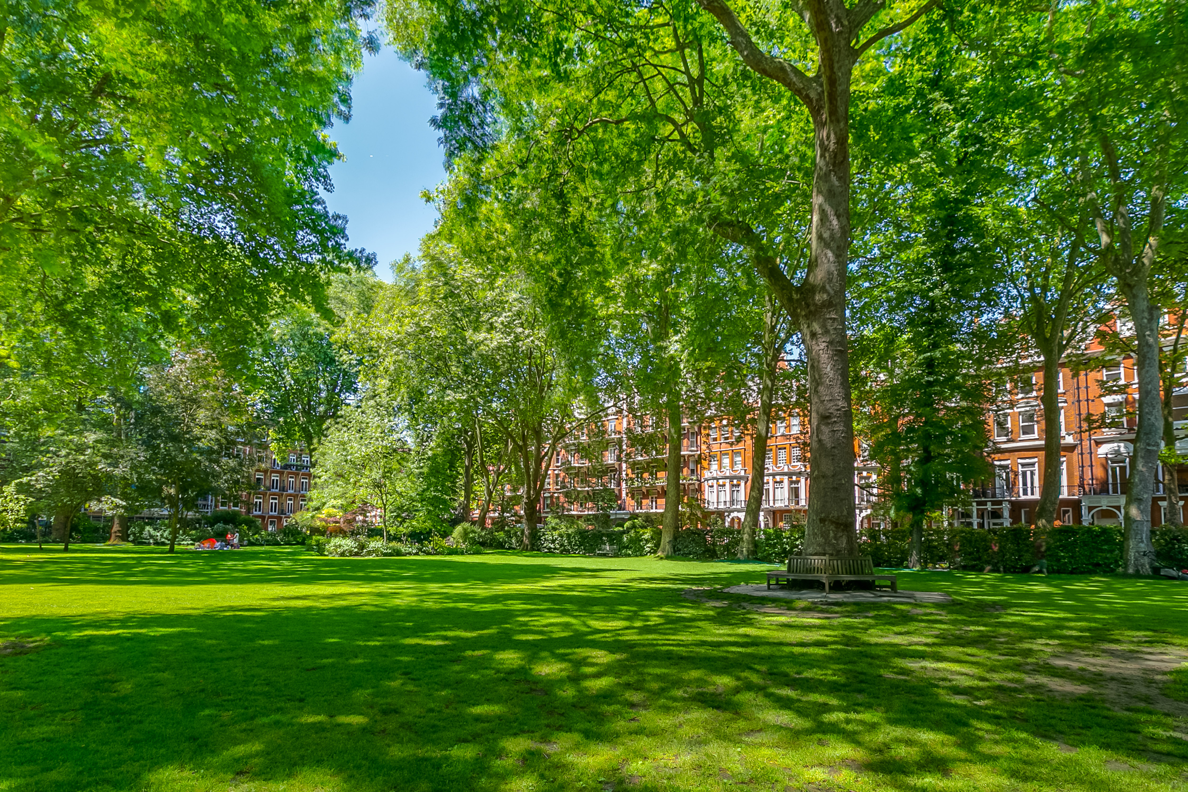
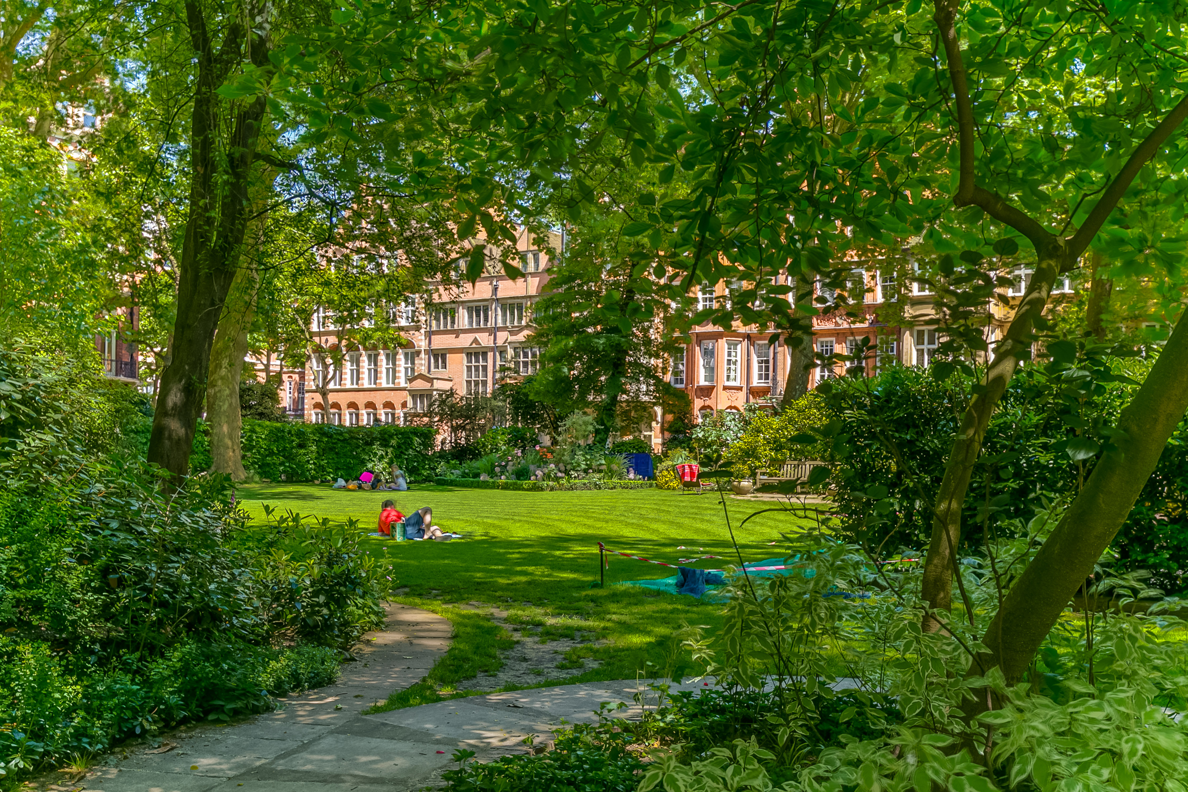
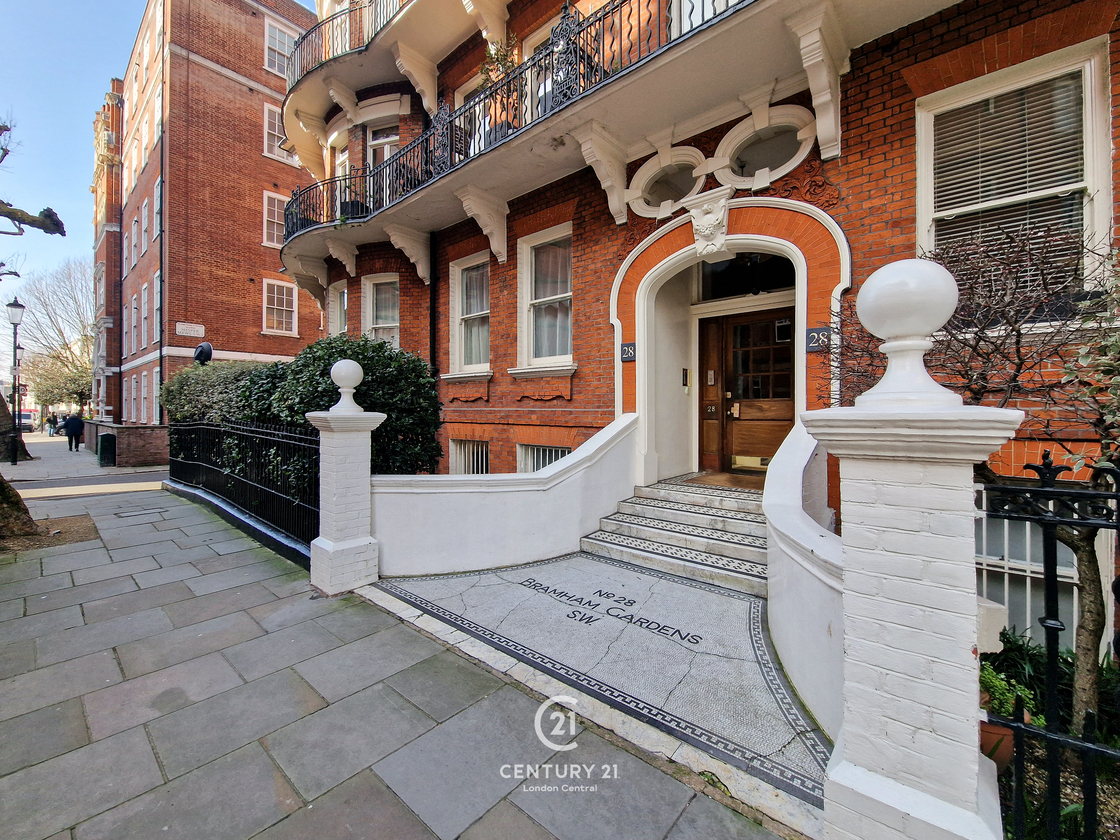
London CentralThis well-proportioned four-bedroom apartment is set on the lower ground floor of an attractive portered Victorian building, positioned on a sought-after garden square.
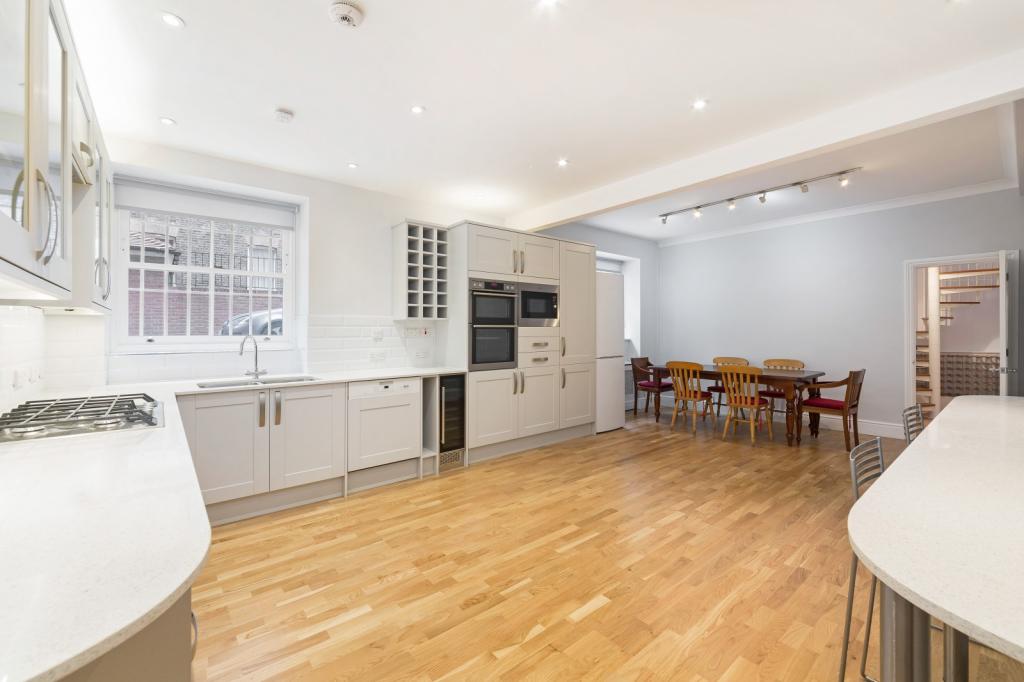
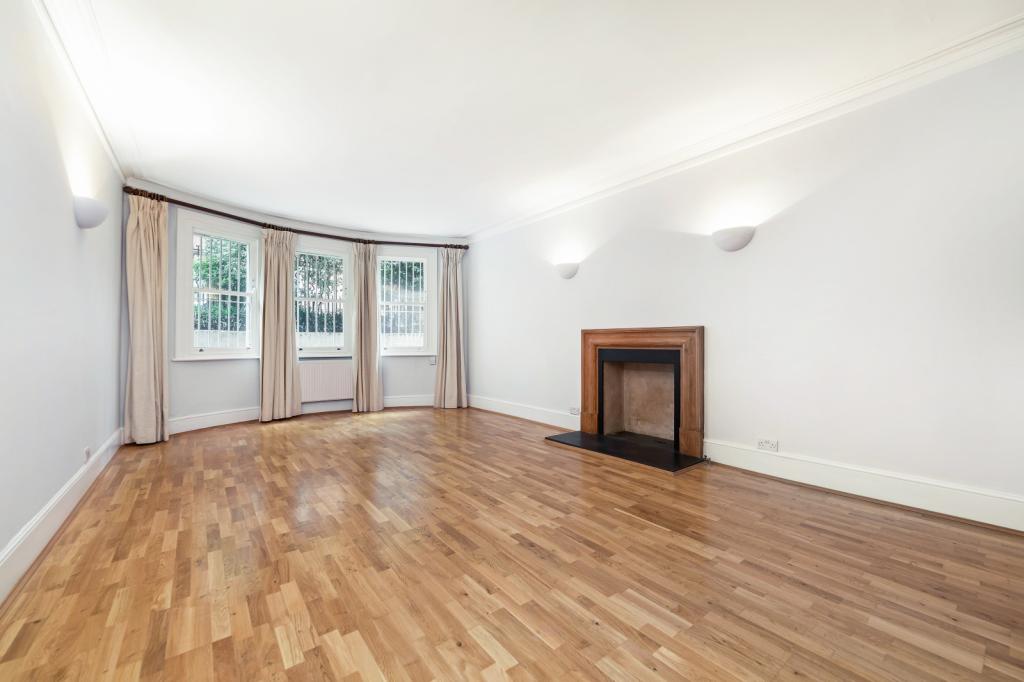
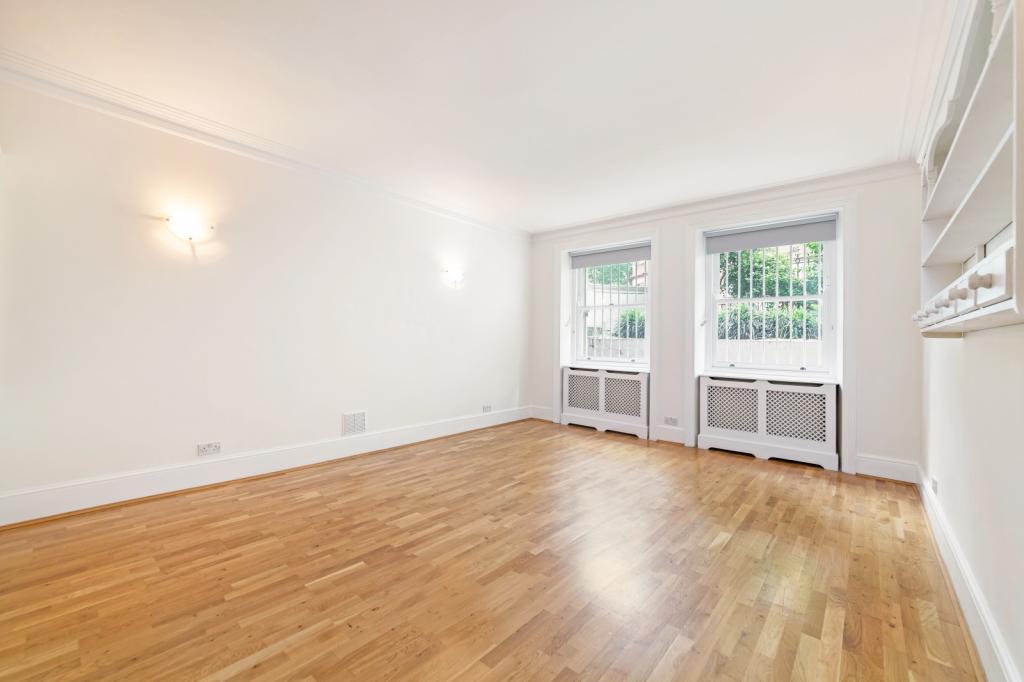
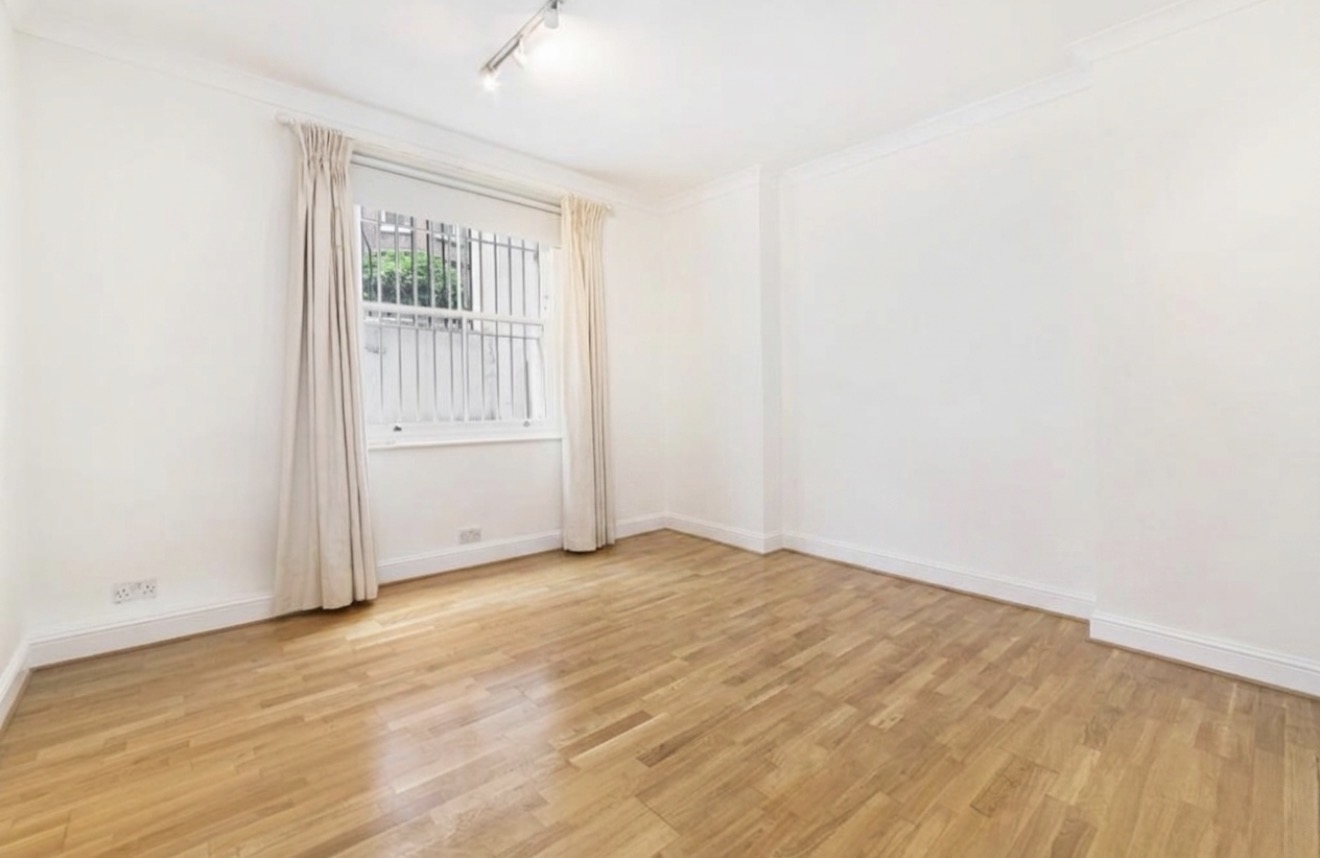
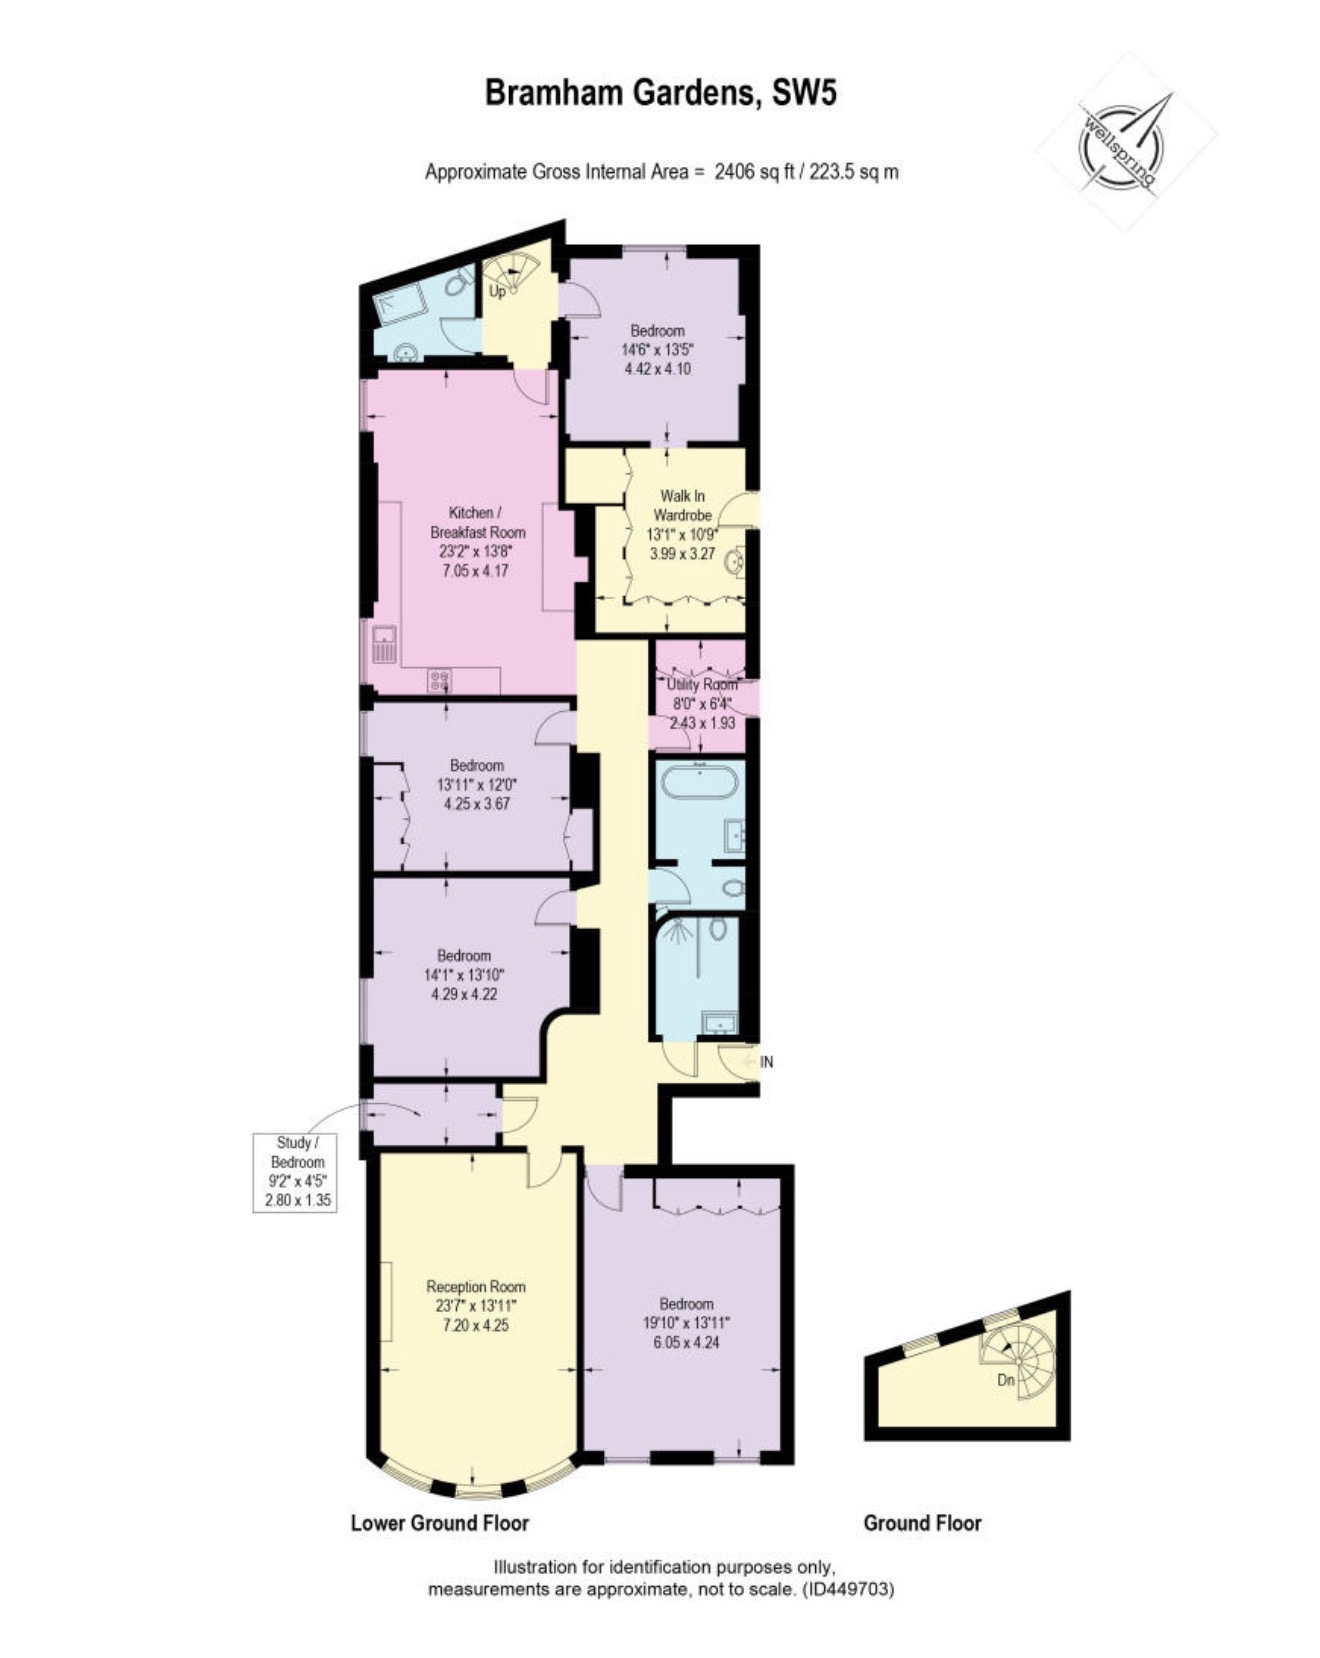
The property offers an excellent balance of space and functionality, featuring a generous south-facing reception room that provides a comfortable setting for both relaxing and entertaining. The large eat-in kitchen offers ample room for dining and everyday living.
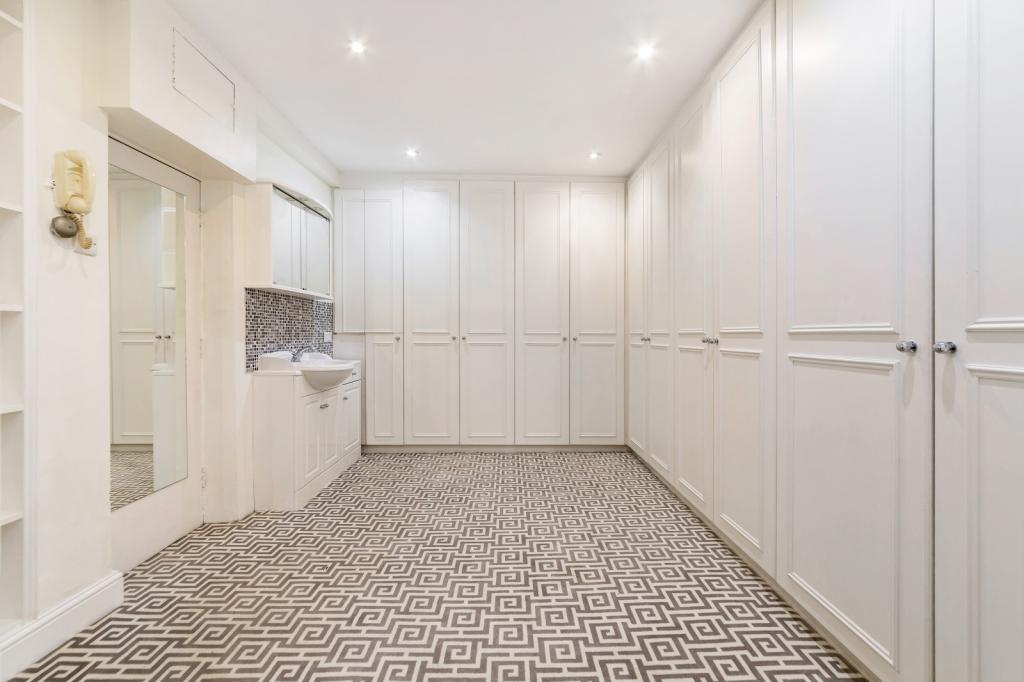
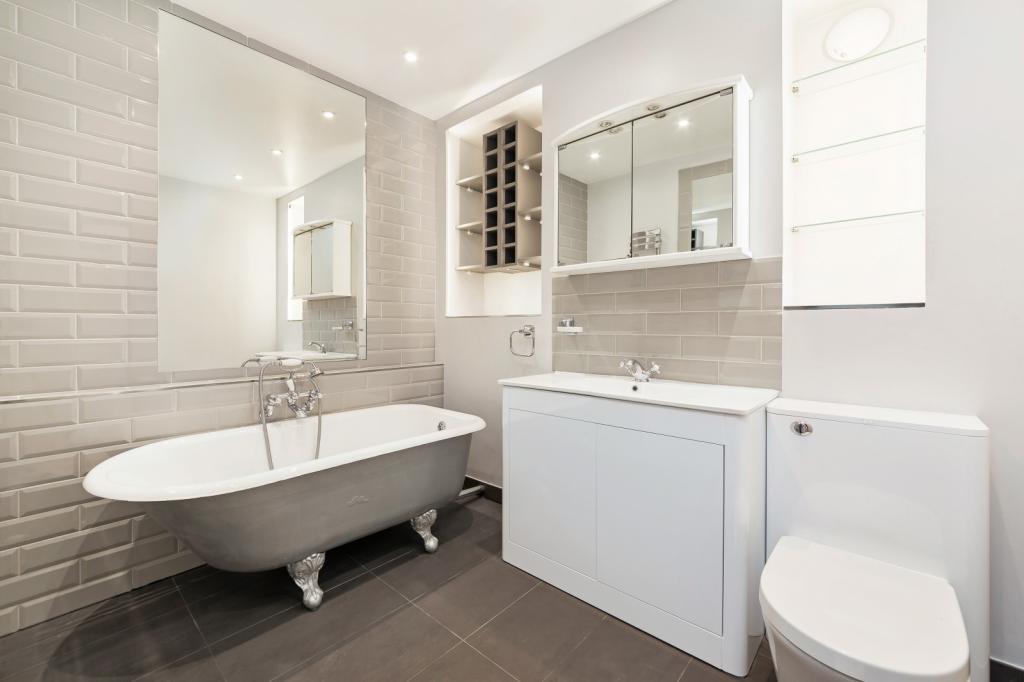
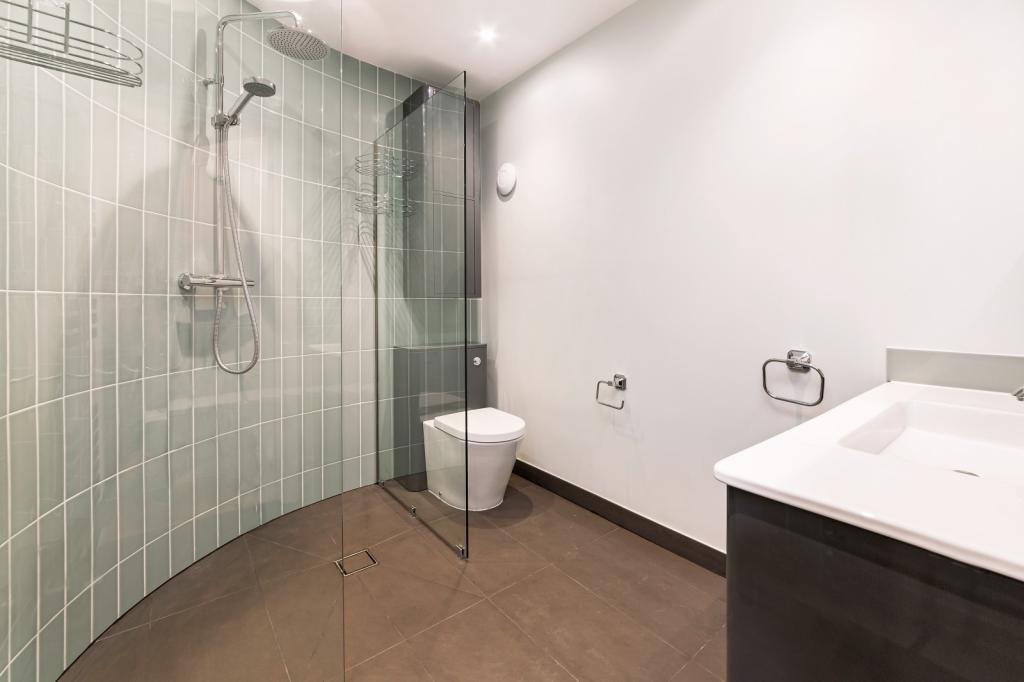
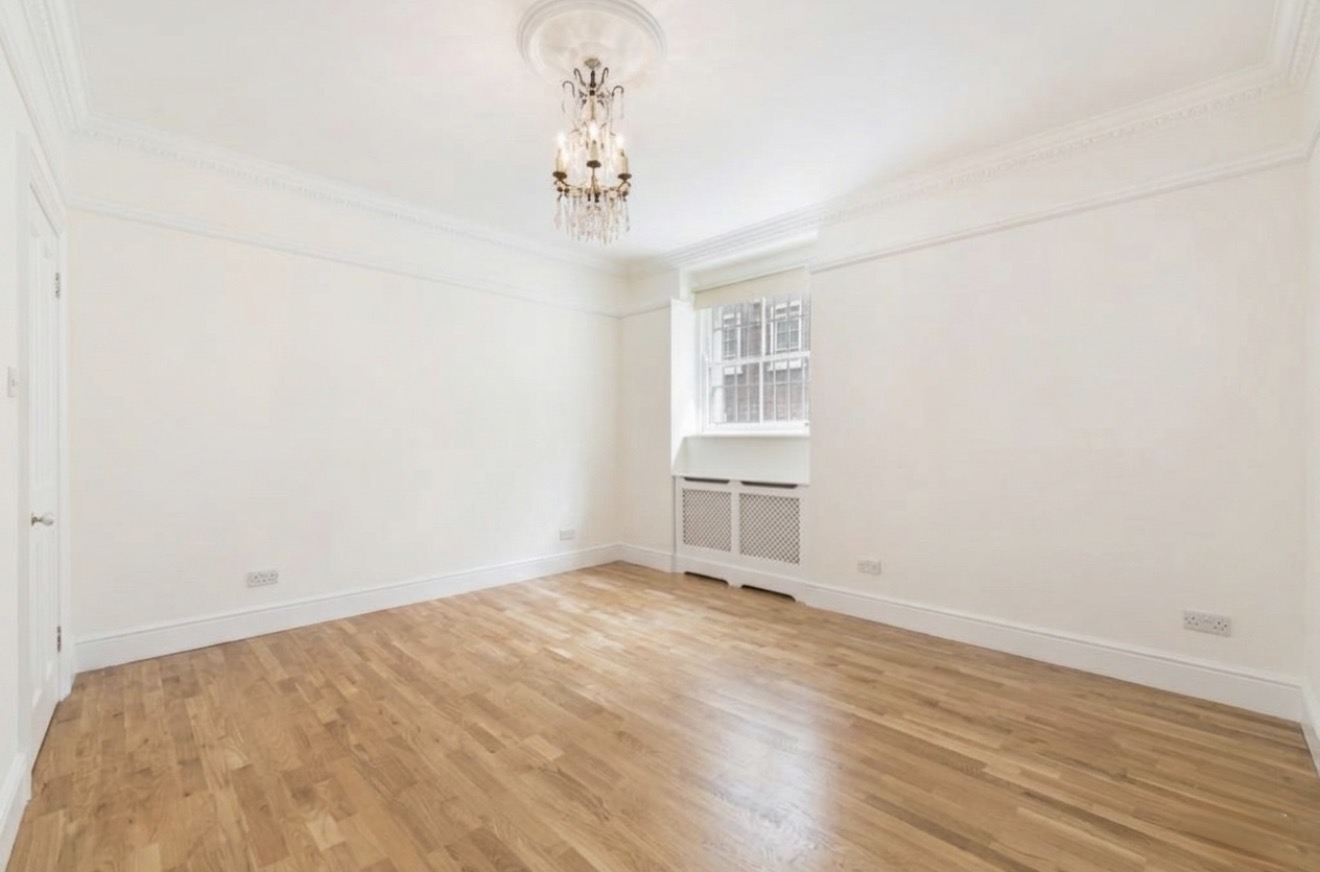
Accommodation comprises a principal bedroom with dressing area and en suite shower room, three further double bedrooms, and two additional bathrooms, making it well suited for families.
A separate study is accessed via a spiral staircase within the principal suite, offering a useful dedicated workspace.
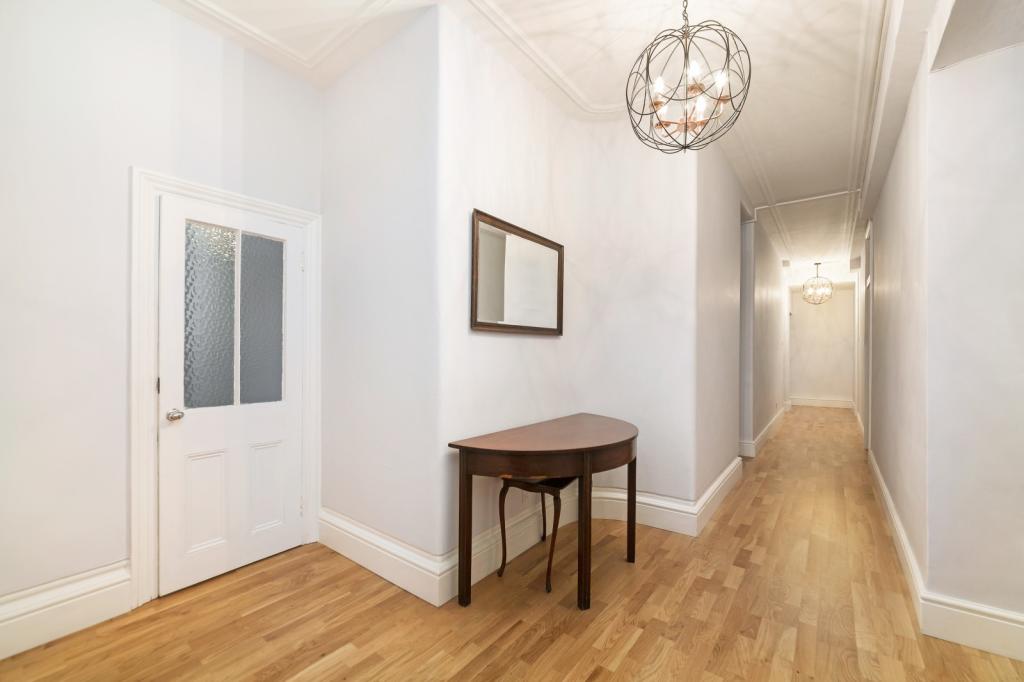
Further benefits include wooden flooring throughout, porter service, access to communal gardens
Under the Consumer Protection Act 1987 we endeavour to make our sales details accurate and reliable but they should not be relied upon as statements or representations of fact and they do not constitute any part of an offer of contract. The seller does not make any representations to give any warranty in relation to the property and we have no authority to do so on behalf of the seller. Services, fittings and equipment referred to in the sales details have not been tested (unless otherwise stated) and no warranty can be given as to their condition. We strongly recommend that all the information which we provide about the property is verified by yourself or your advisers.
Under the Estate Agency Act 1991 you will be required to give us financial information in order to verify your financial position before we can recommend any offer to the vendor.
Property Features
- 4-bedroom apartment with flexible family layout
- Master bedroom with en suite and dedicated dressing room
- Large eat-in kitchen with plenty of space for dining
- Separate study area accessed via spiral staircase
- 3 additional double bedrooms suitable for family, guests, or home office use
- Access to well-maintained communal gardens
- Portered building with secure entrance


London Central

Fill in your details below to request a viewing.
 Print
Print