





menu
- Property
- Sales
- Buy
- Sell
- Lettings
- Let
- Rent
- Auctions
- Fine Homes
- Services
- Find an Agent
- Australian Buyers
- Franchising
- Global Network
- About
- About Us
- News

Ilford, United Kingdom
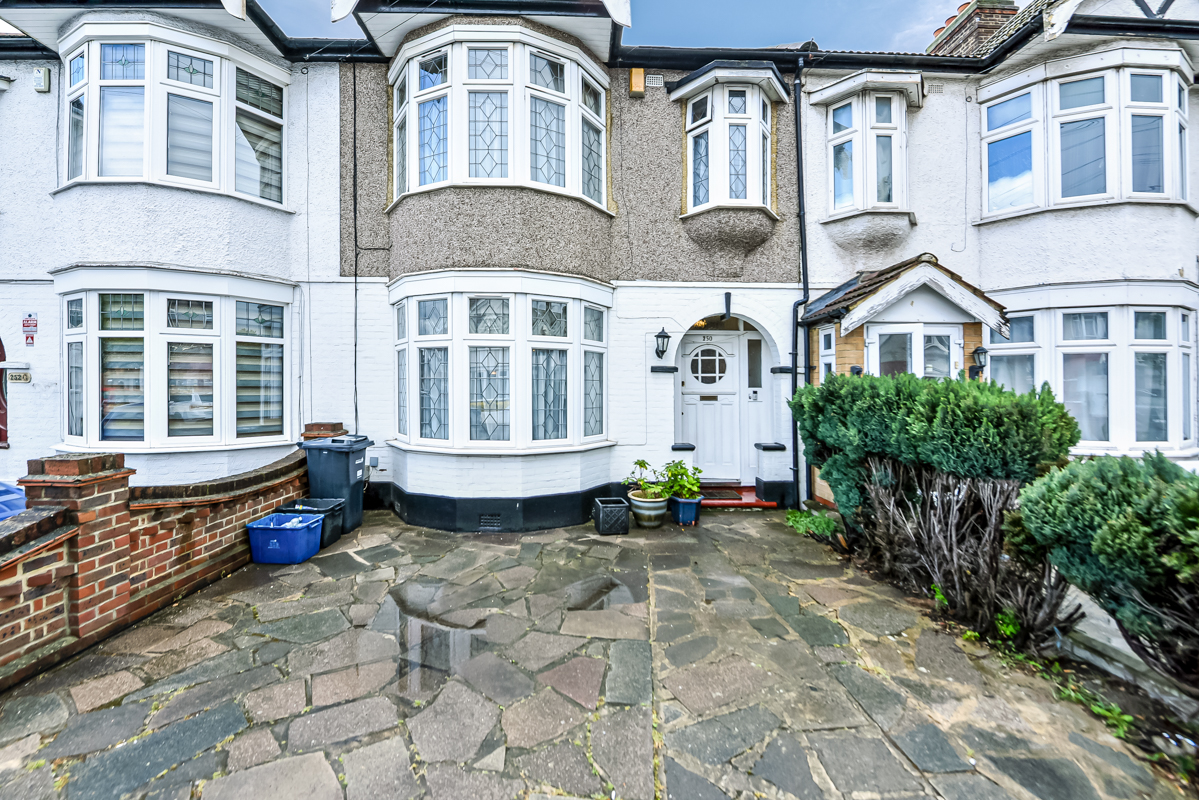
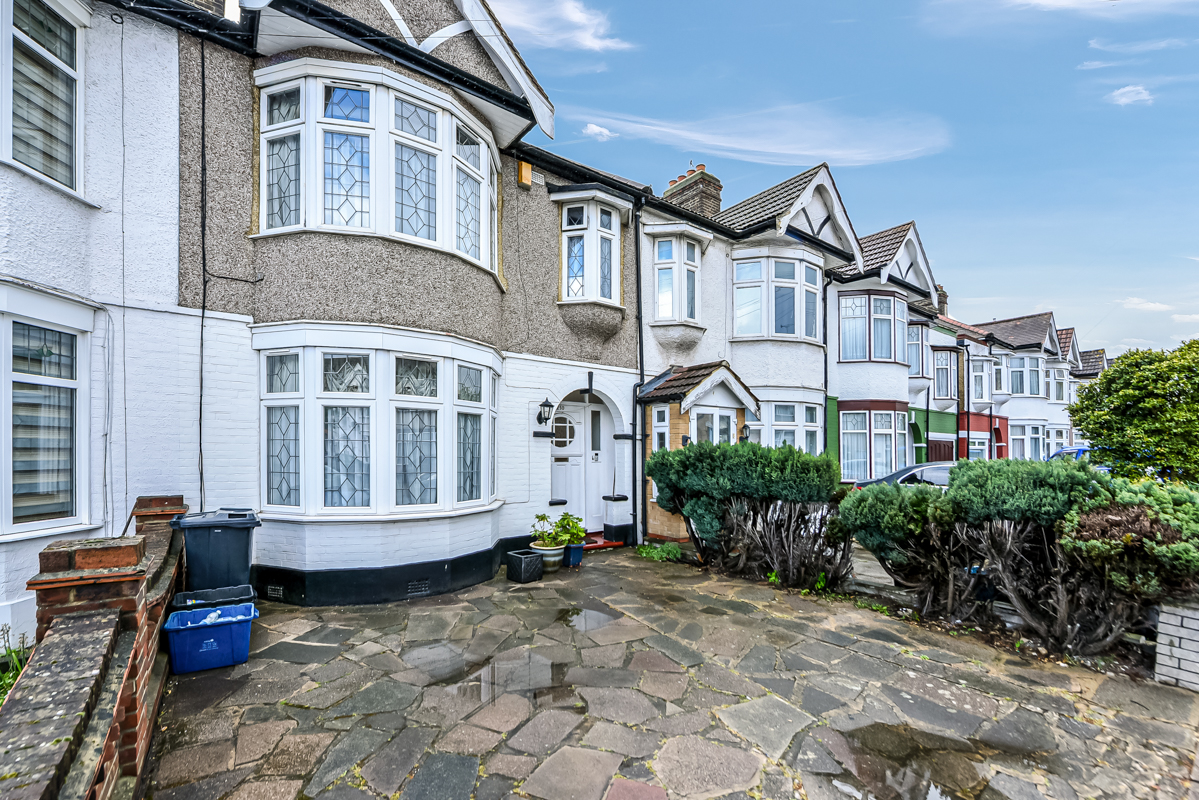
Goodmayes3 Bedroom Terraced House – Ashburton Avenue, Ilford, IG3
Offers over £595,000
We are pleased to offer this well-maintained three-bedroom terraced family home in the popular Ashburton Avenue area of IG3, ideally located for Goodmayes and Barking transport links, local schools, shops, and amenities.
Key Features
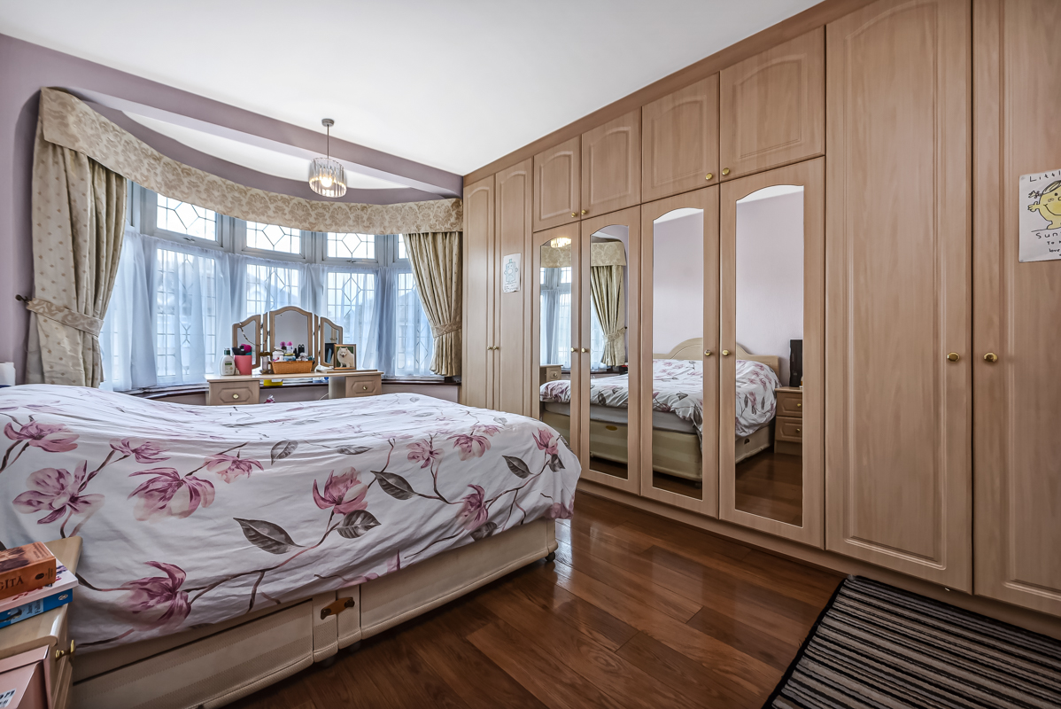
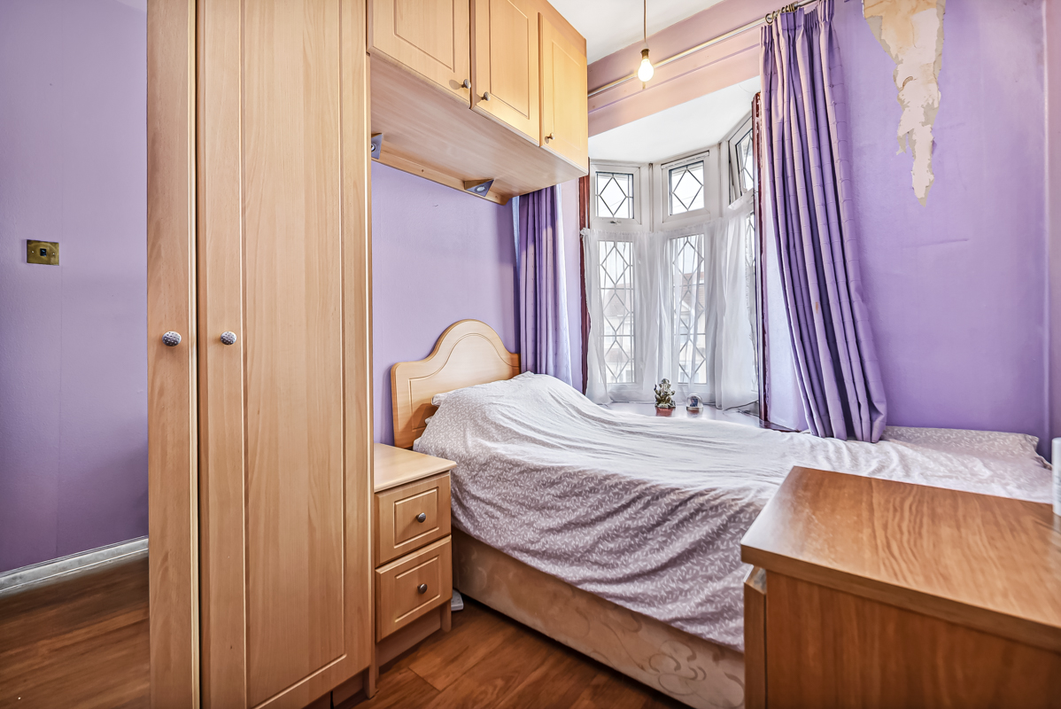
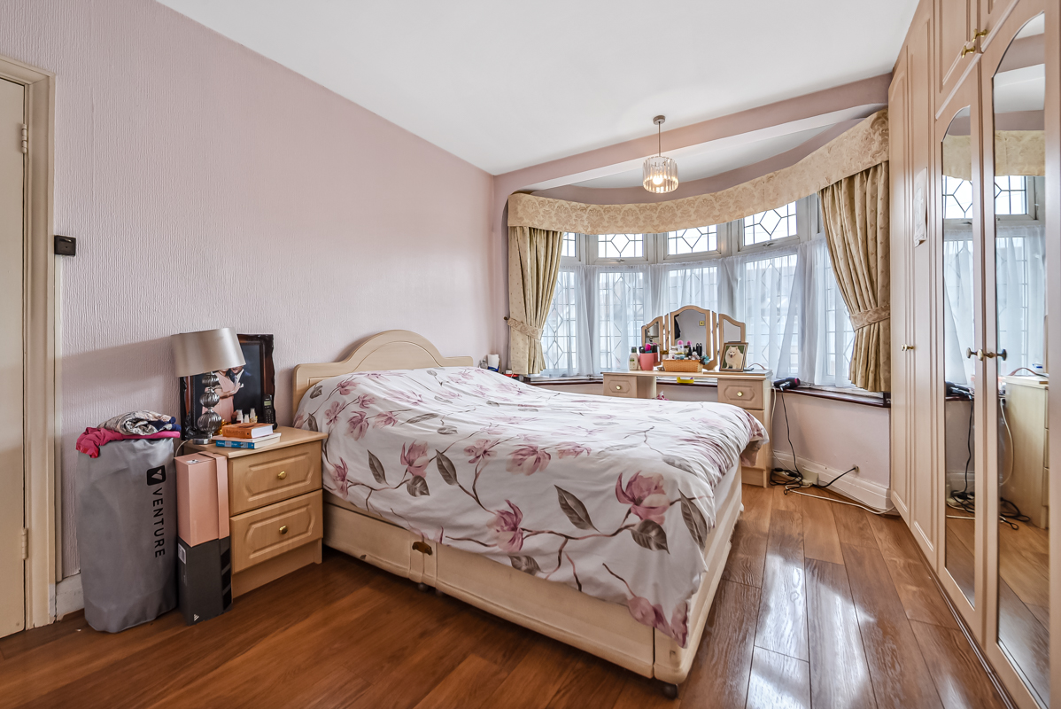
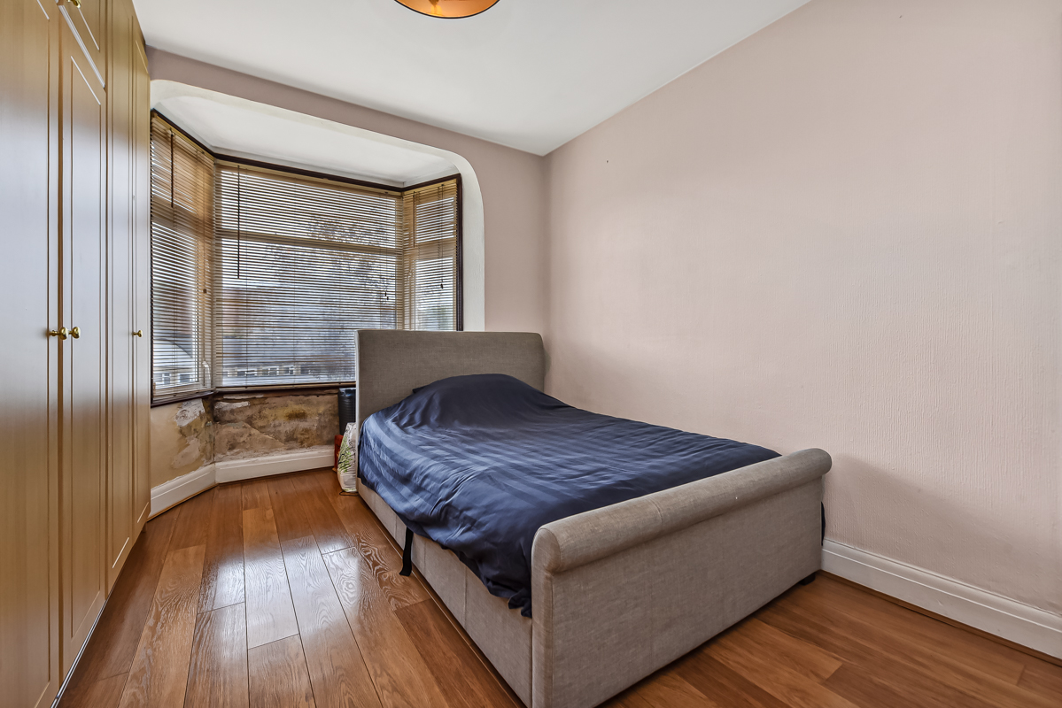
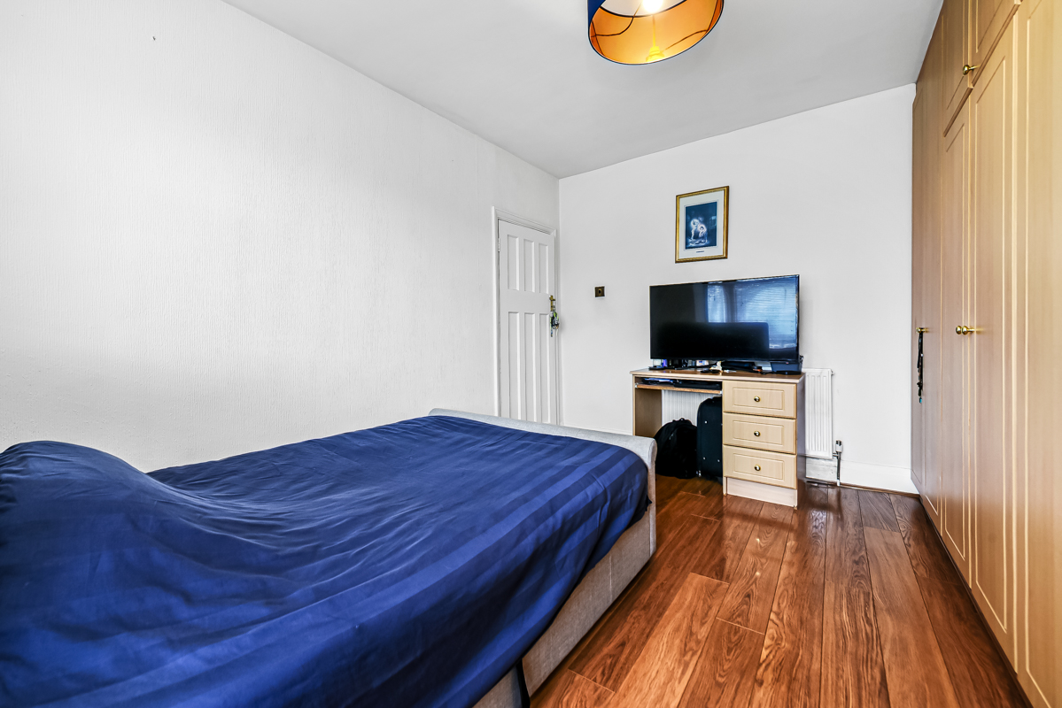
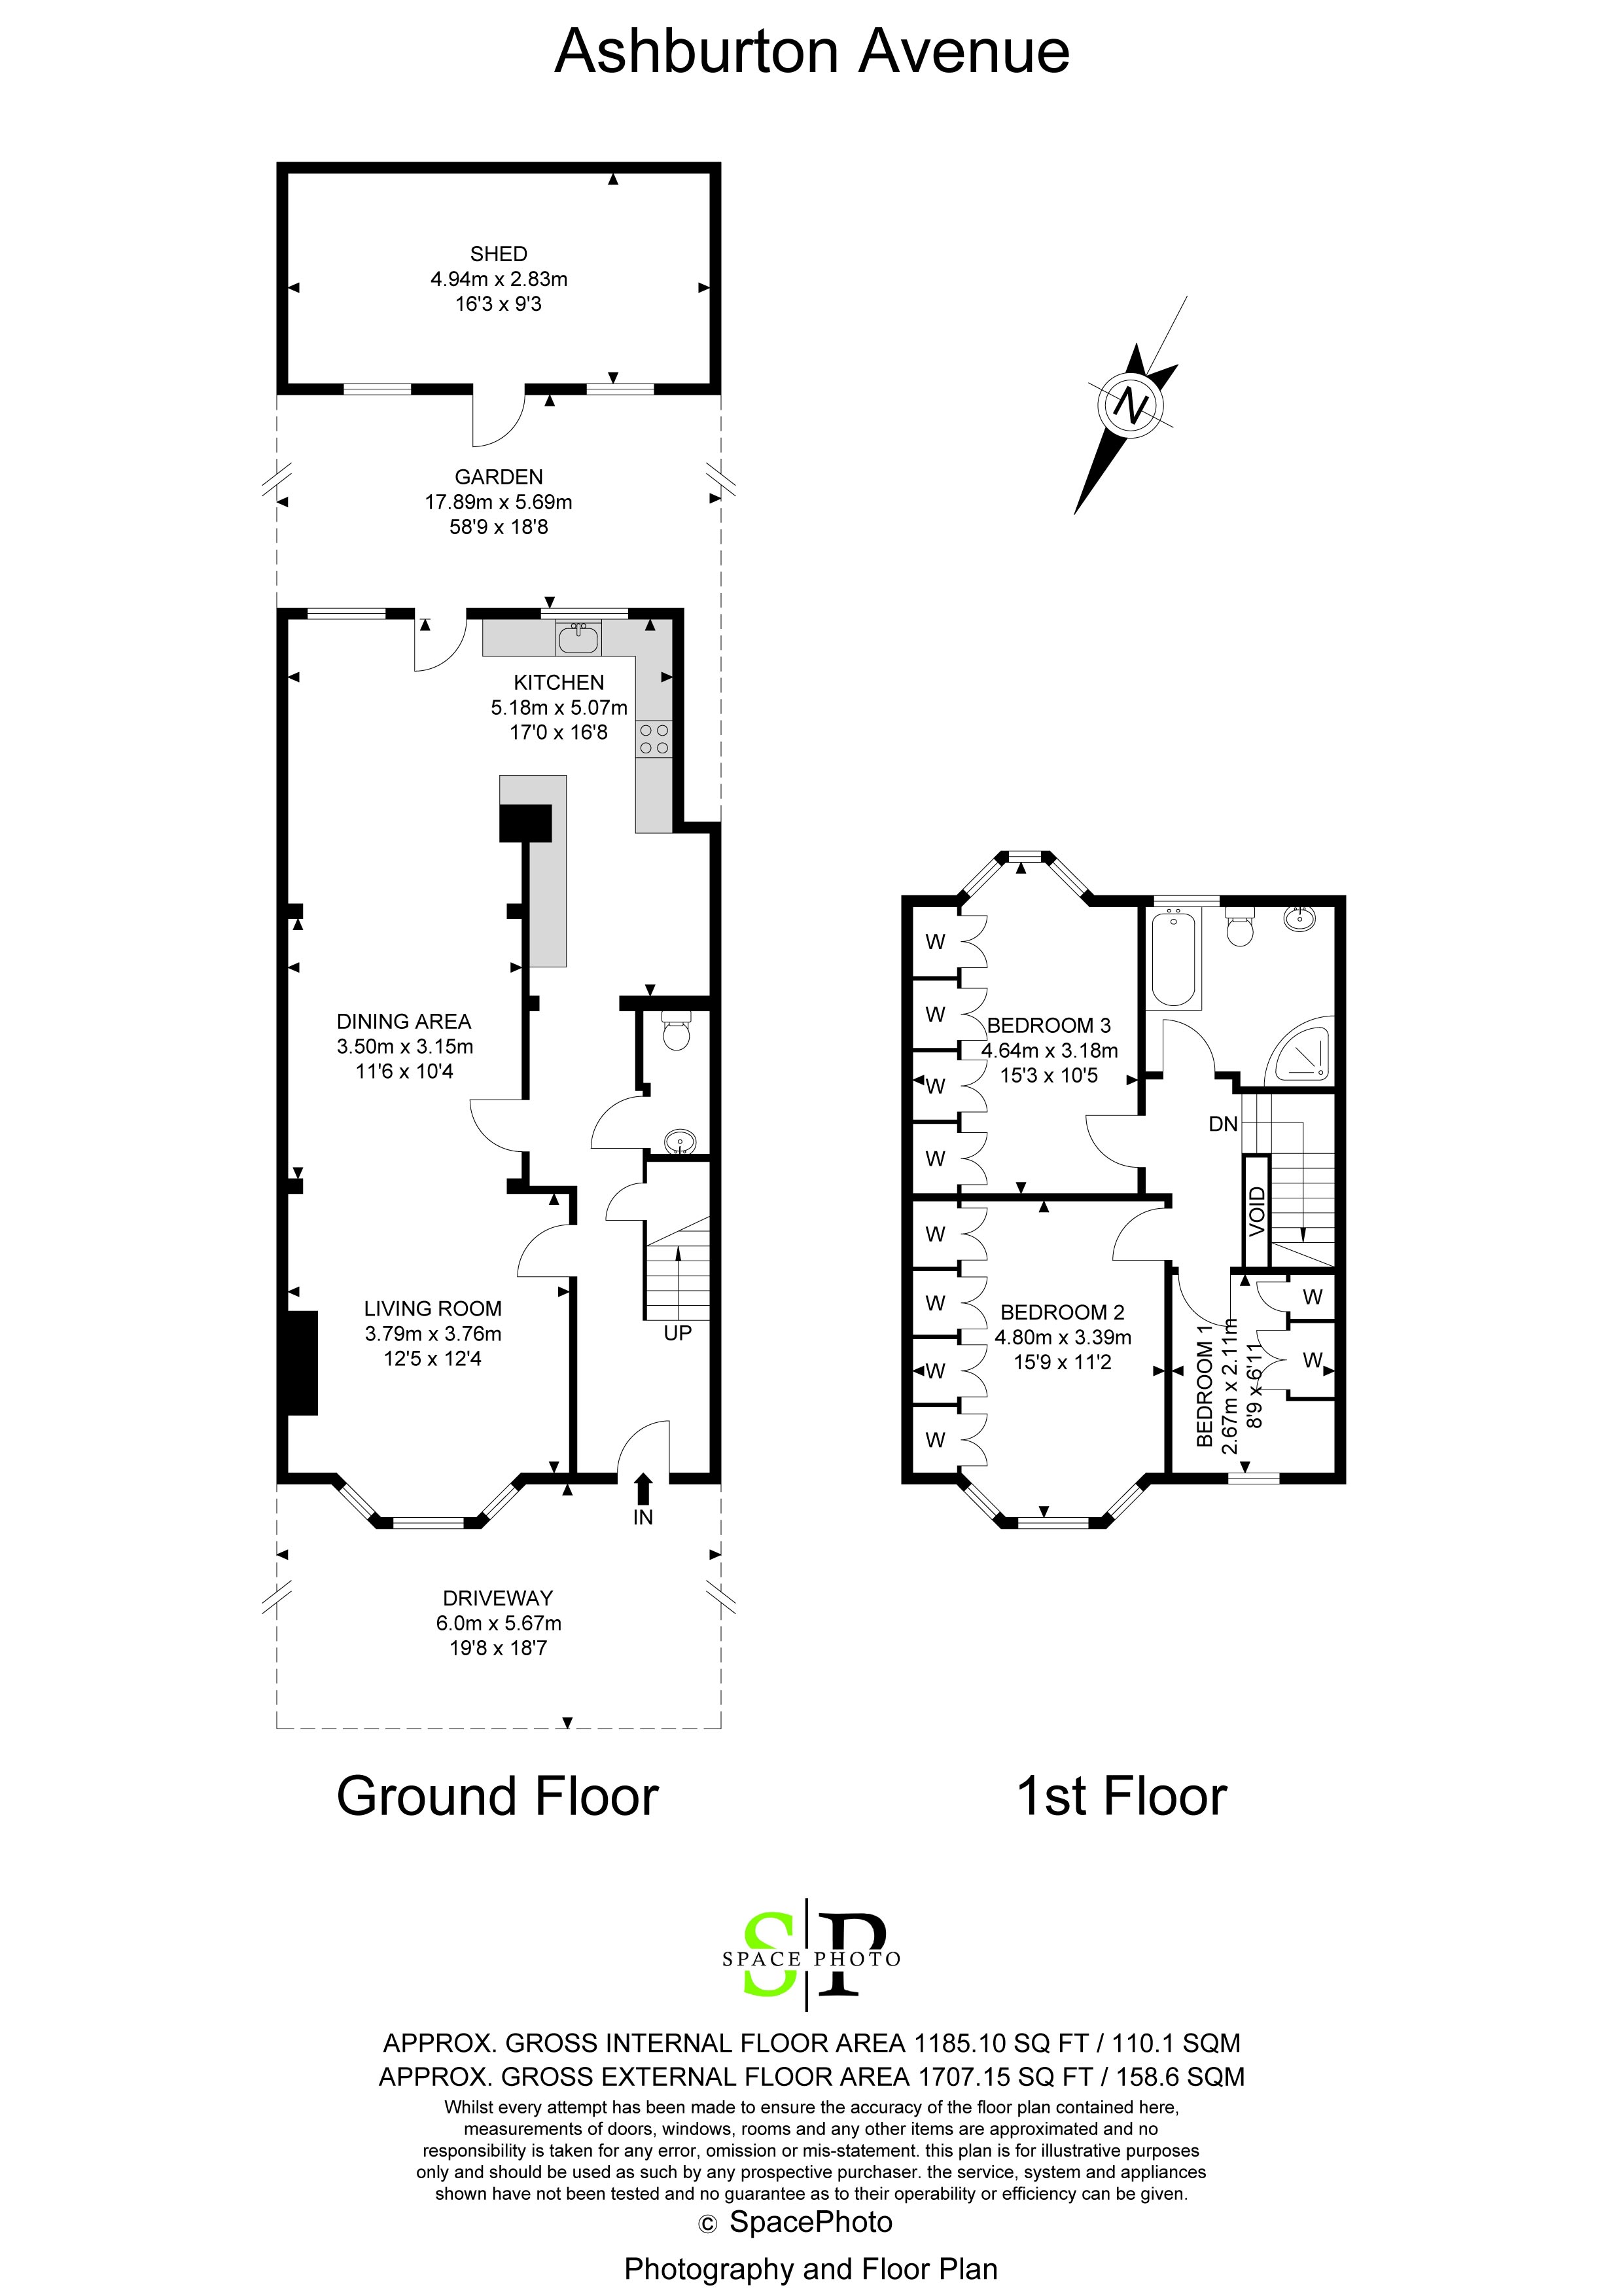
- Three bedrooms with fitted wardrobes
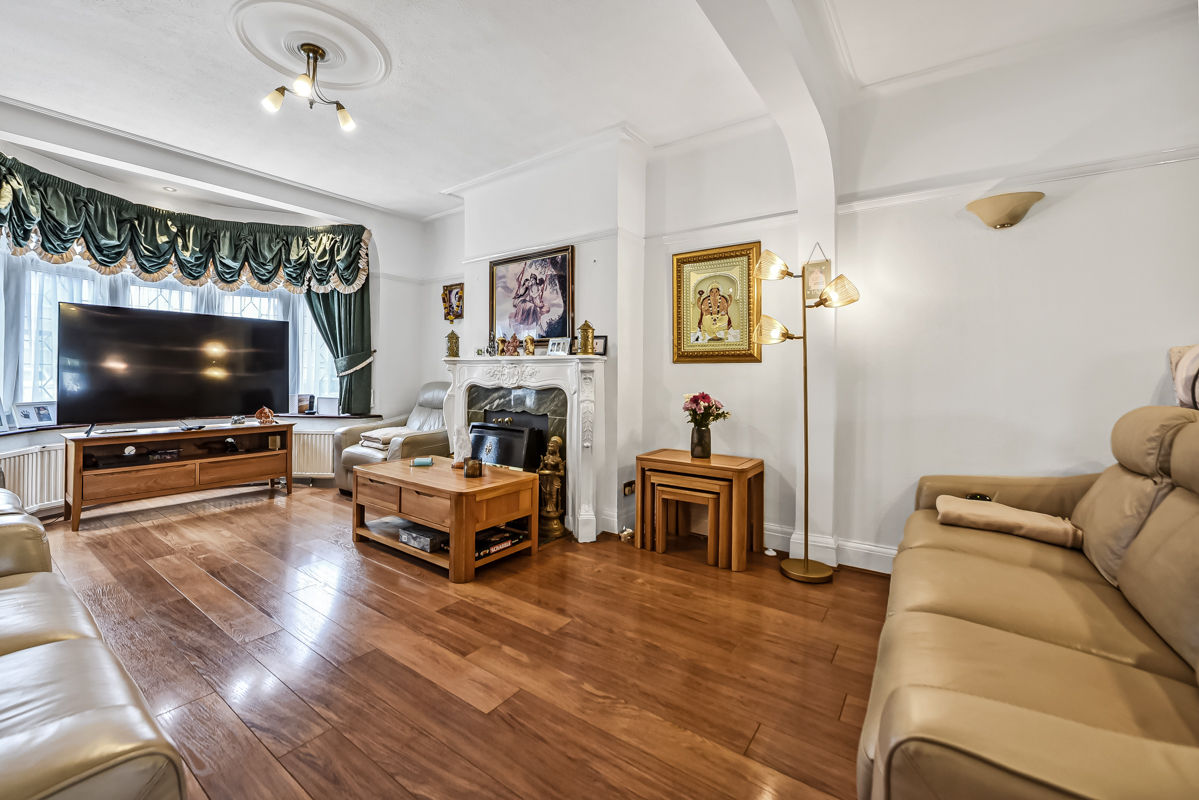
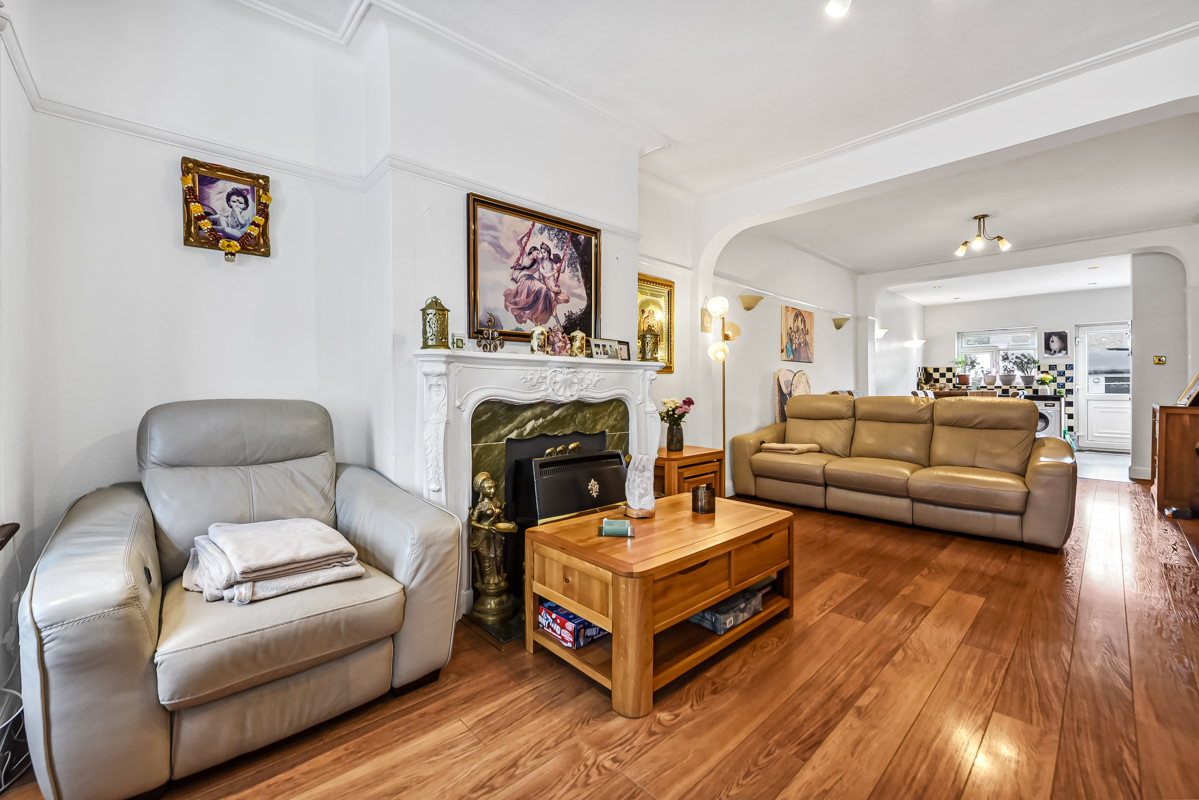
- Bright reception room
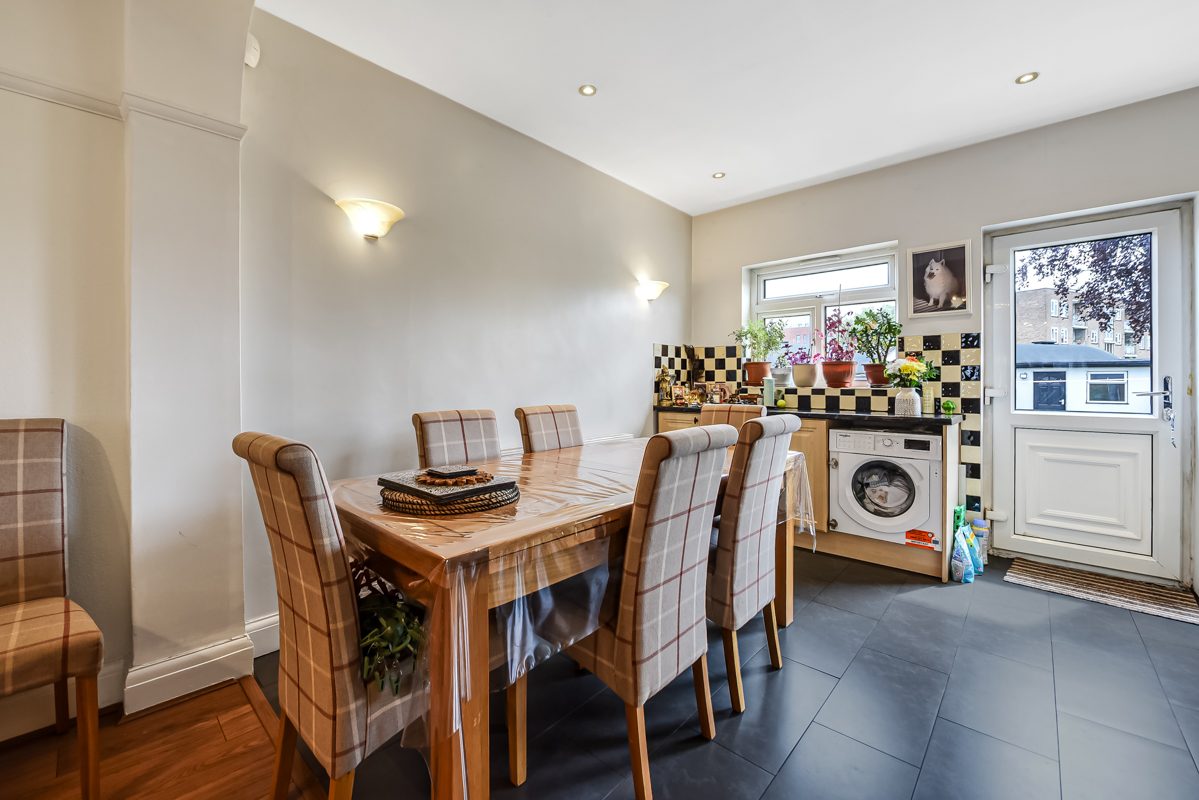
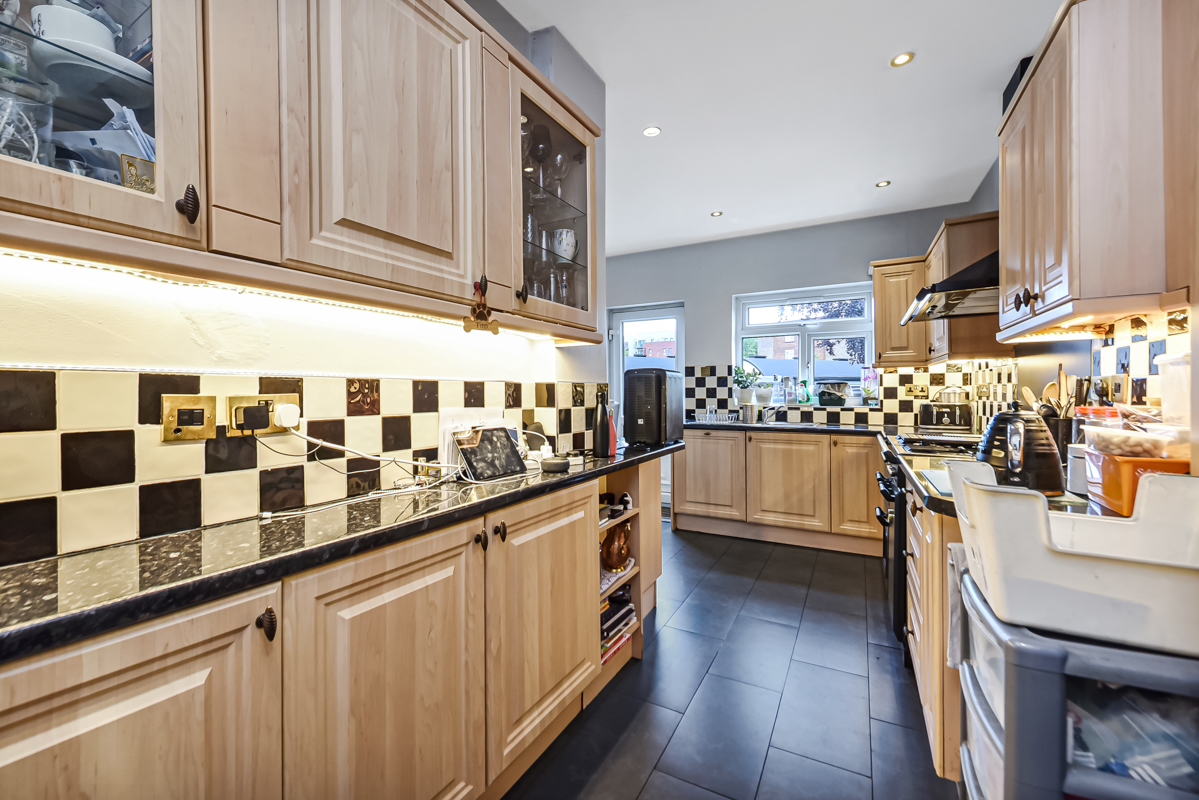
- Kitchen/diner with garden access
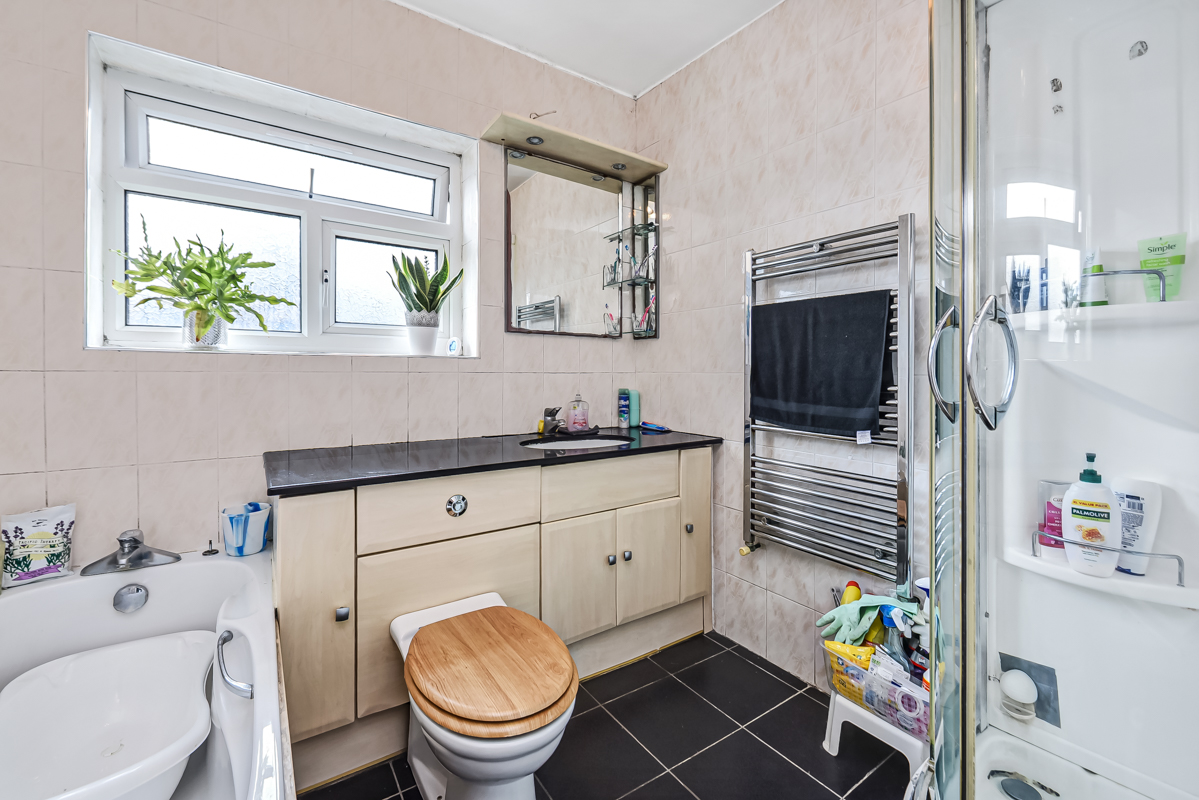
- Family bathroom + downstairs WC
- Driveway for off-street parking
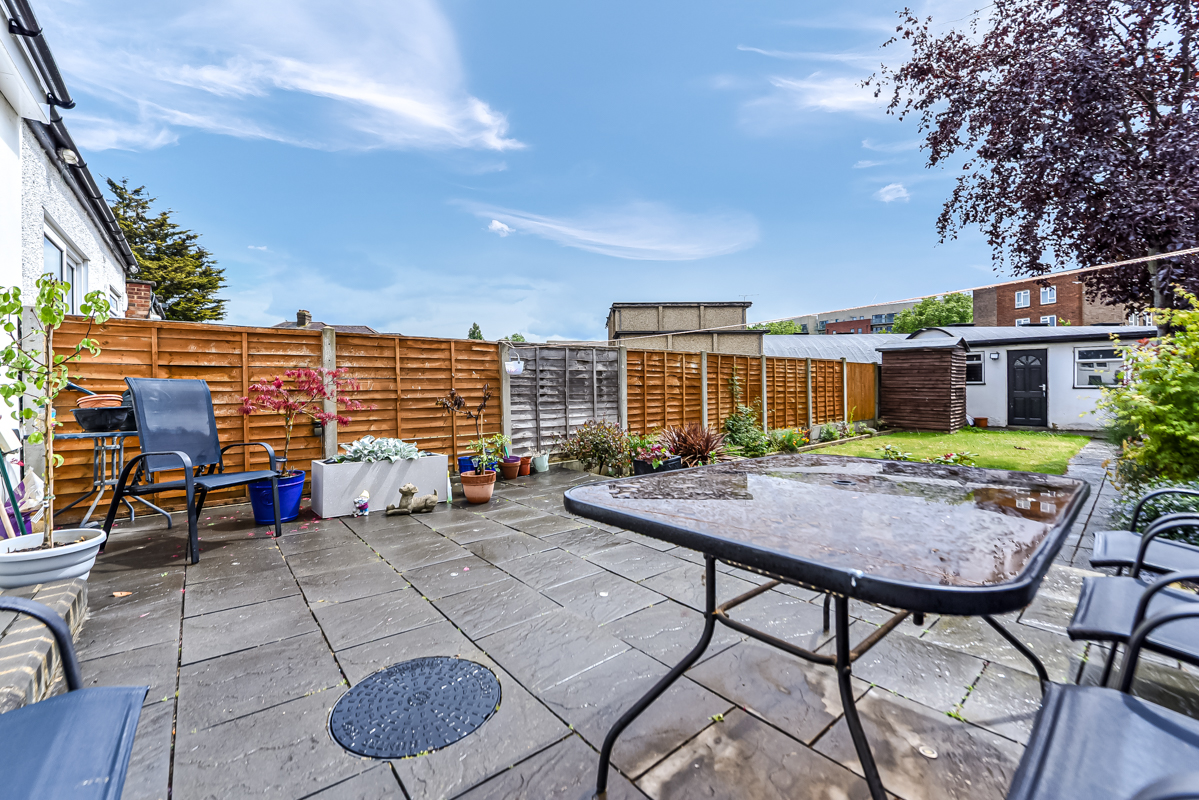
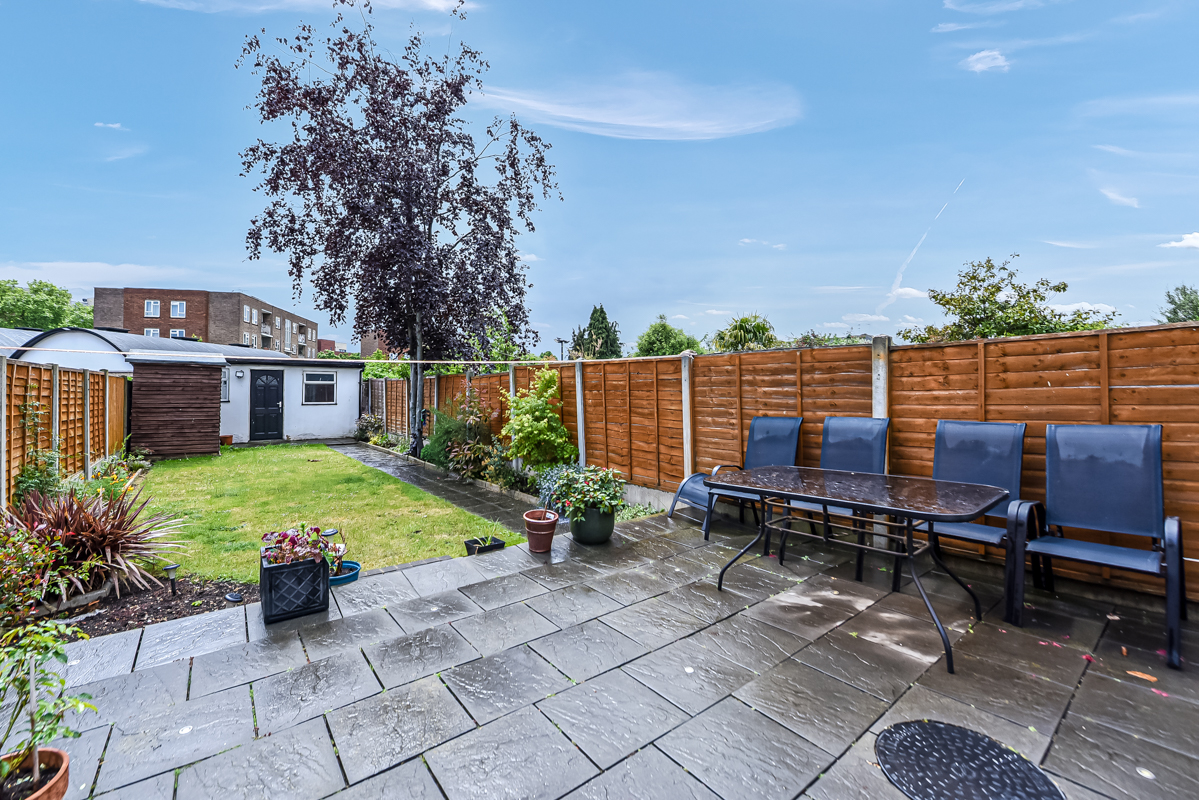
- Private rear garden with shed
- Loft extension potential (STPP)
Location
Conveniently positioned for Goodmayes and Barking stations, offering excellent transport links into Central London and surrounding areas, along with nearby schools and local amenities.
A well-presented family home offering space, parking, and strong potential to extend.
Early viewing recommended.
Under the Consumer Protection Act 1987 we endeavour to make our sales details accurate and reliable but they should not be relied upon as statements or representations of fact and they do not constitute any part of an offer of contract. The seller does not make any representations to give any warranty in relation to the property and we have no authority to do so on behalf of the seller. Services, fittings and equipment referred to in the sales details have not been tested (unless otherwise stated) and no warranty can be given as to their condition. We strongly recommend that all the information which we provide about the property is verified by yourself or your advisers.
Under the Estate Agency Act 1991 you will be required to give us financial information in order to verify your financial position before we can recommend any offer to the vendor.
Property Features
- Three generously sized bedrooms (all with fitted wardrobes)
- Separate reception room
- Spacious kitchen/diner with access to the rear garden
- One family bathroom
- Driveway providing off-street parking
- Private rear garden
- Strong potential for loft extension (STPP)
- Downstairs toilet


Goodmayes

Fill in your details below to request a viewing.
 Print
Print