





menu
- Property
- Sales
- Buy
- Sell
- Lettings
- Let
- Rent
- Auctions
- Fine Homes
- Services
- Find an Agent
- Australian Buyers
- Franchising
- Global Network
- About
- About Us
- News

Walsall, United Kingdom
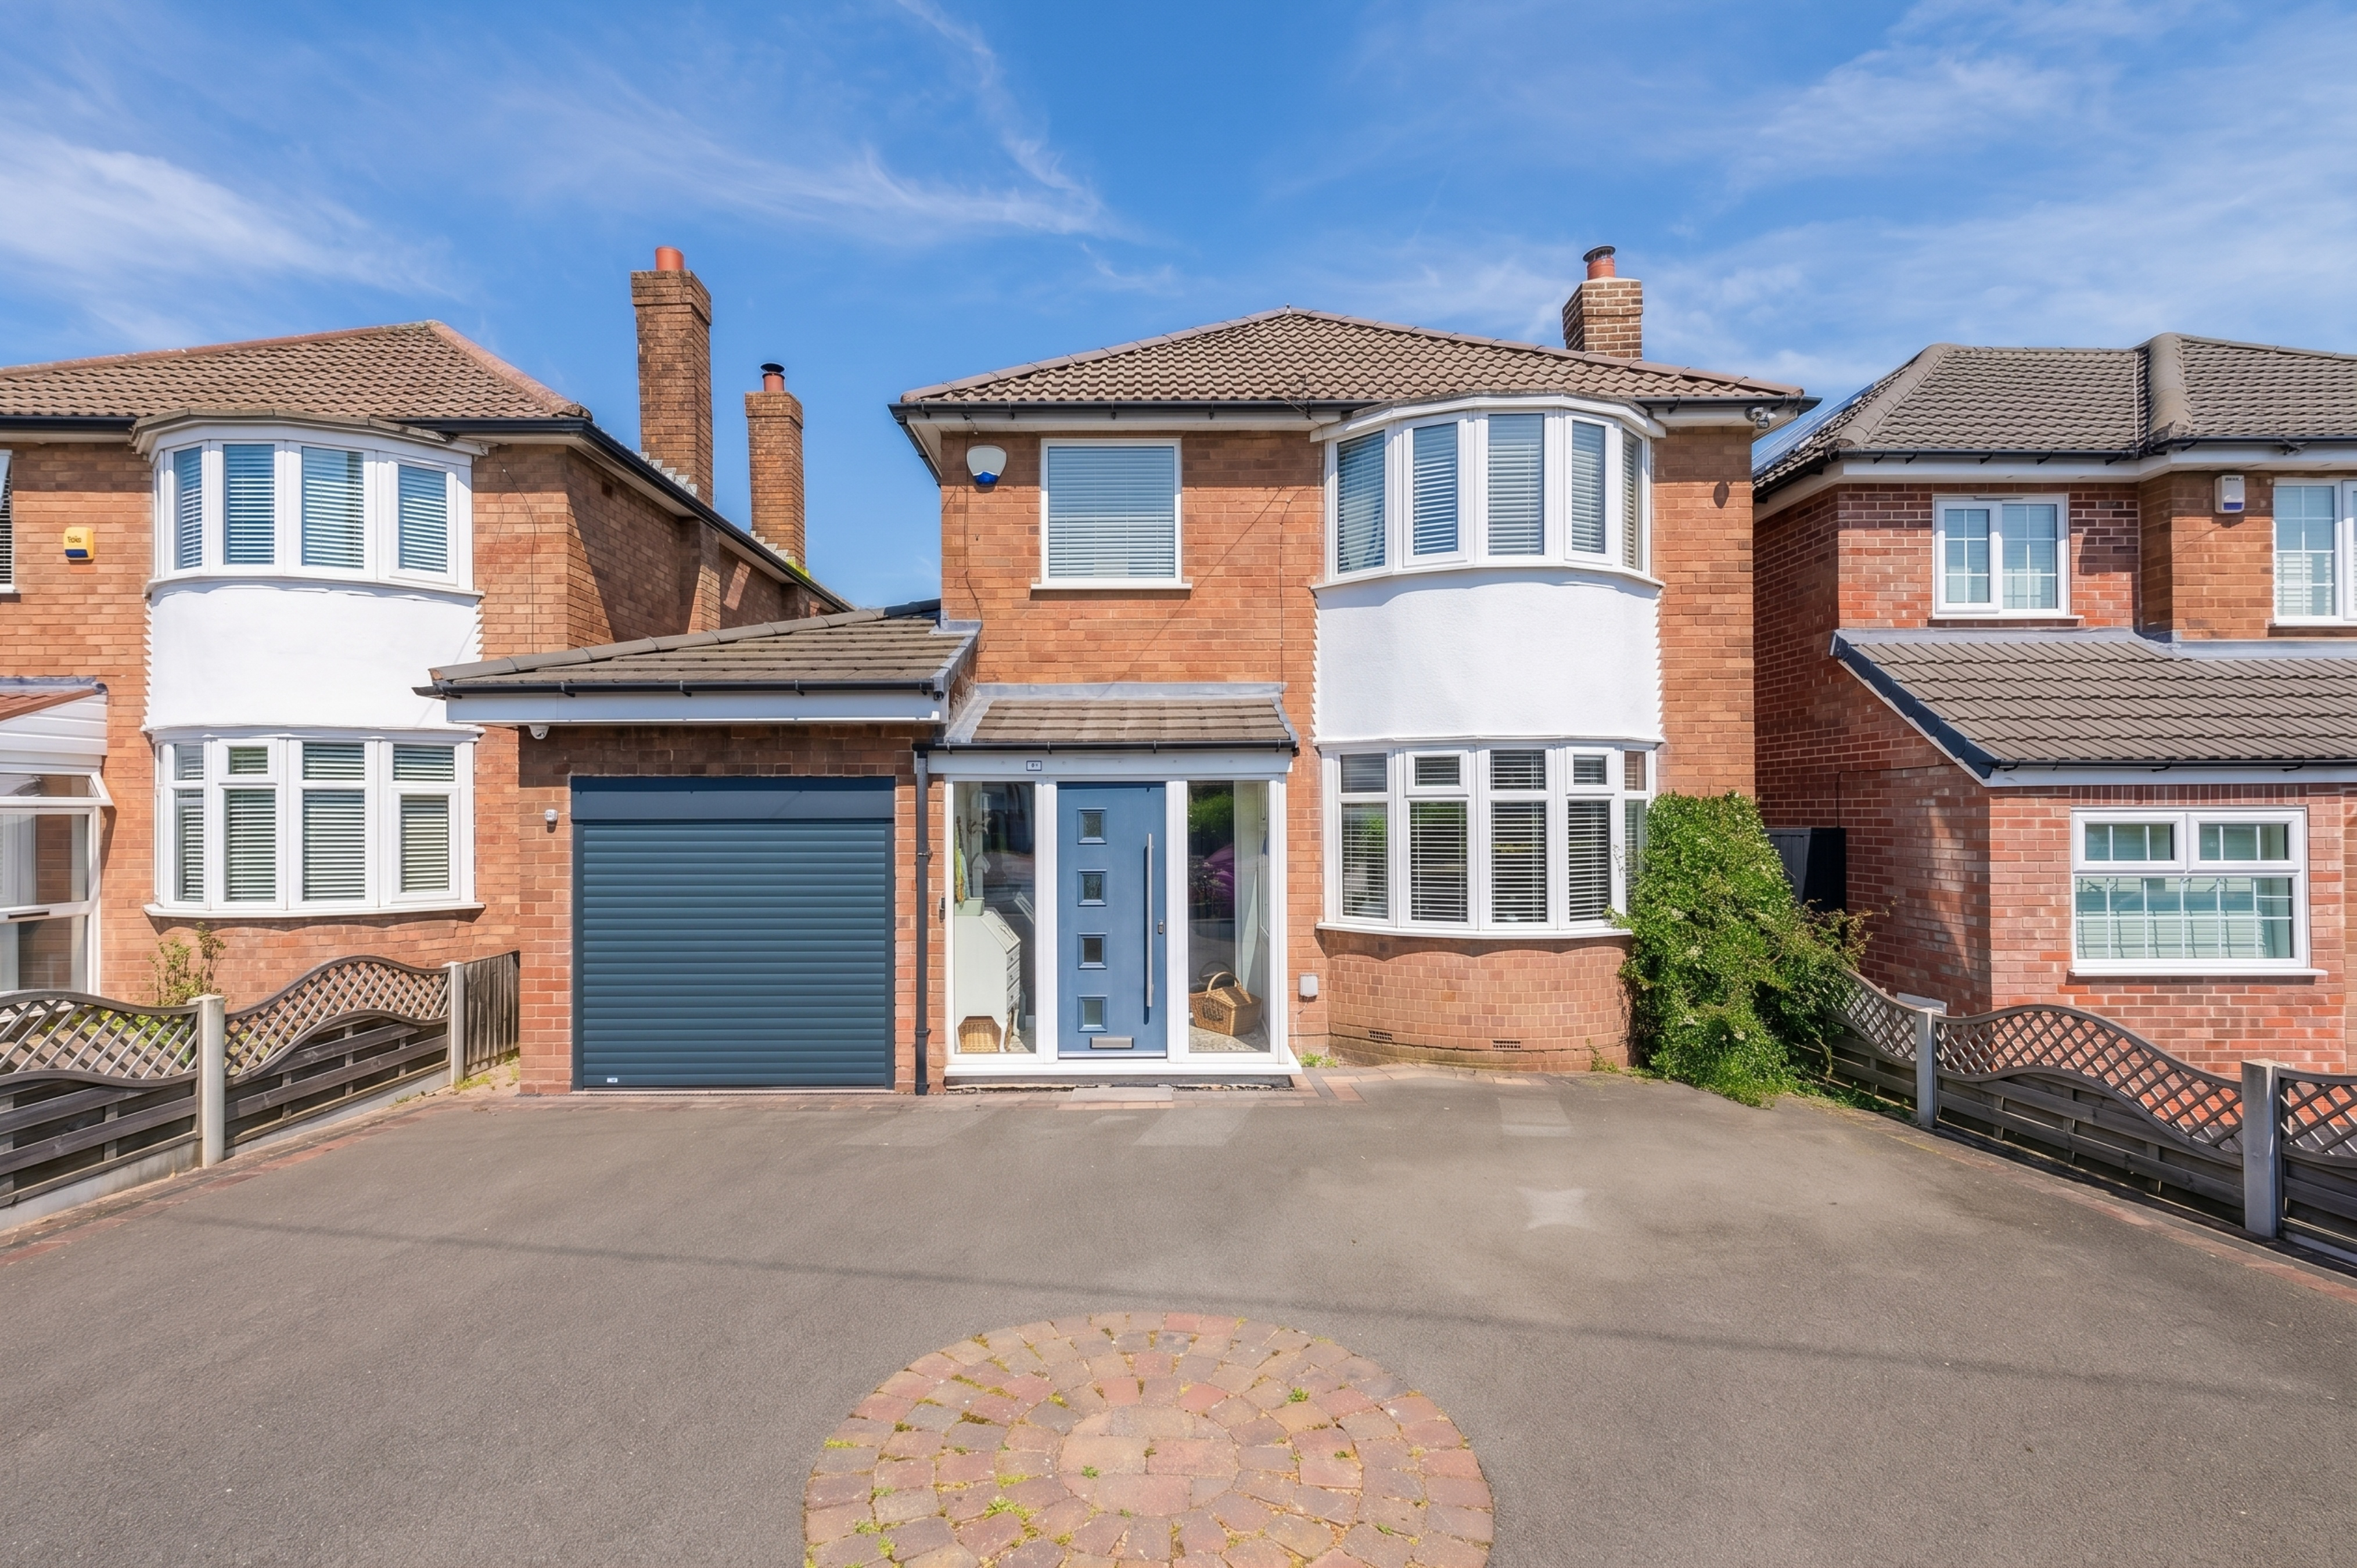
Sutton ColdfieldThis stunning detached house is perfect for families seeking comfort and style in a desirable neighbourhood.
Priced at OIRO £425,000, this property offers an incredible opportunity to own a spacious and well-designed home.
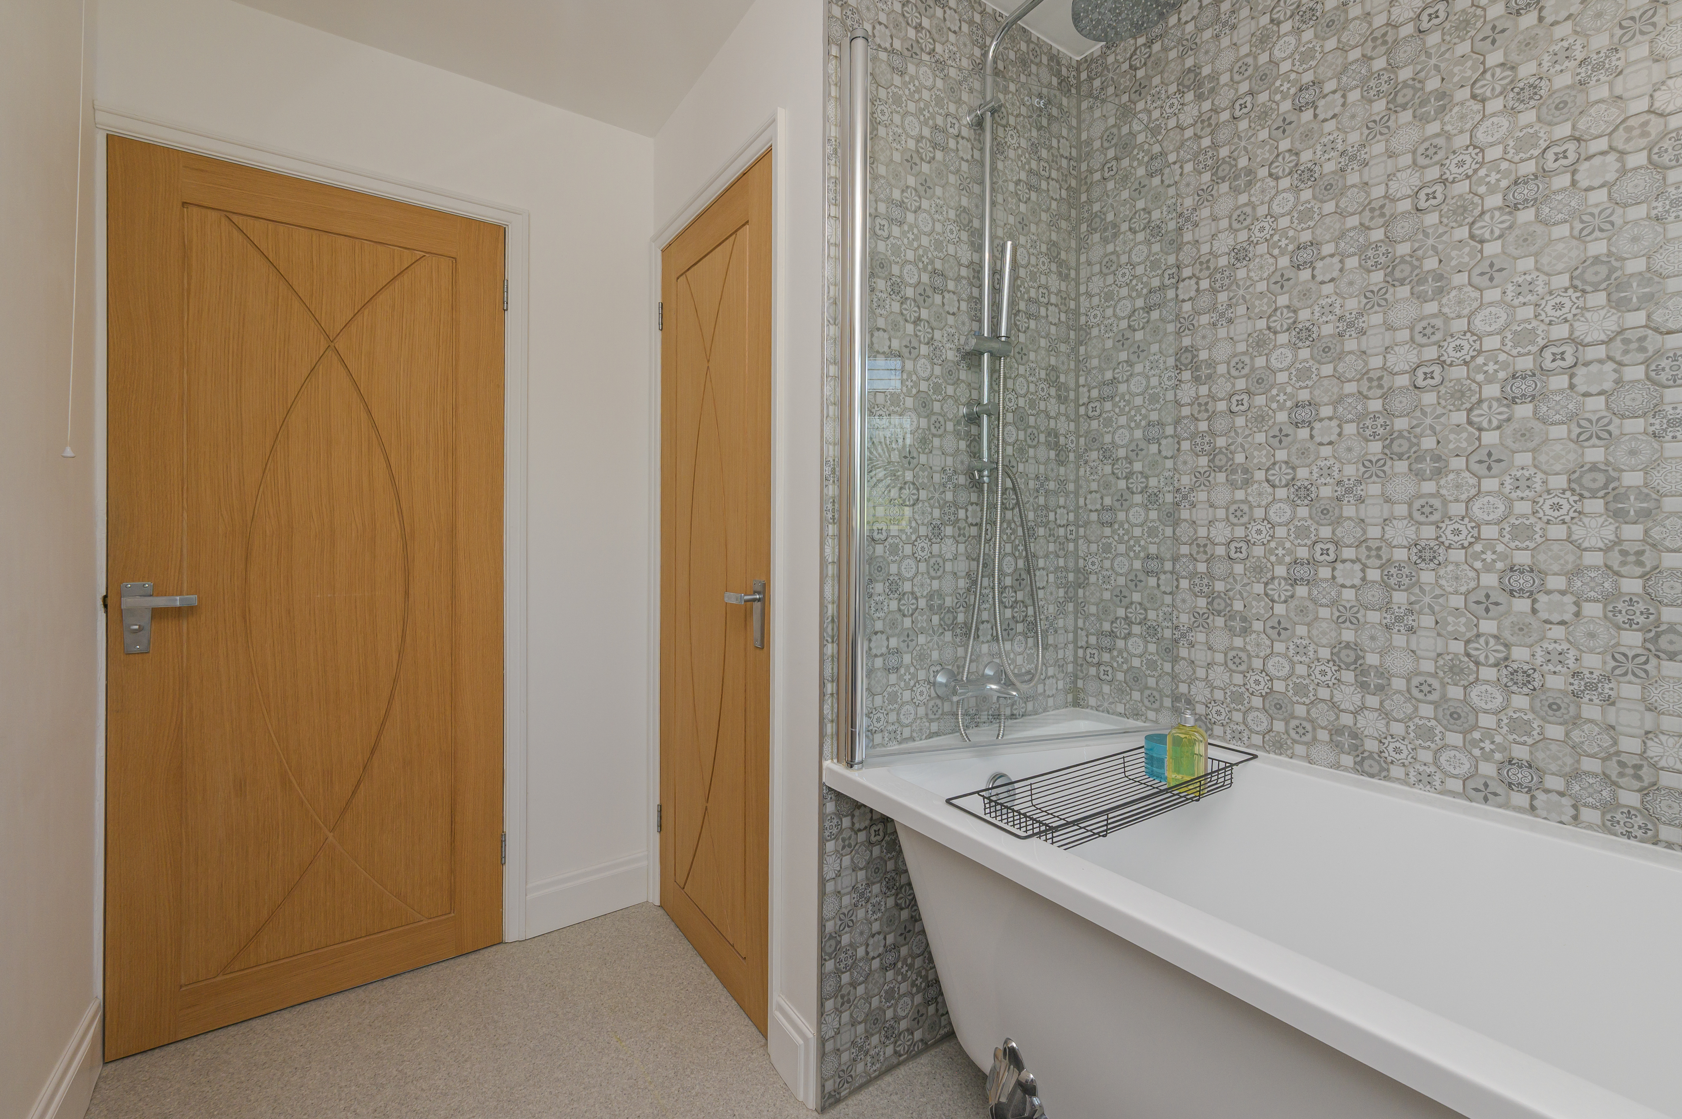
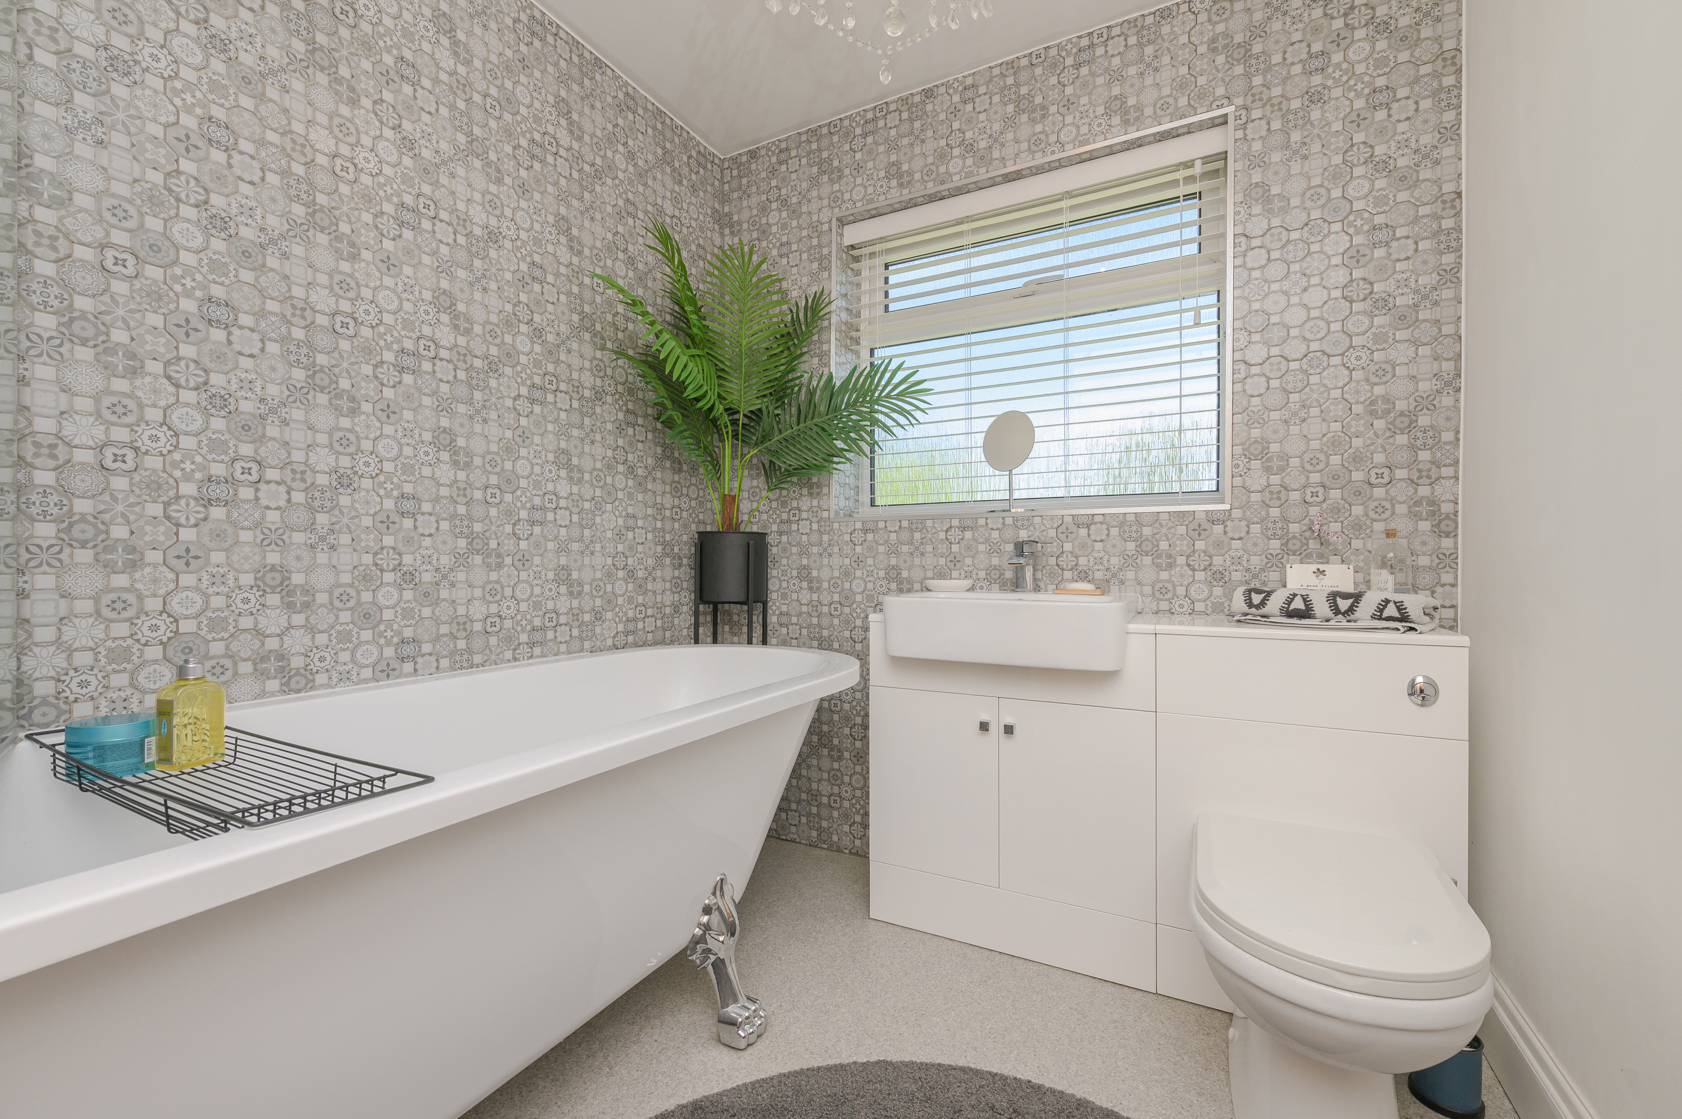
Featuring three bedrooms, this house provides ample space for relaxation and privacy. The master suite includes a en-suite bathroom, ensuring convenience and comfort. With a total of two bathrooms and three toilets.
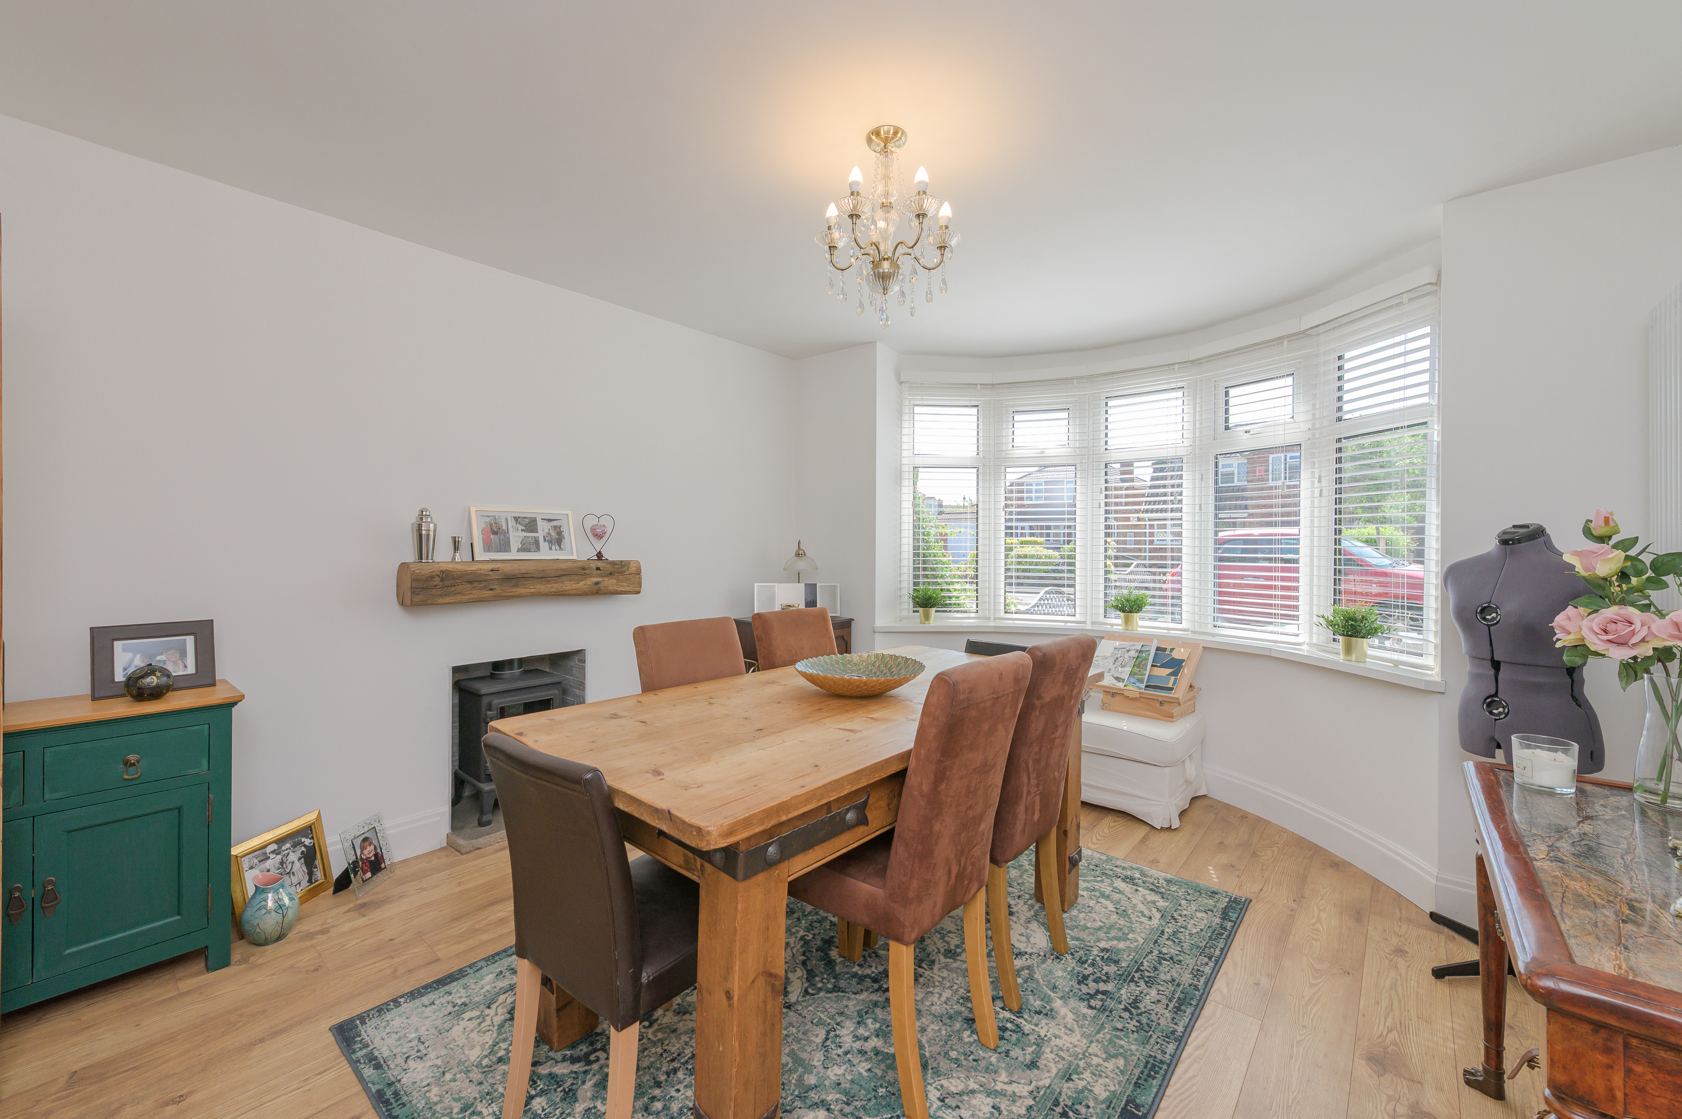
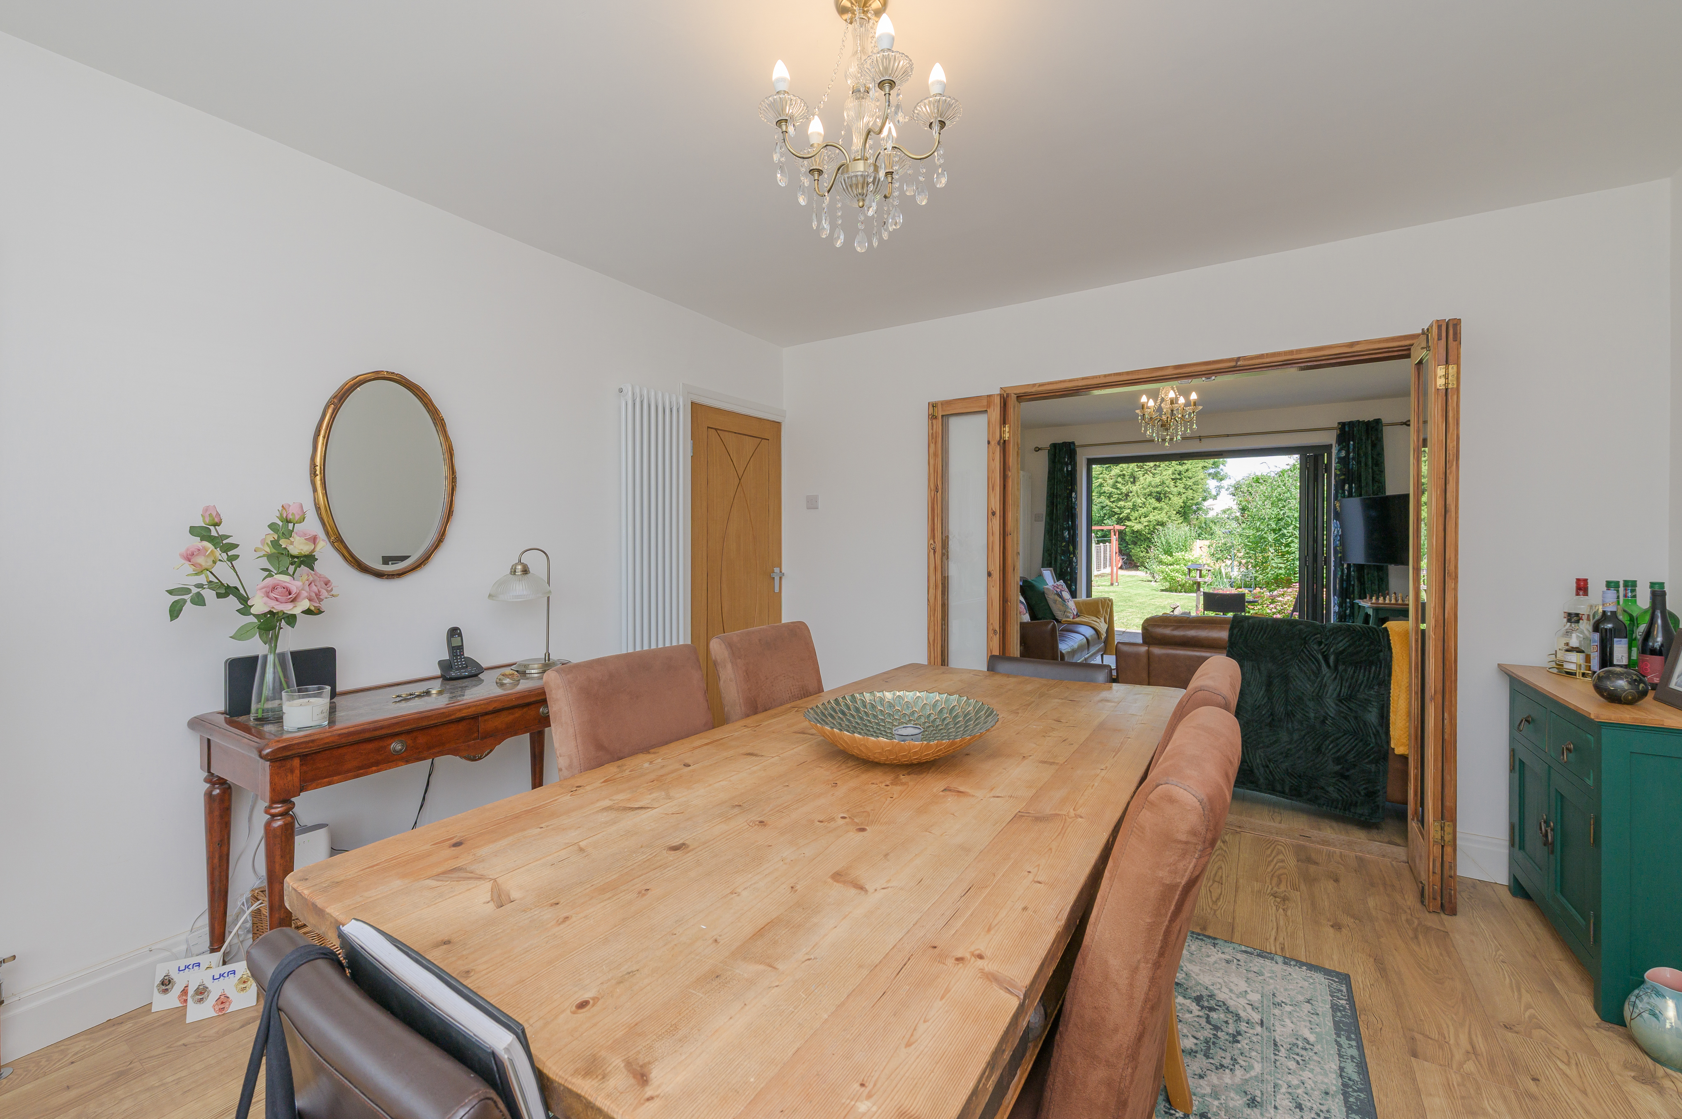
The heart of the home is the inviting living room, perfect for entertaining guests or enjoying evenings with loved ones. The dining room, complete with a beautiful dining table, is ideal for family meals and gatherings. The modern kitchen is equipped with essential appliances.
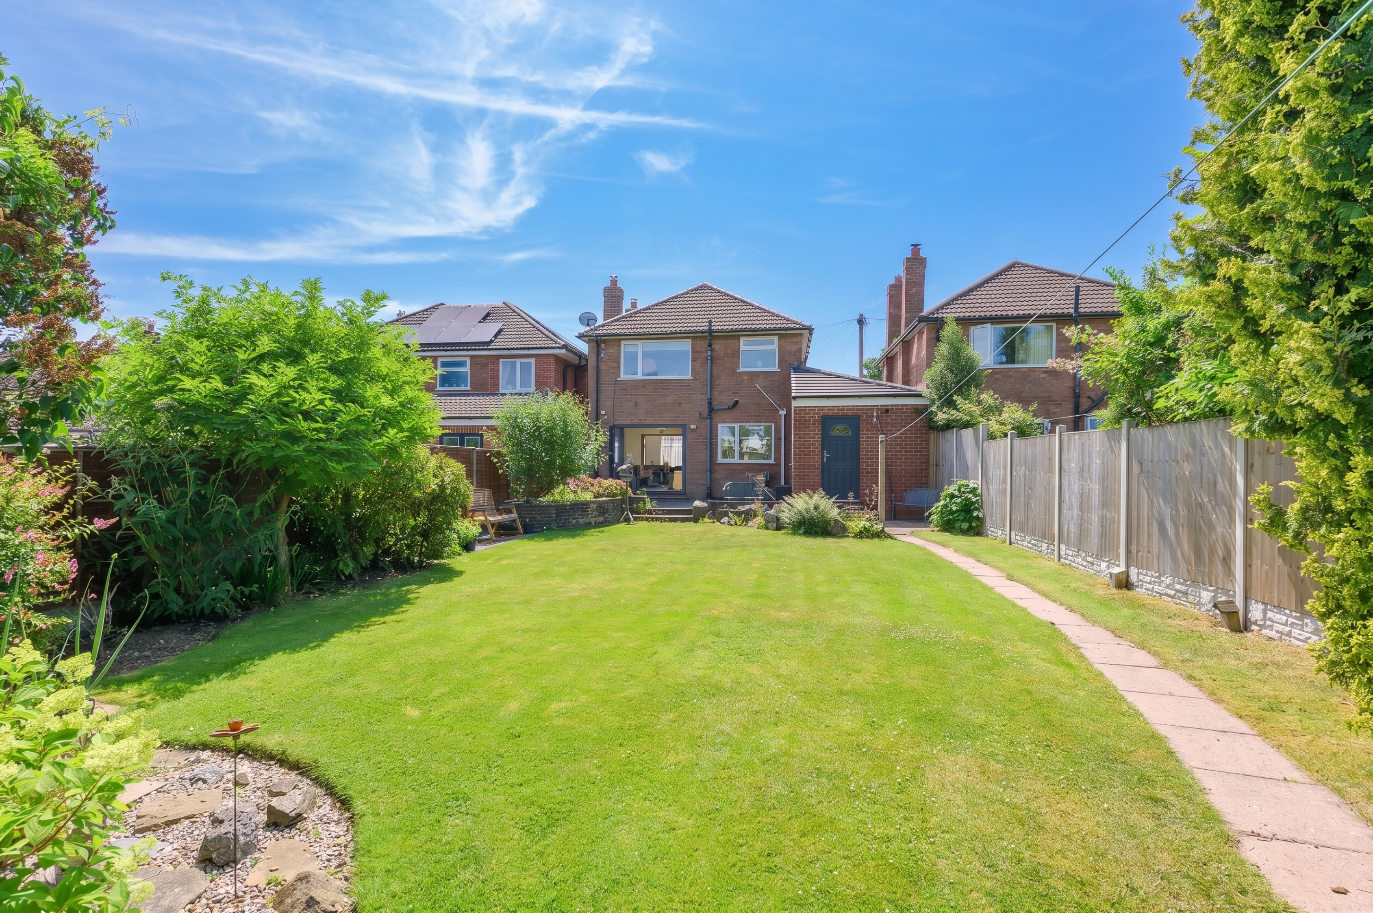
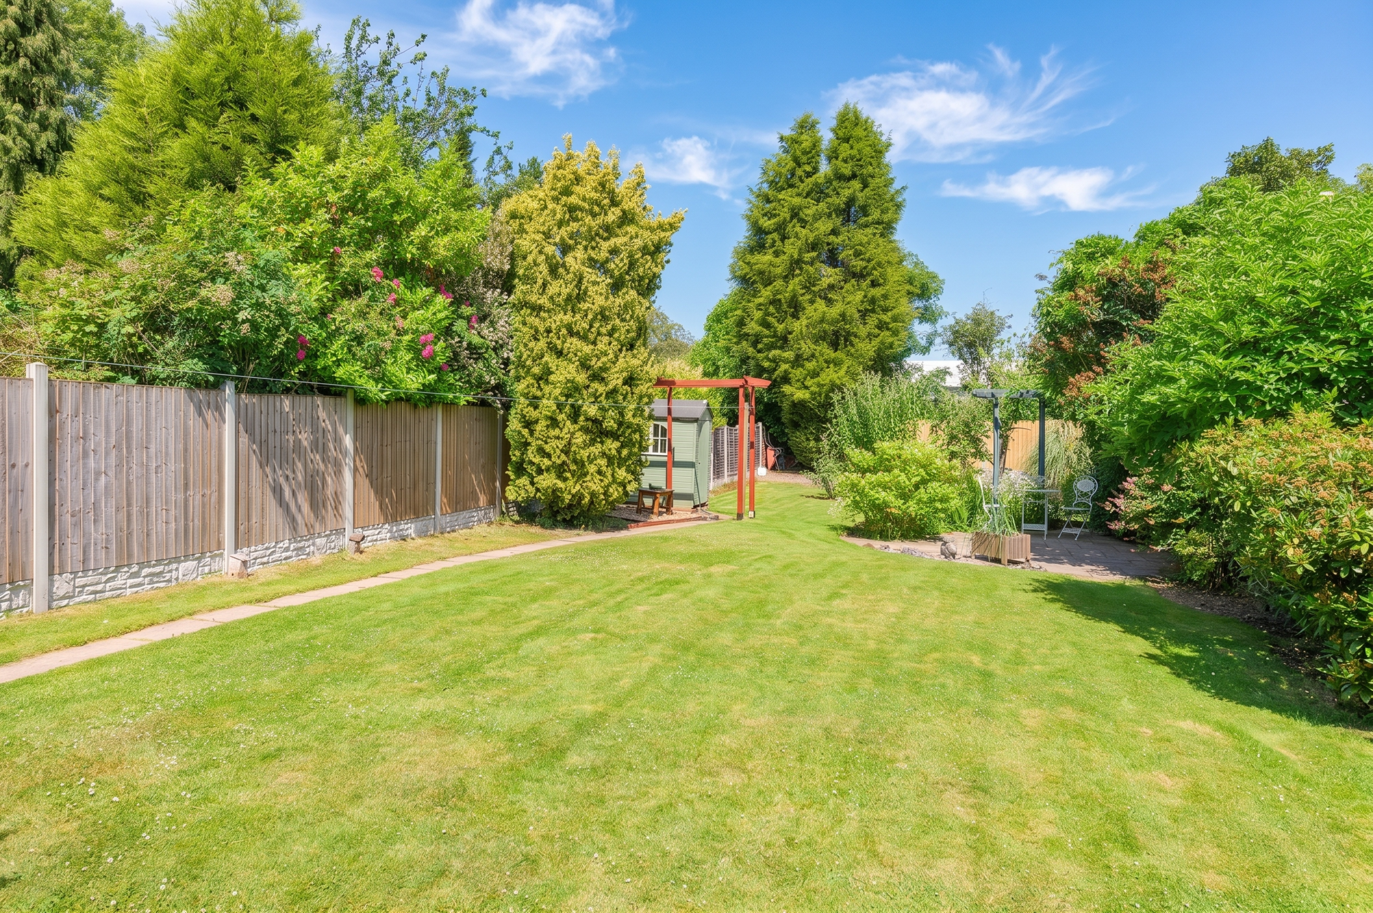
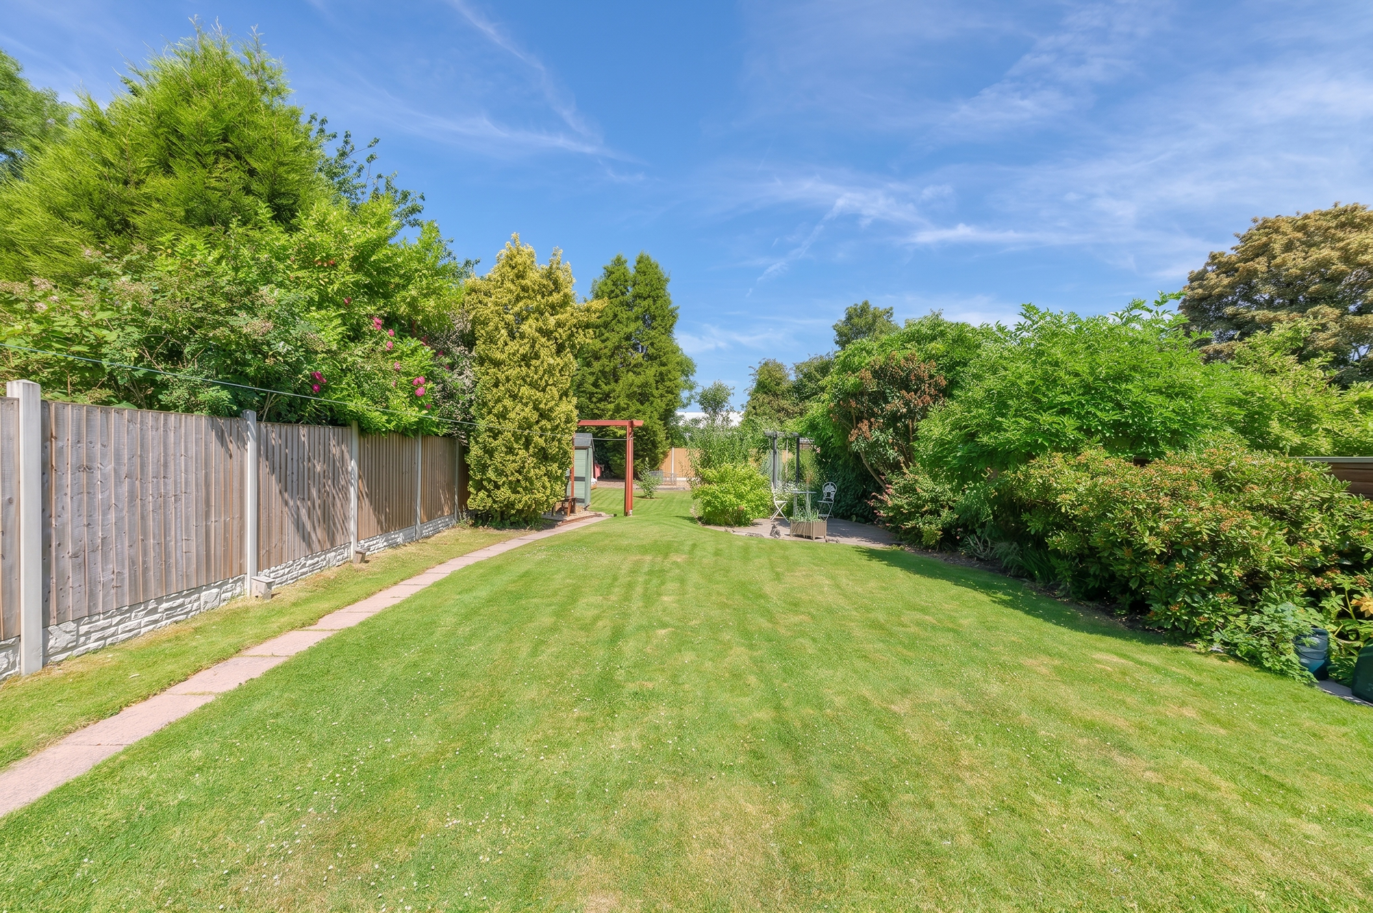
Step outside to discover a beautifully landscaped backyard, where you can unwind in the fresh air or host outdoor gatherings. The lawn is perfect for children to play and for gardening enthusiasts to cultivate their green thumbs.
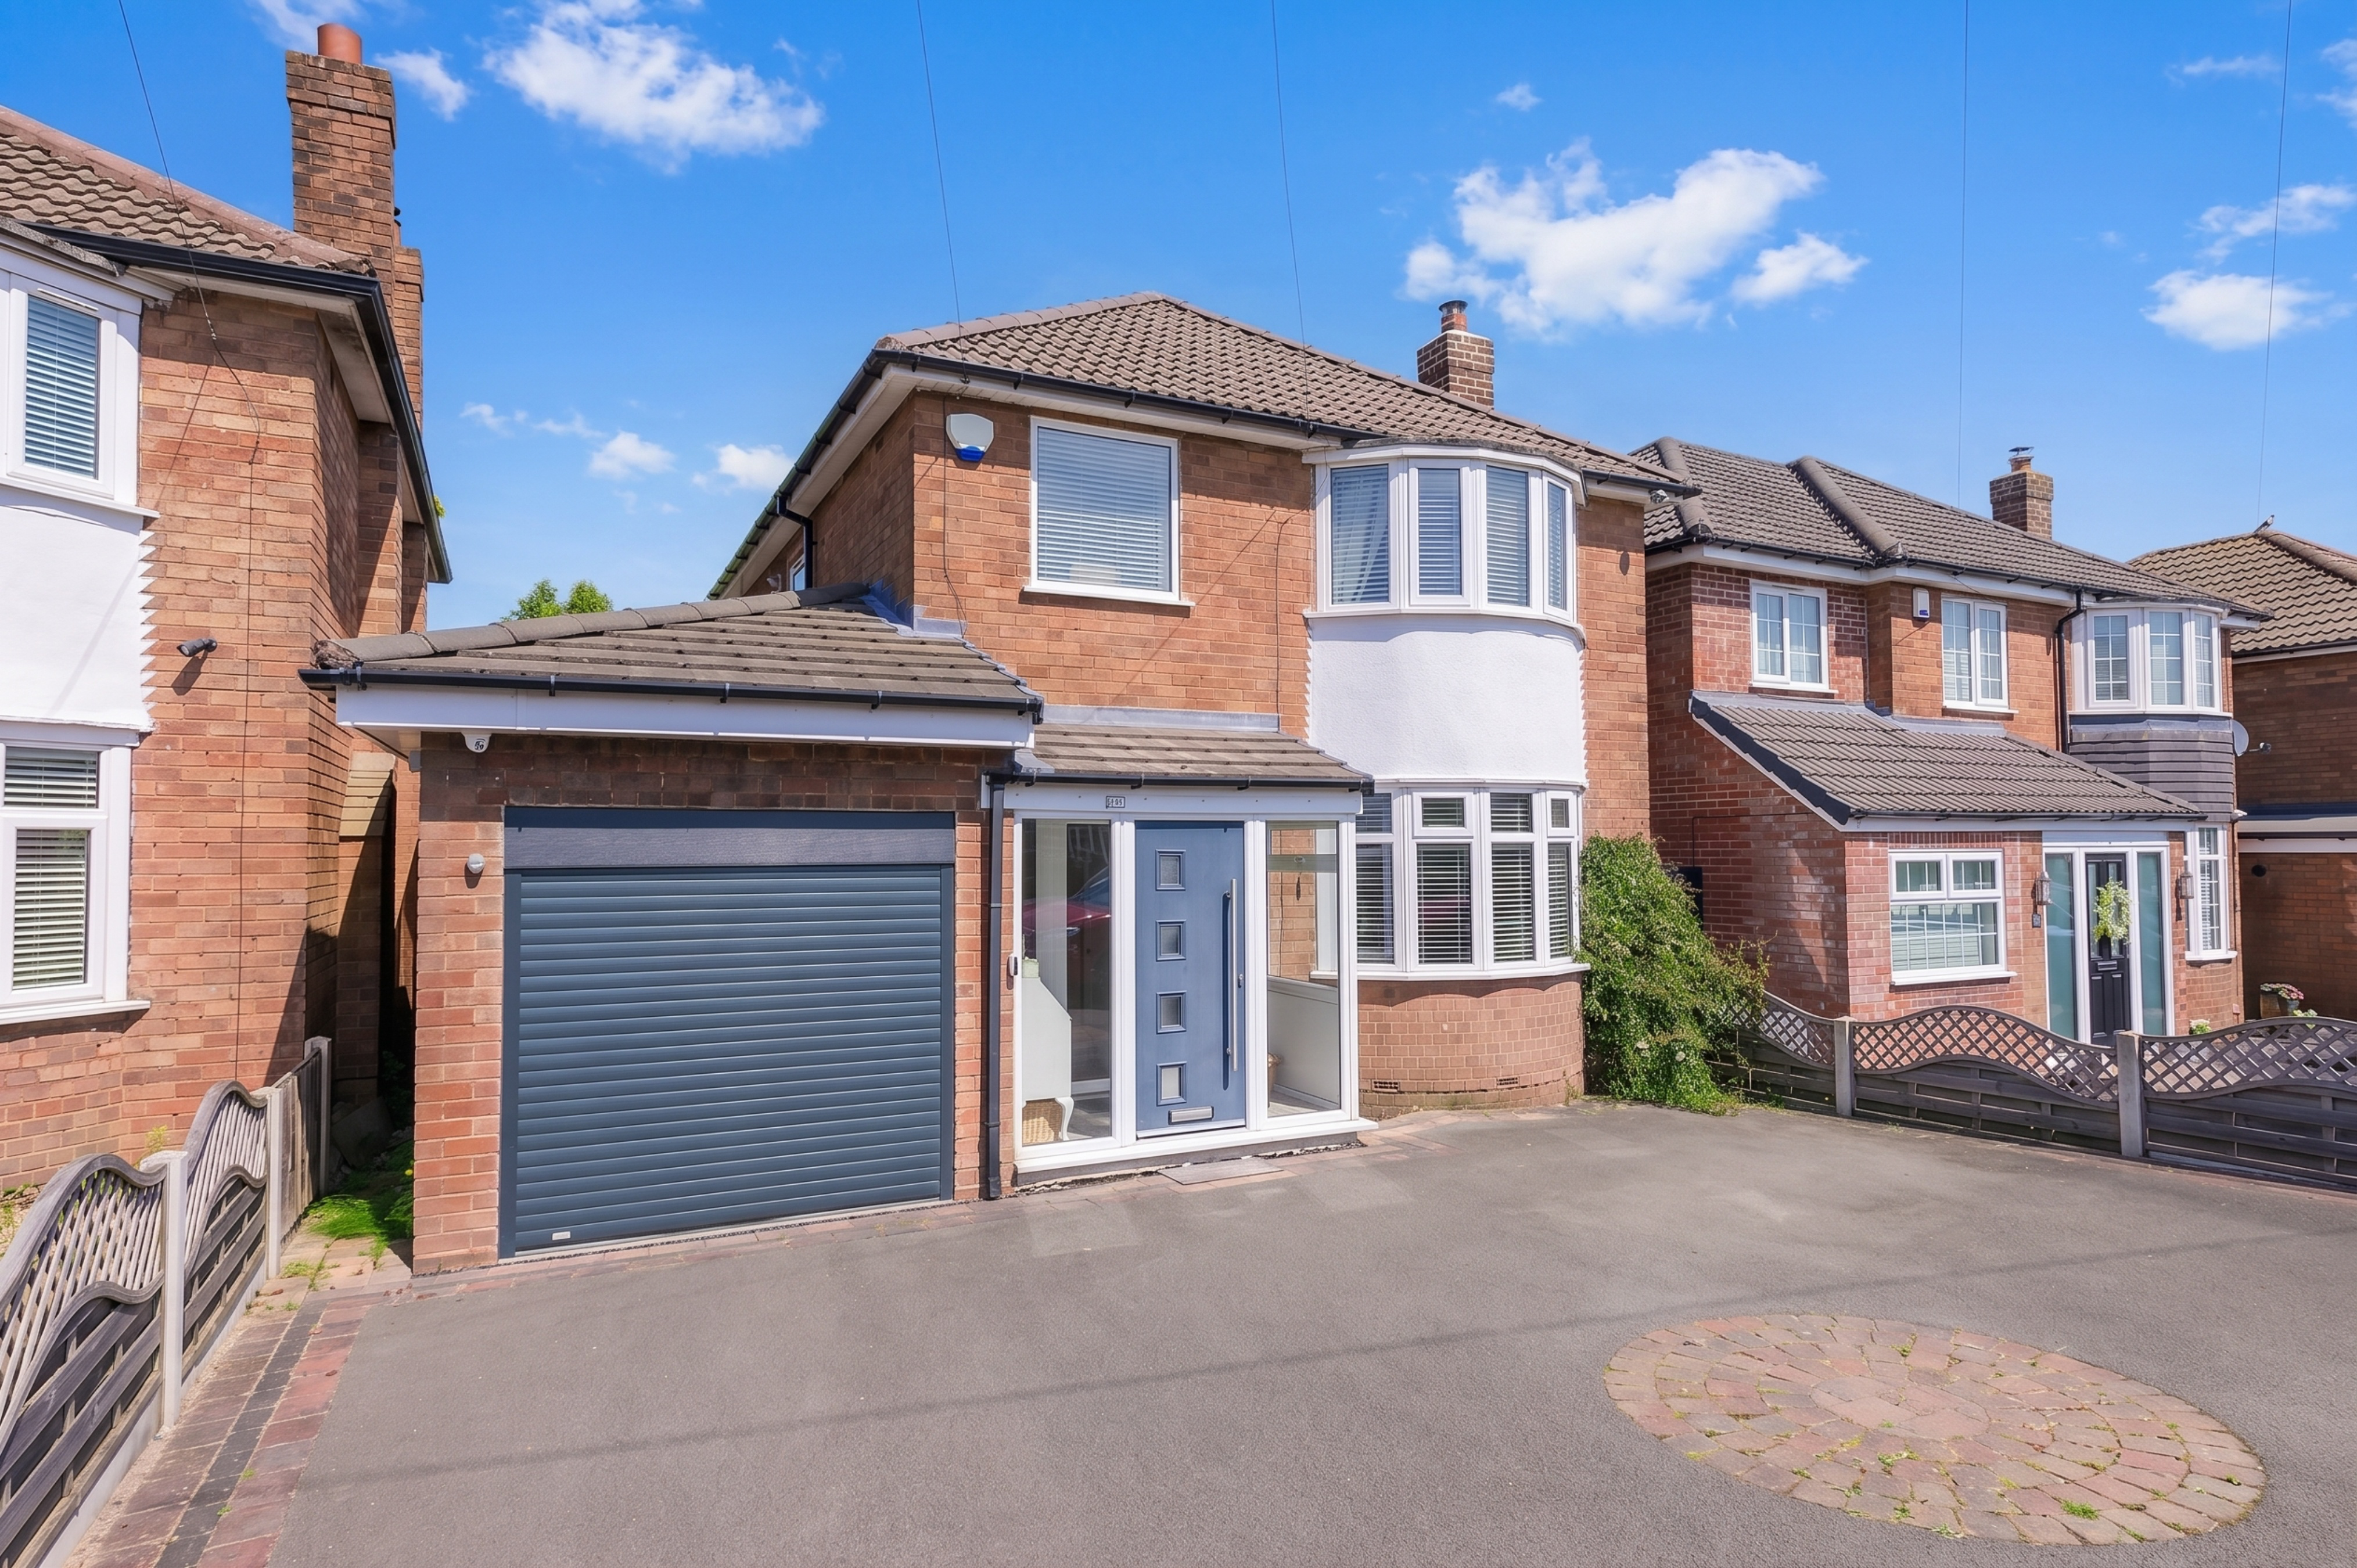
This property also boasts a single garage (storage) and open parking for up to four vehicles, providing convenience for families with multiple cars. The interior design features elegant hardwood flooring and tasteful home decor, creating a warm and inviting atmosphere throughout.
This home is close to local amenities, schools, and parks, making it an ideal choice for families. Don't miss out on this fantastic opportunity to own a beautiful home in Walsall. Schedule a viewing today and experience all that this property has to offer!
Porch
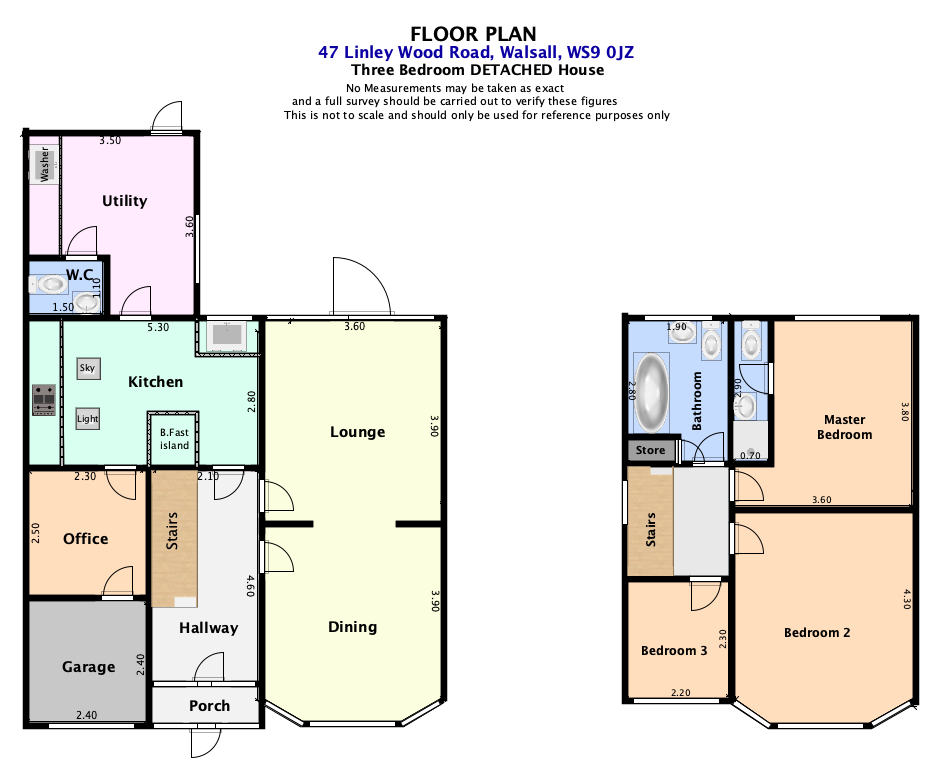
With both sides in glass and UPVC present the property with space for shoes and other items. A door opens to hallway with Curtain surround.
Lounge (3.6m x 3.9m)
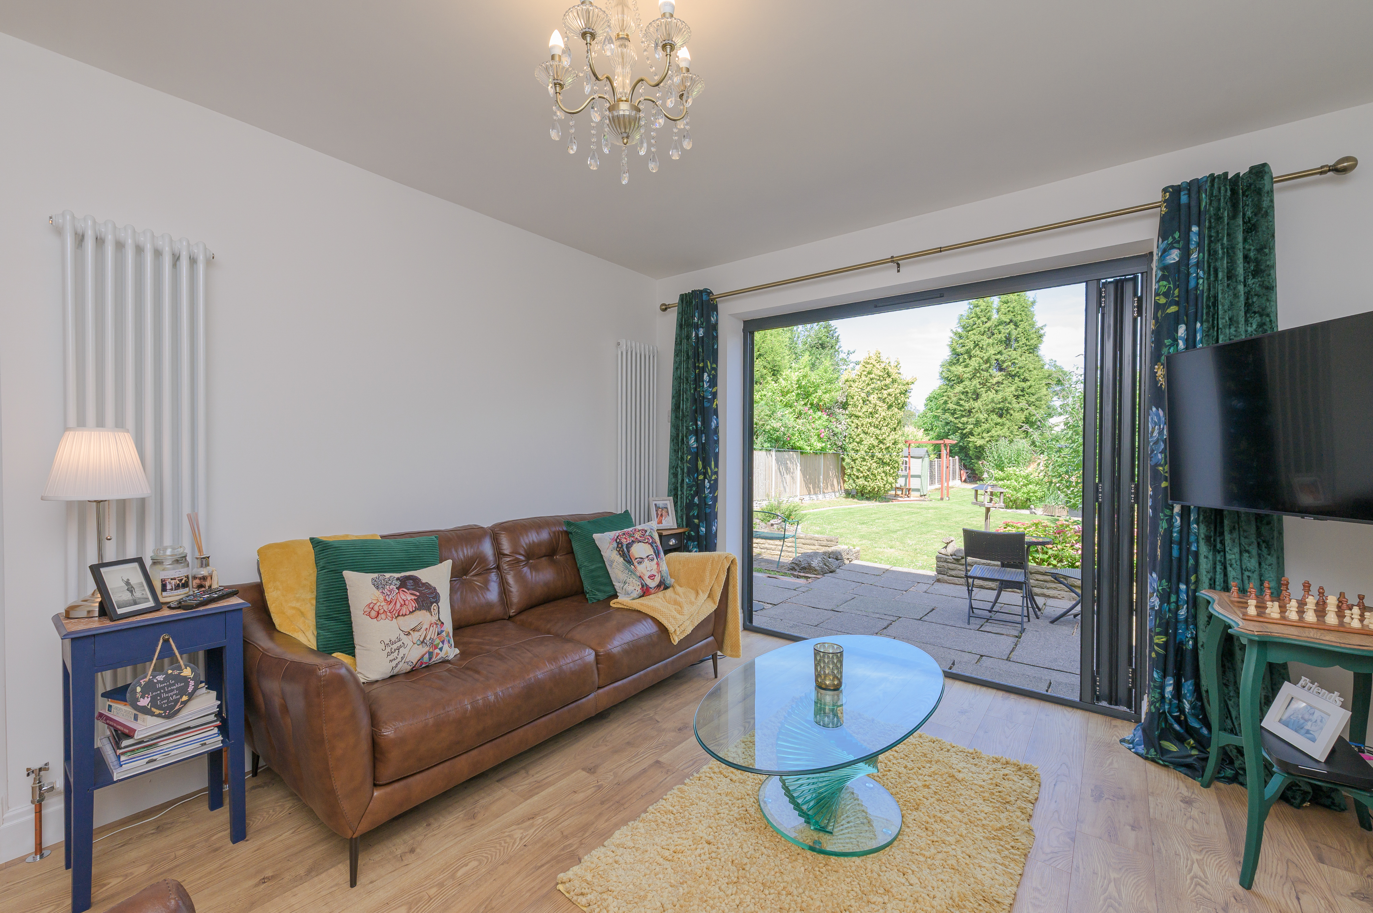
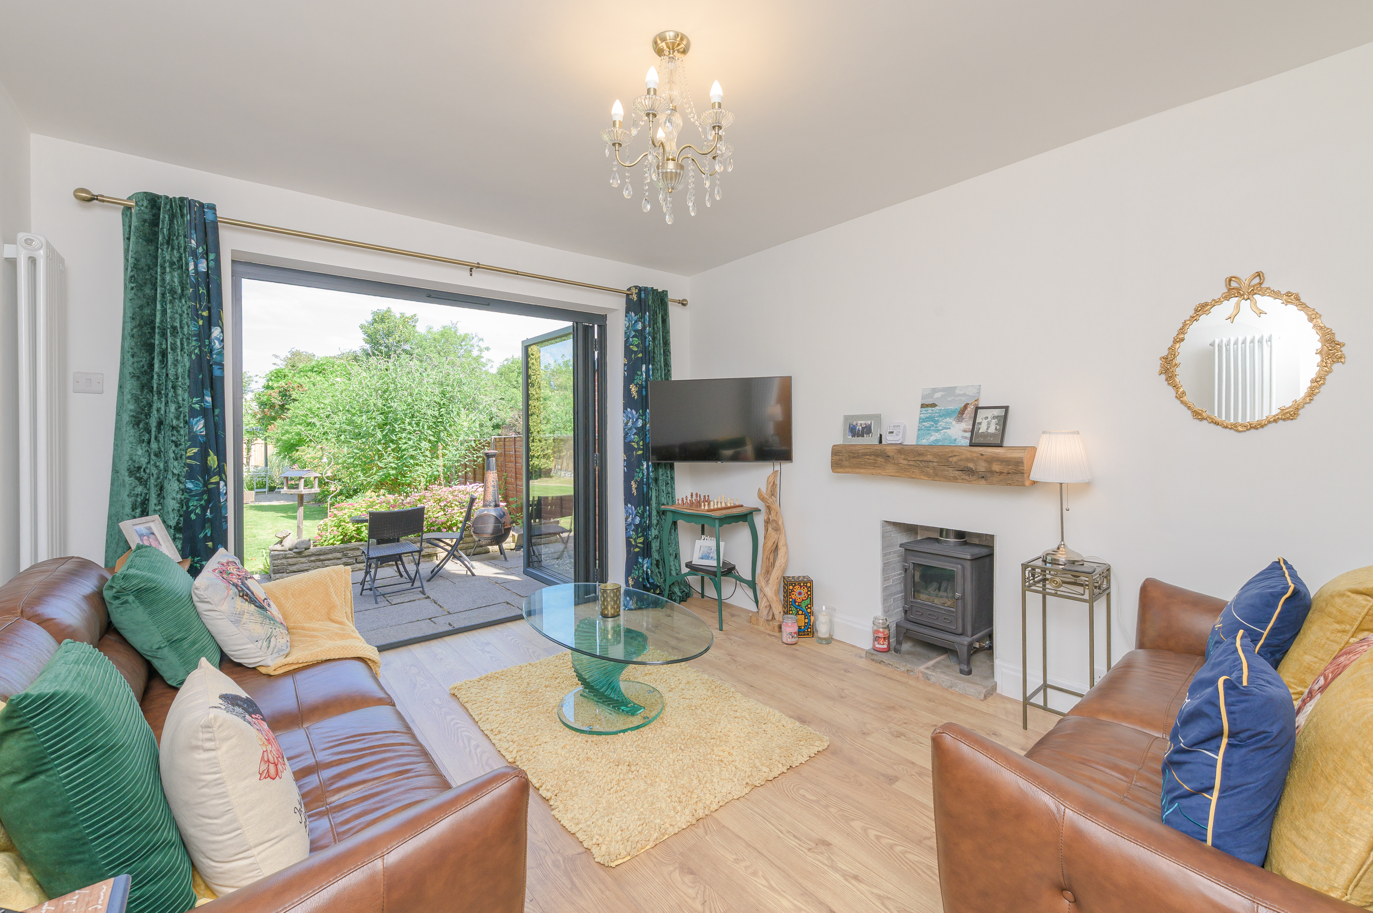
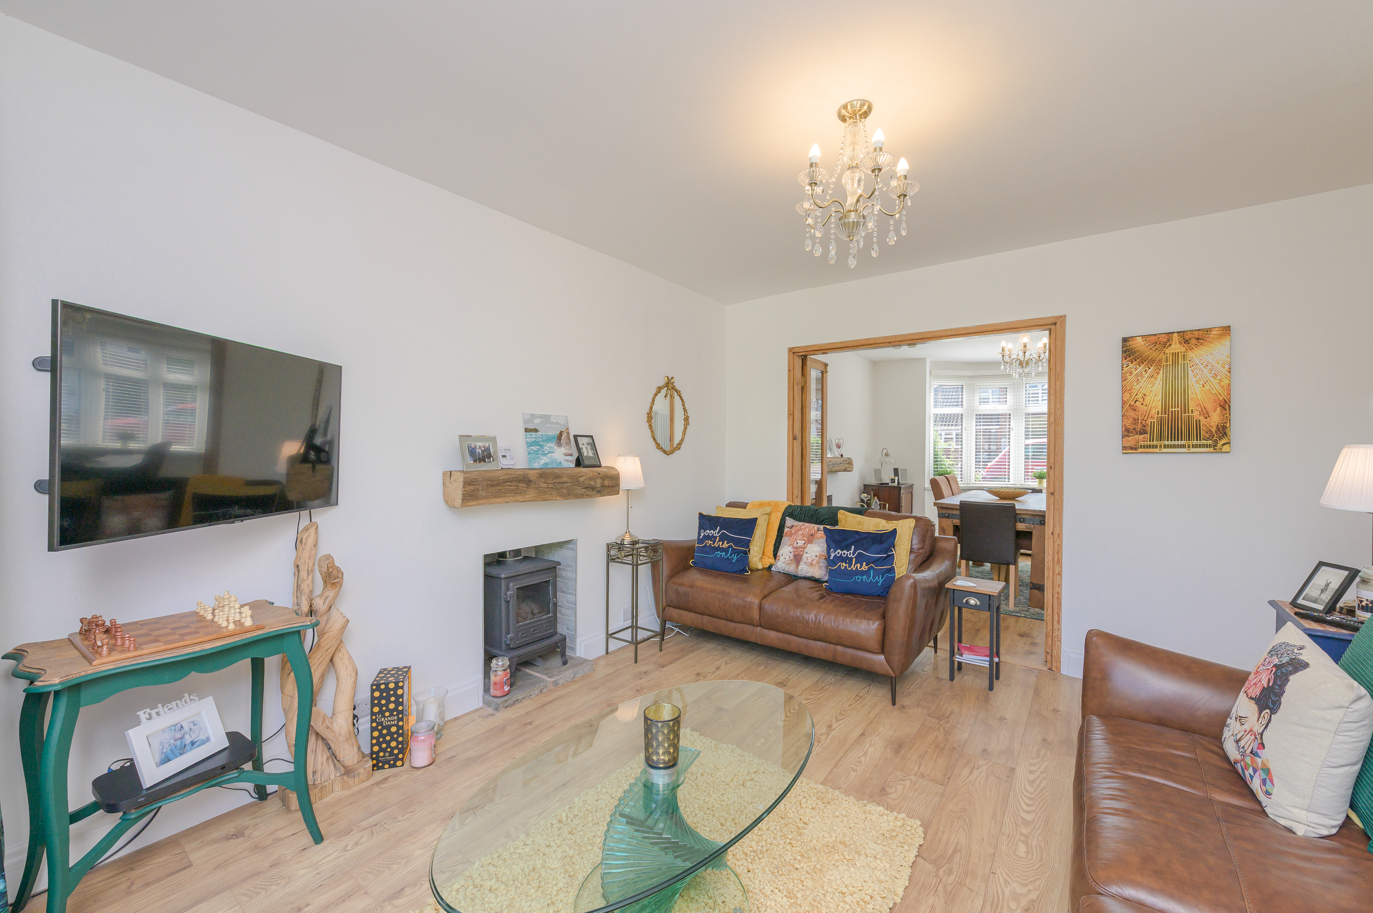
A rear garden facing outlook with large full width folding doors. Free standing gas fired burner, centre light. Hardwood flooring with room for additional furniture. A centrally heated radiator and open door / arch to the dining room and separate door to hallway
Dining Room (3.6m x 3.9m into bay)
Front facing with bay window that provides space for at least 6-person table with chairs, laminated flooring, centre light and centrally heated radiator. Quality designed blinds to all windows, open arch and doorway to lounge and hallway.
Hallway (3.6m x 3.8m)
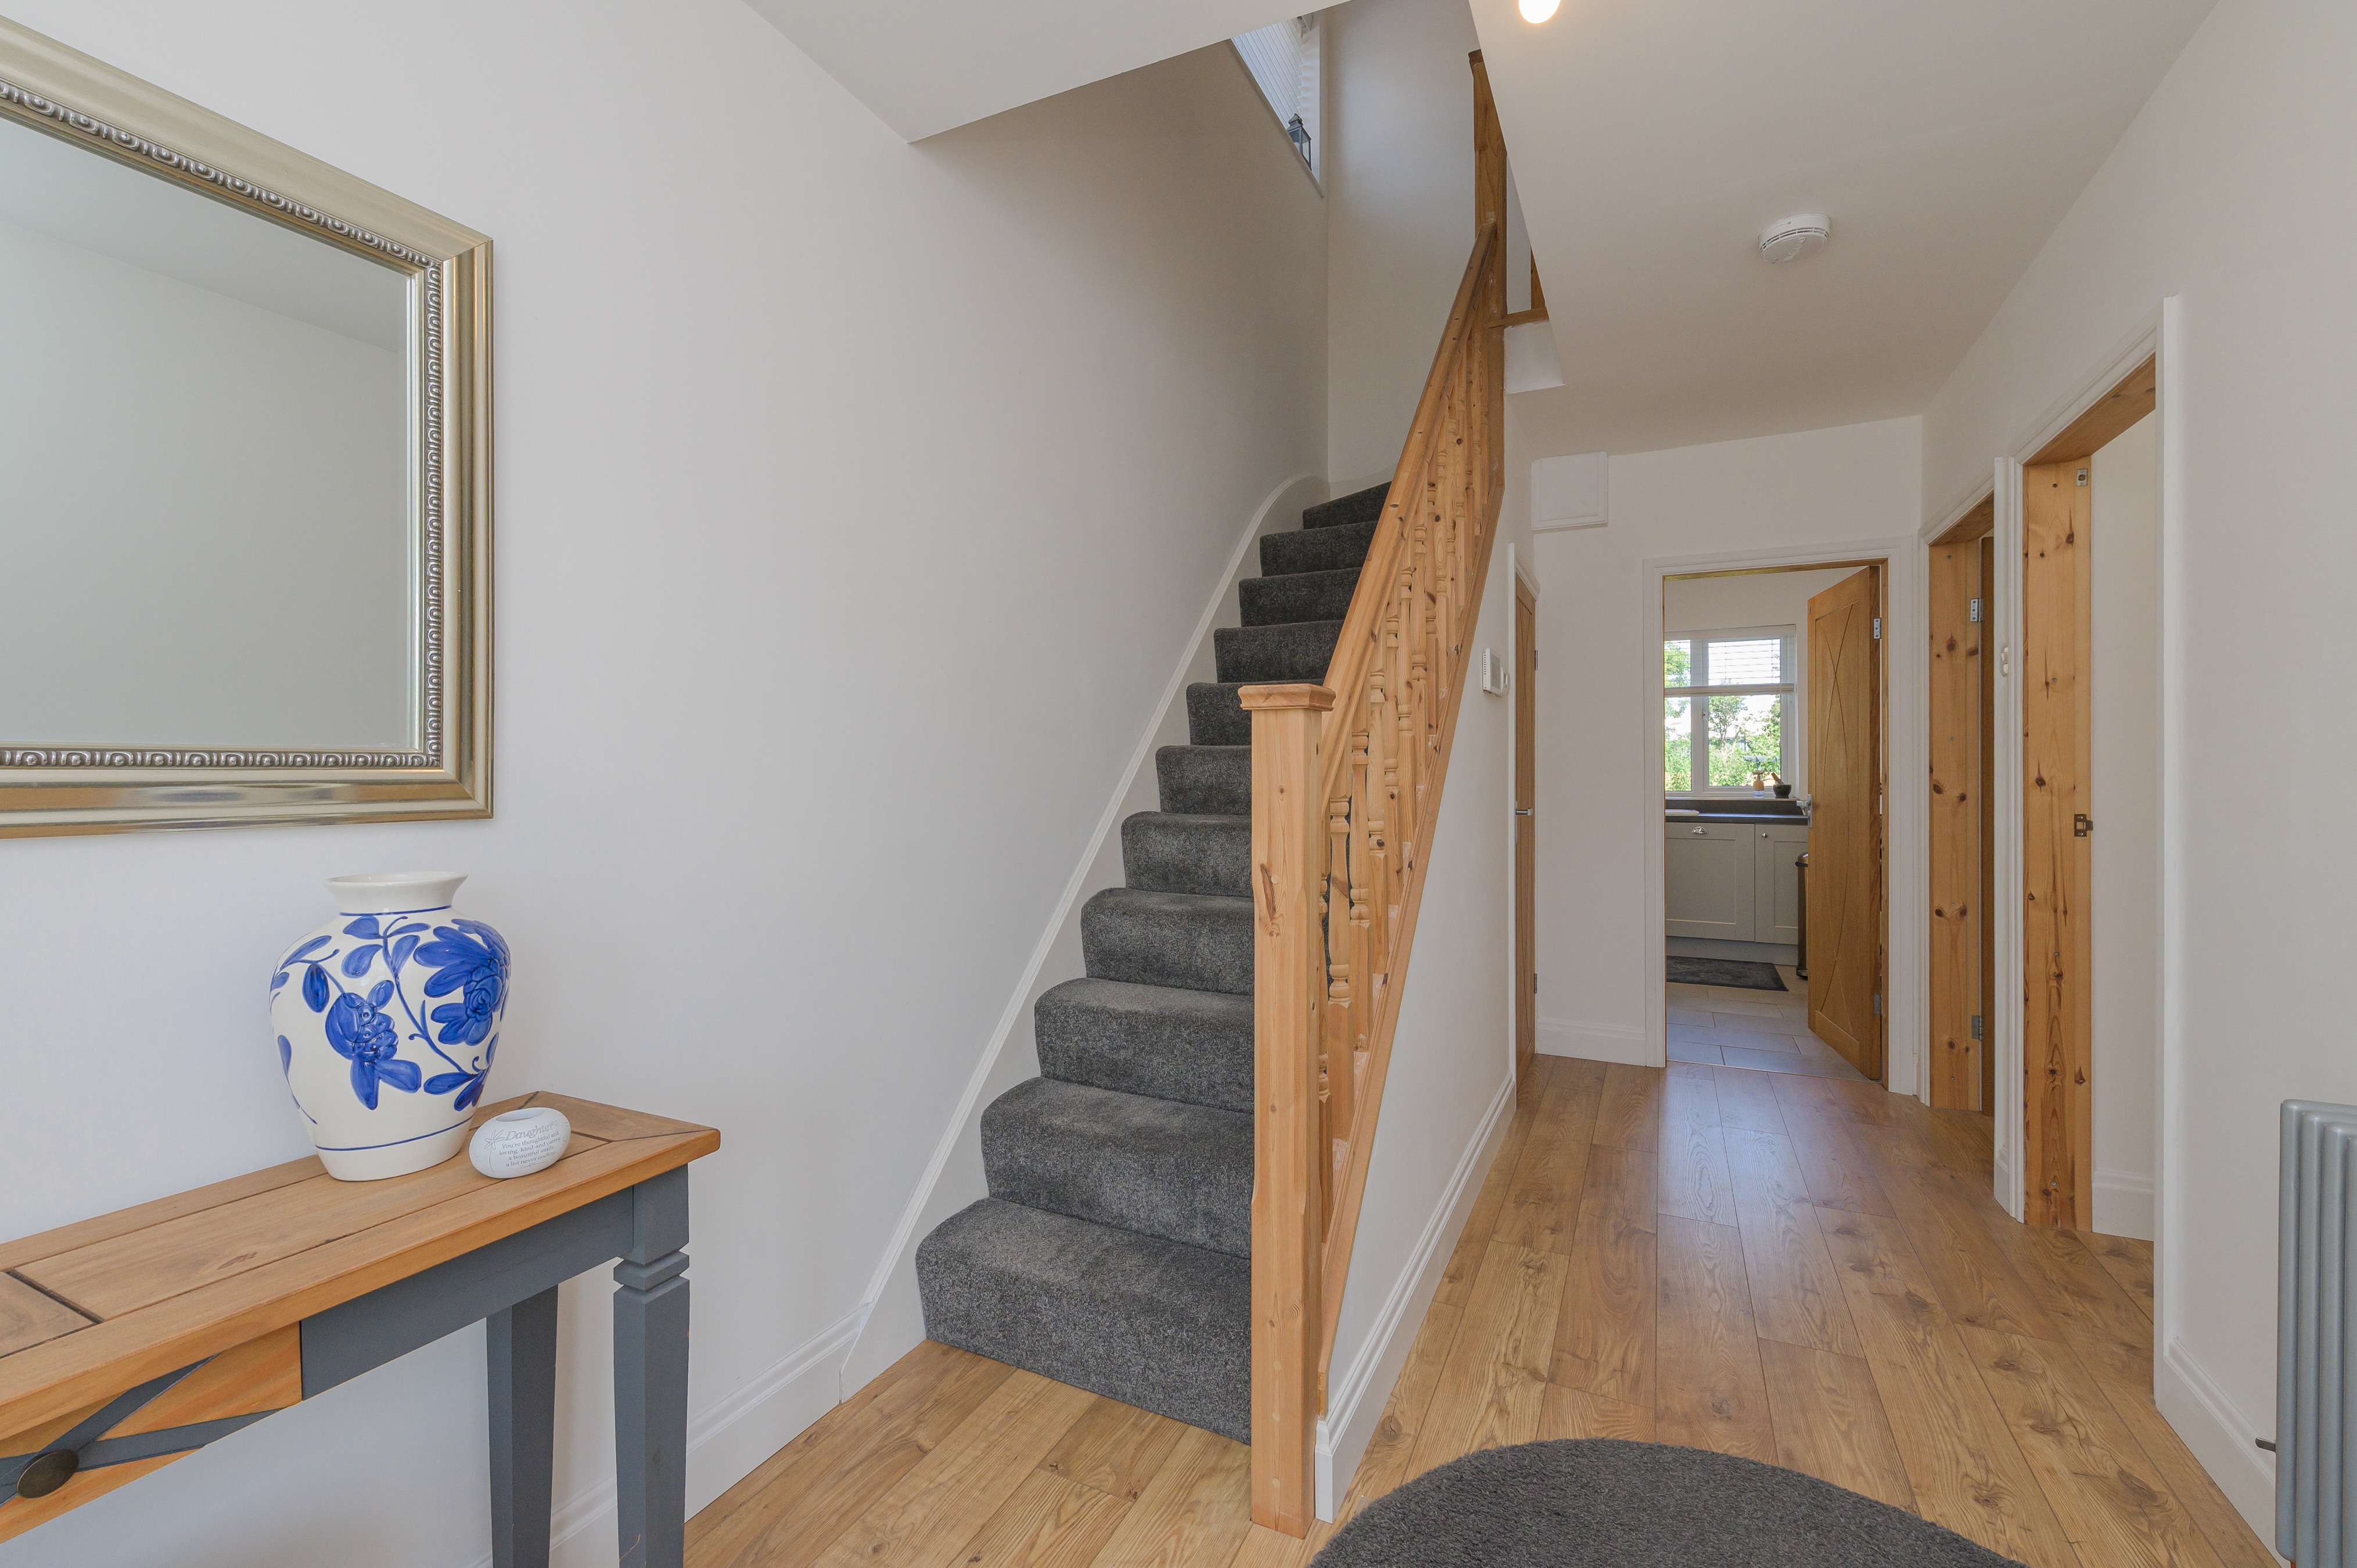
A pleasant wide entrance with ample space for under stair storage and gas centrally heated radiators. Centre light, door from porch to all downstairs rooms.
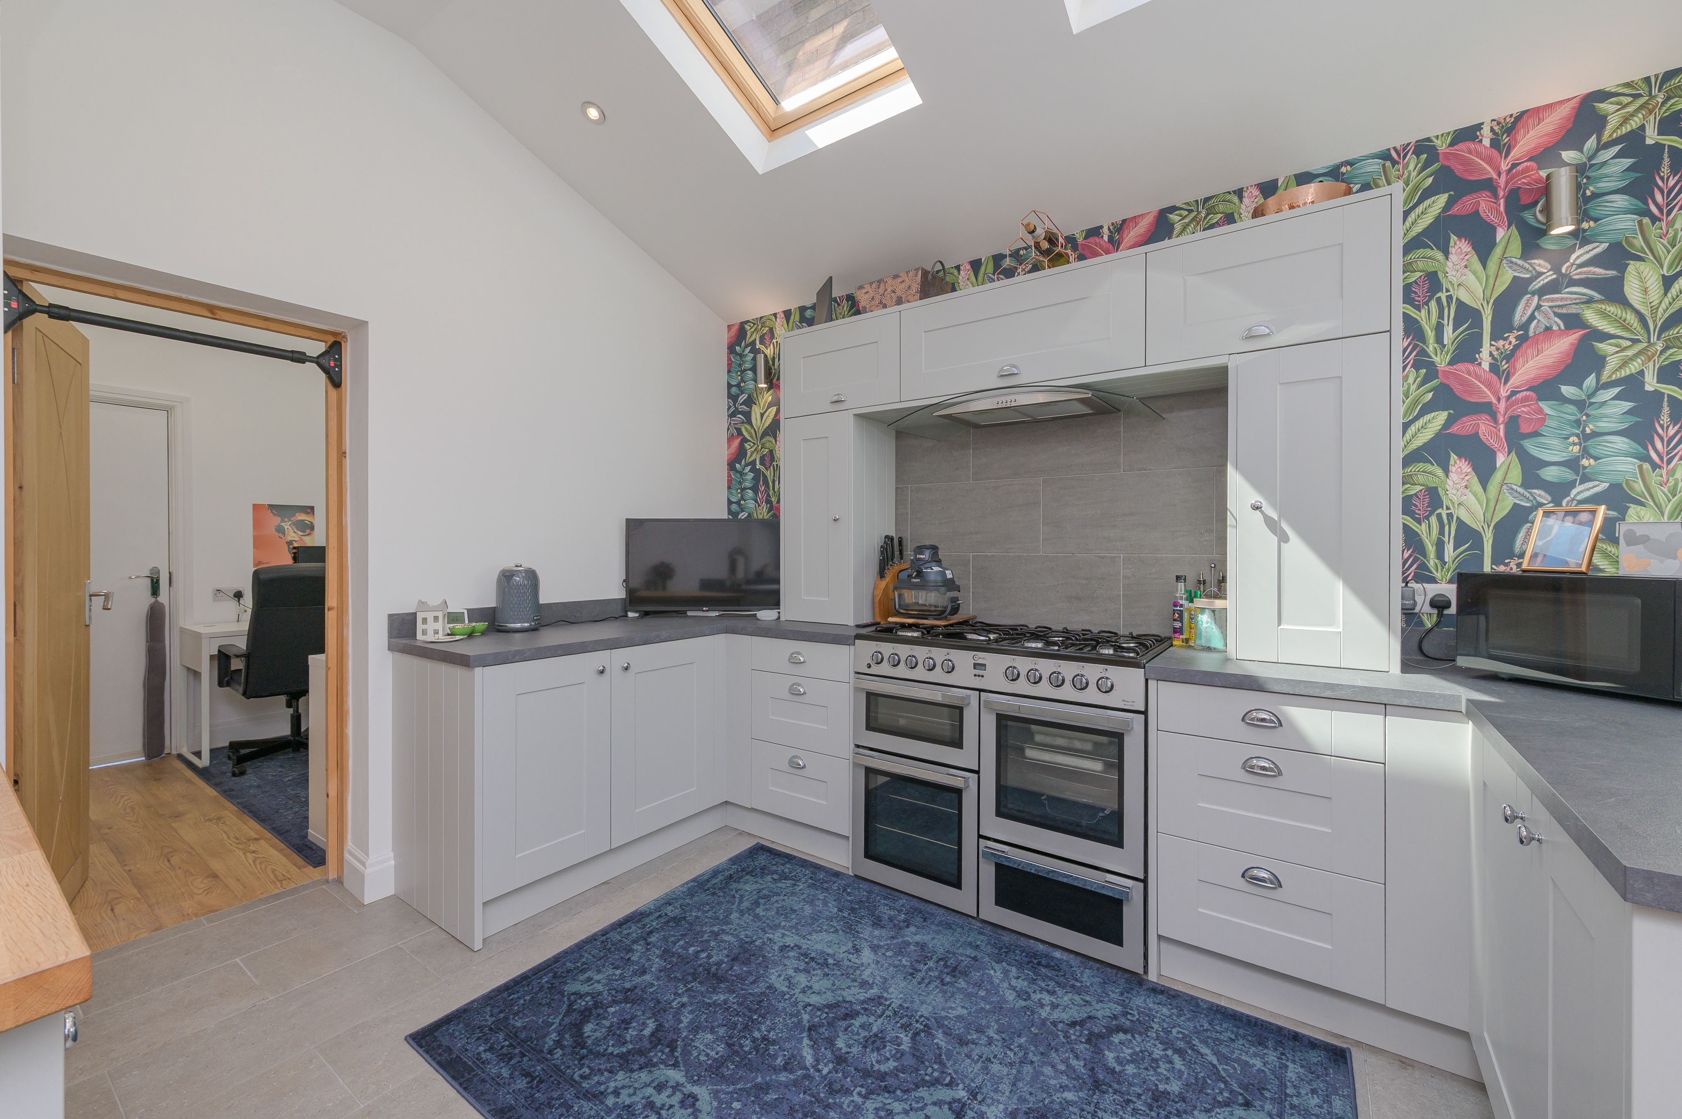
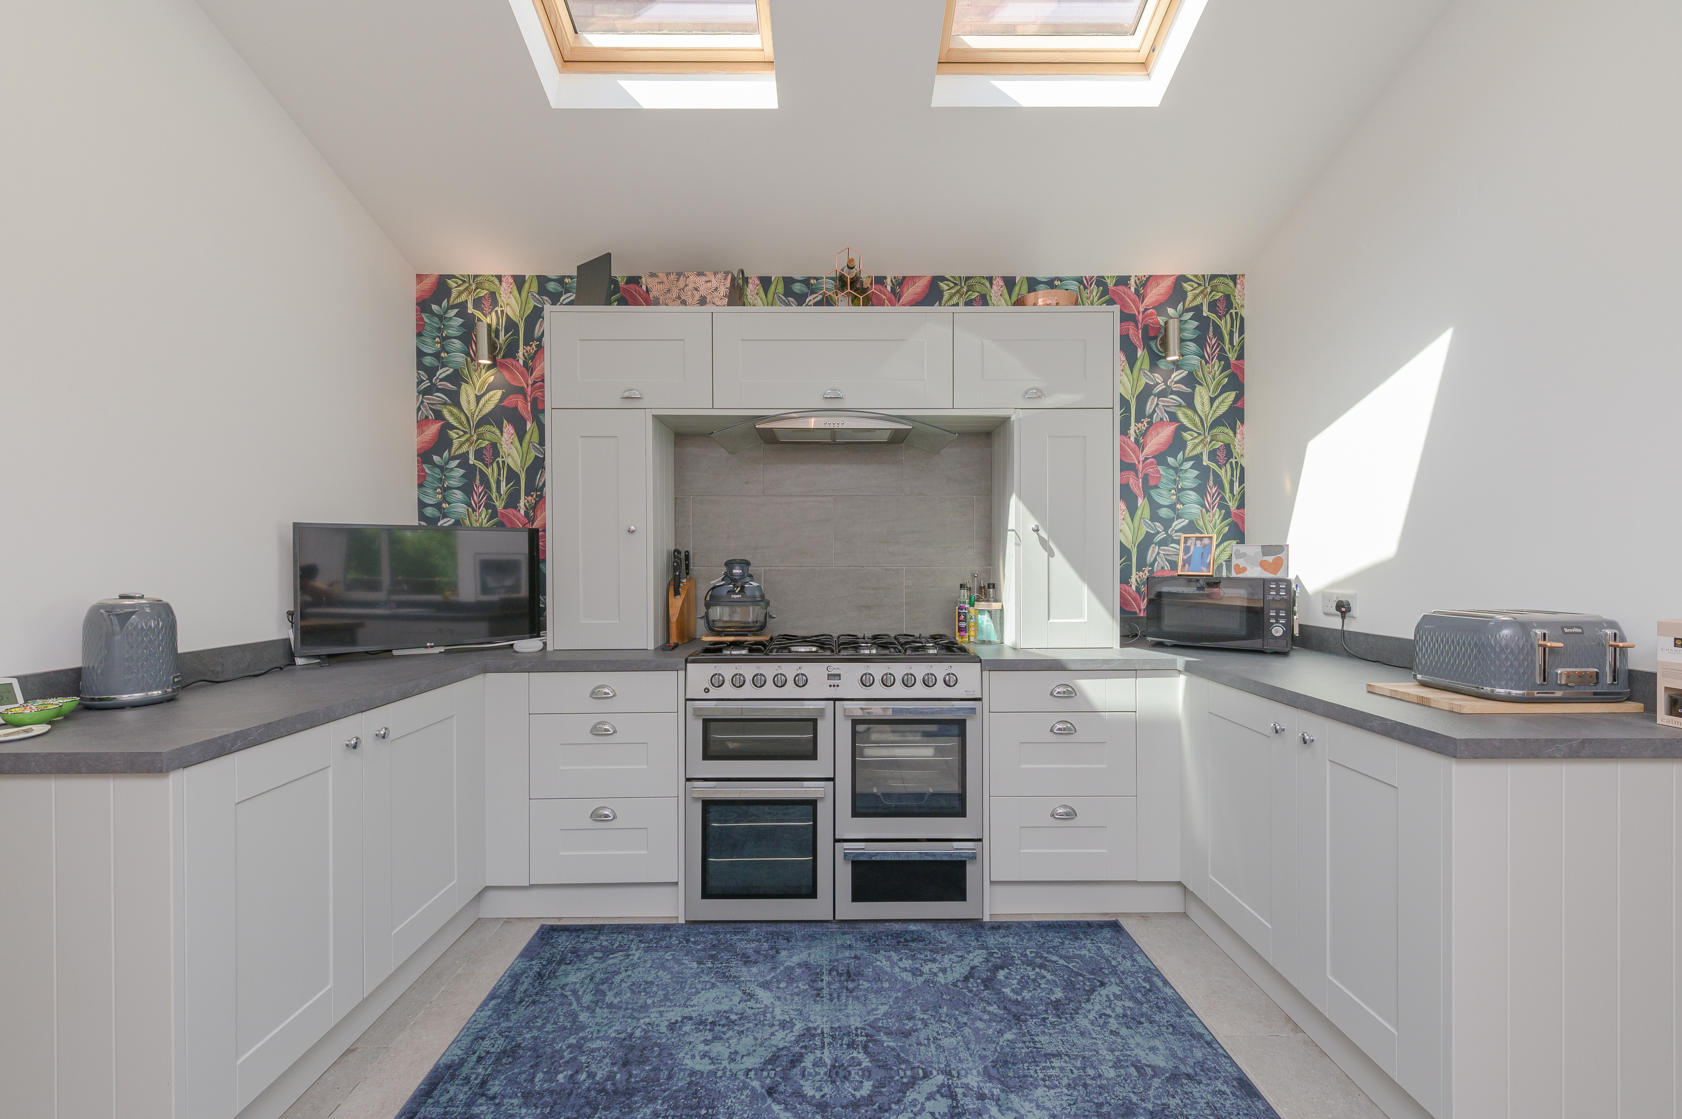
Kitchen (5.3m x 2.8m)
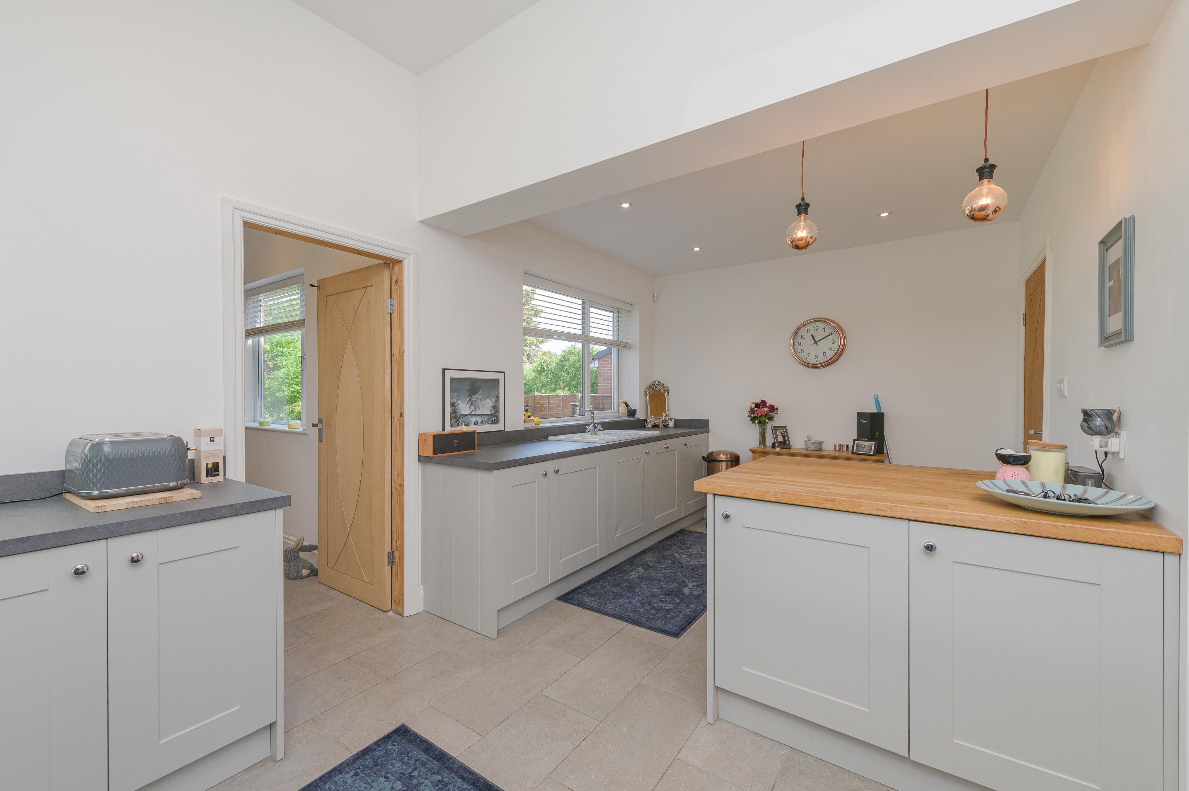
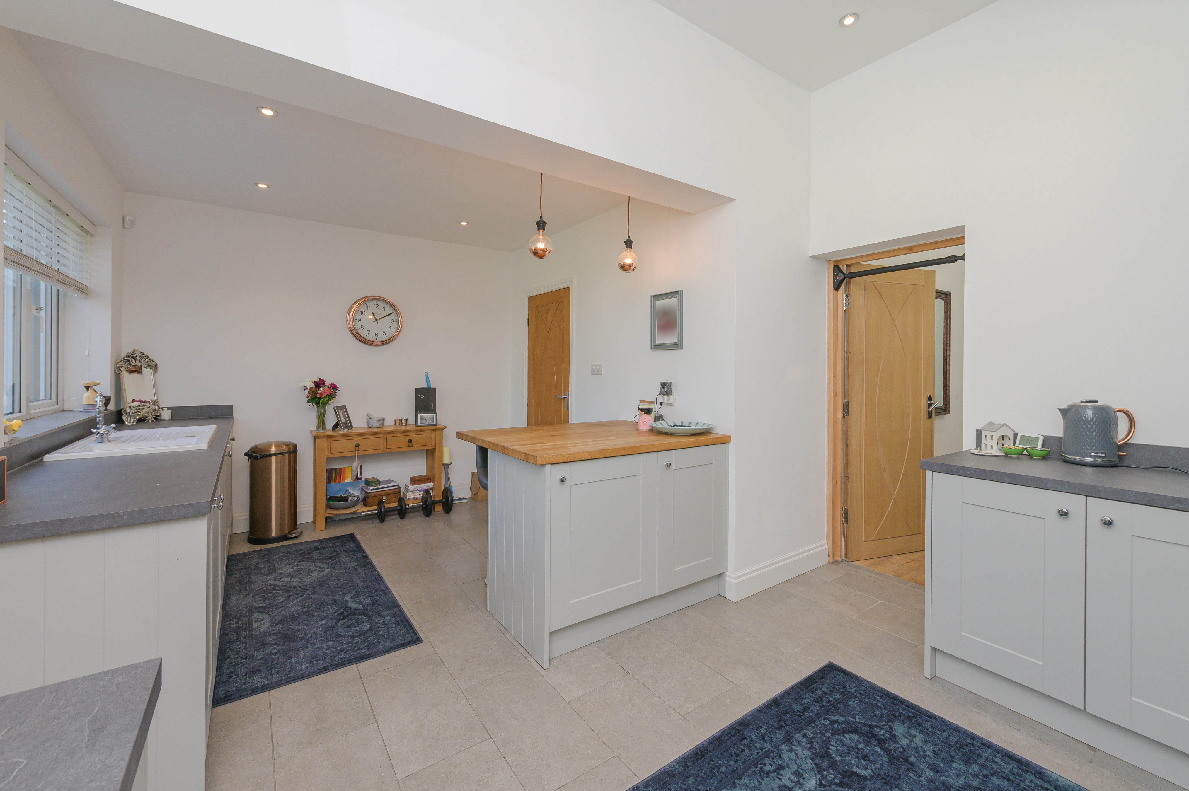
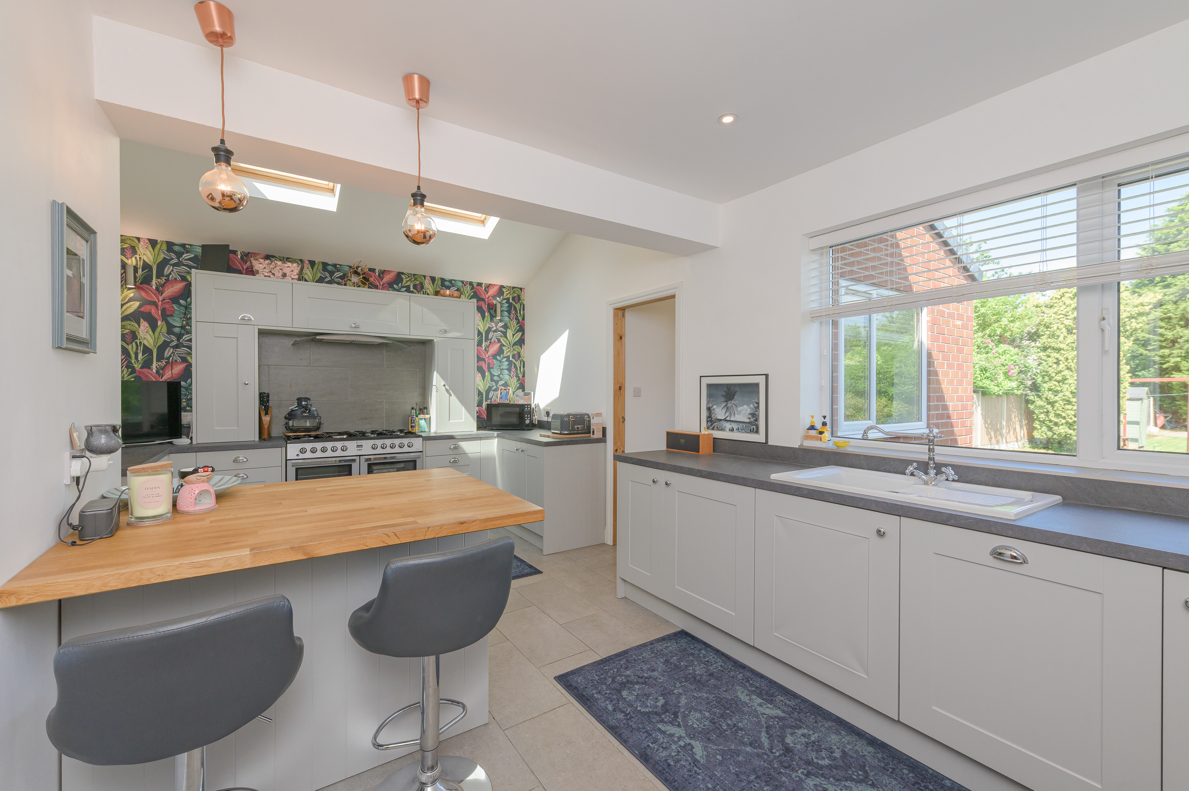
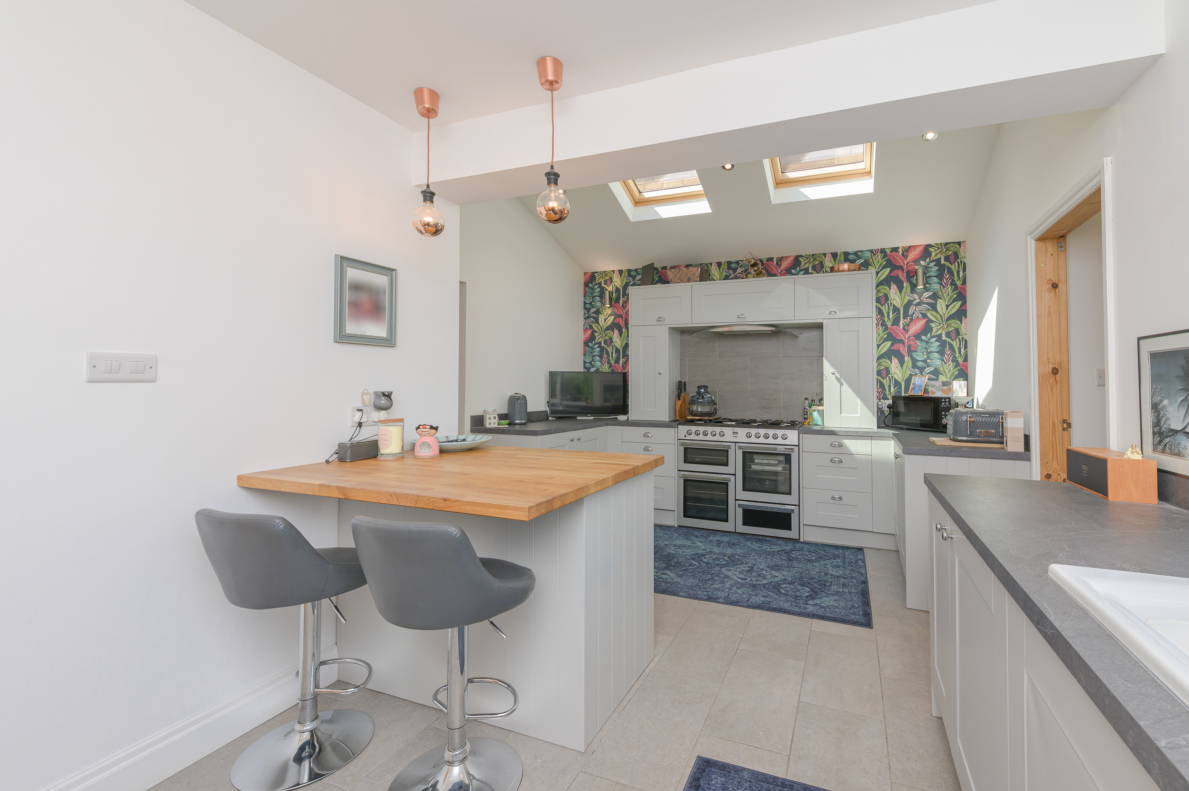
Extended and improved space to provide areas designed for use from large gas free standing range cooker with extraction over. Tile flooring with Underfloor heating, Two sun Sky lights extend the light within the space to enhanced the breakfast bar and additional window facing sink with drainage. Quality designed blinds for privacy. Doors to both Utility and Office give the space an air and free flowing feel.
Utility (3.5m x 3.6m)
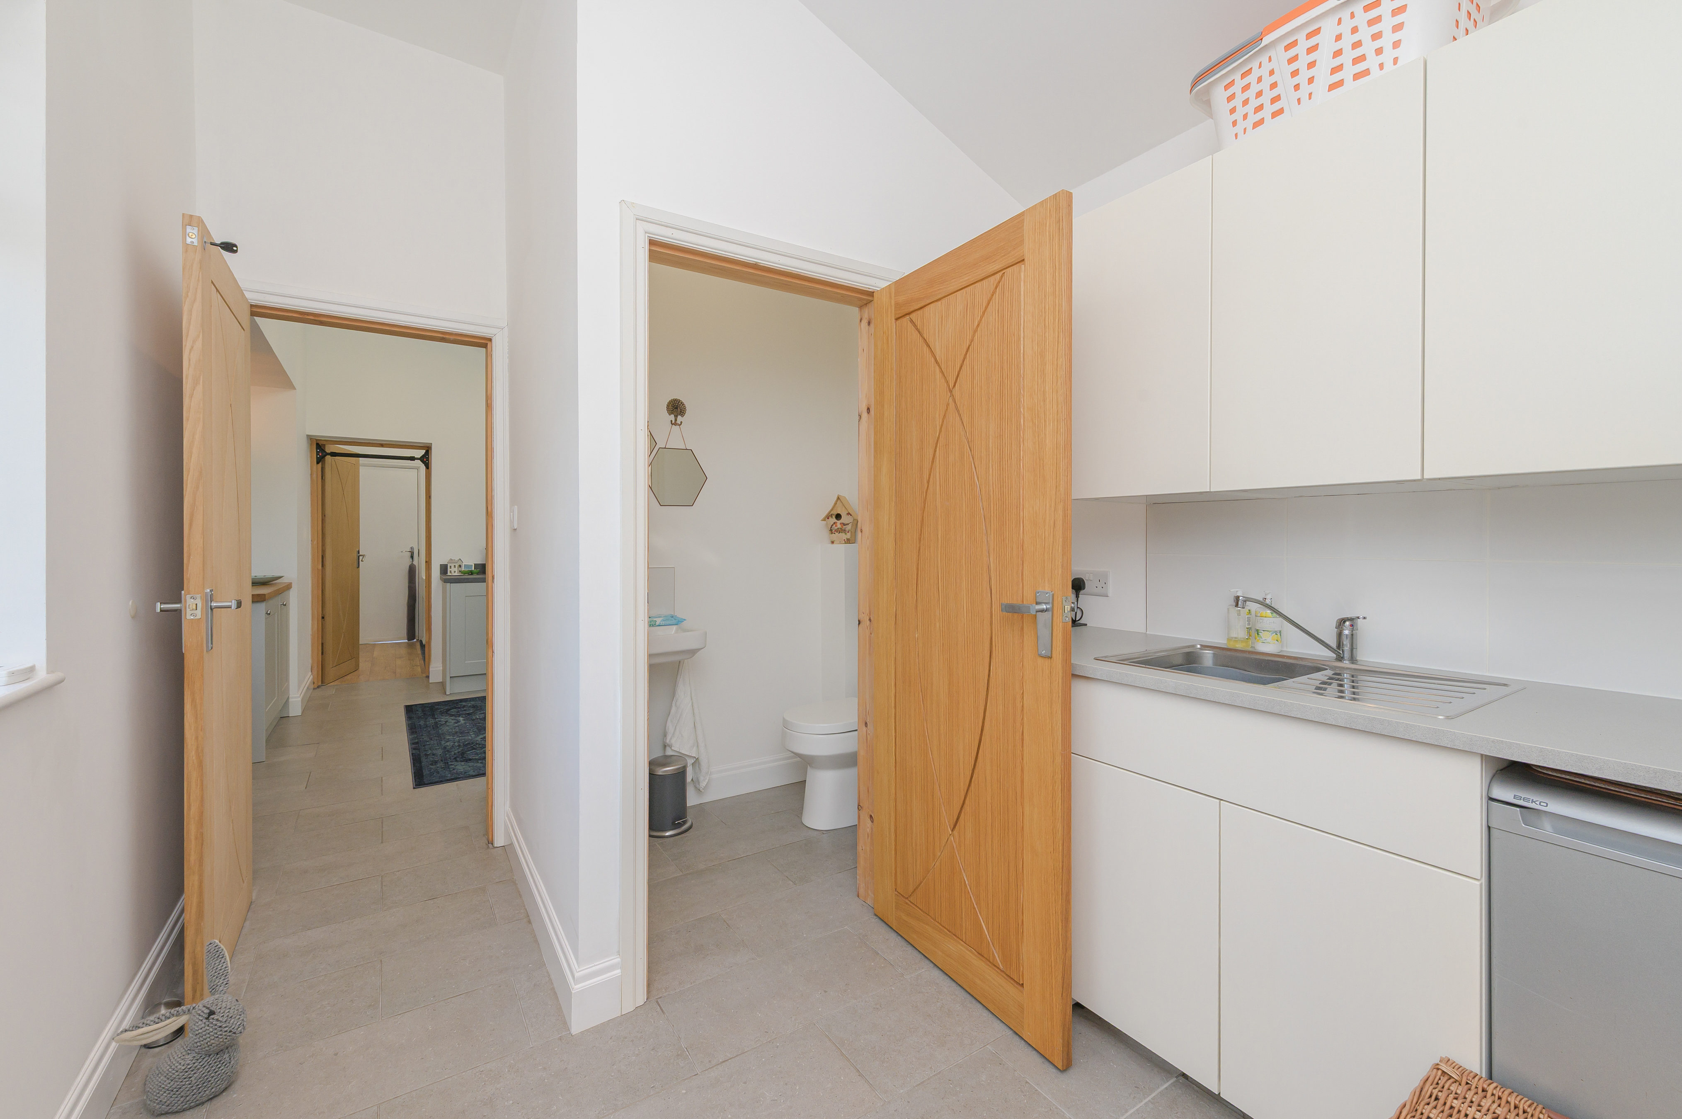
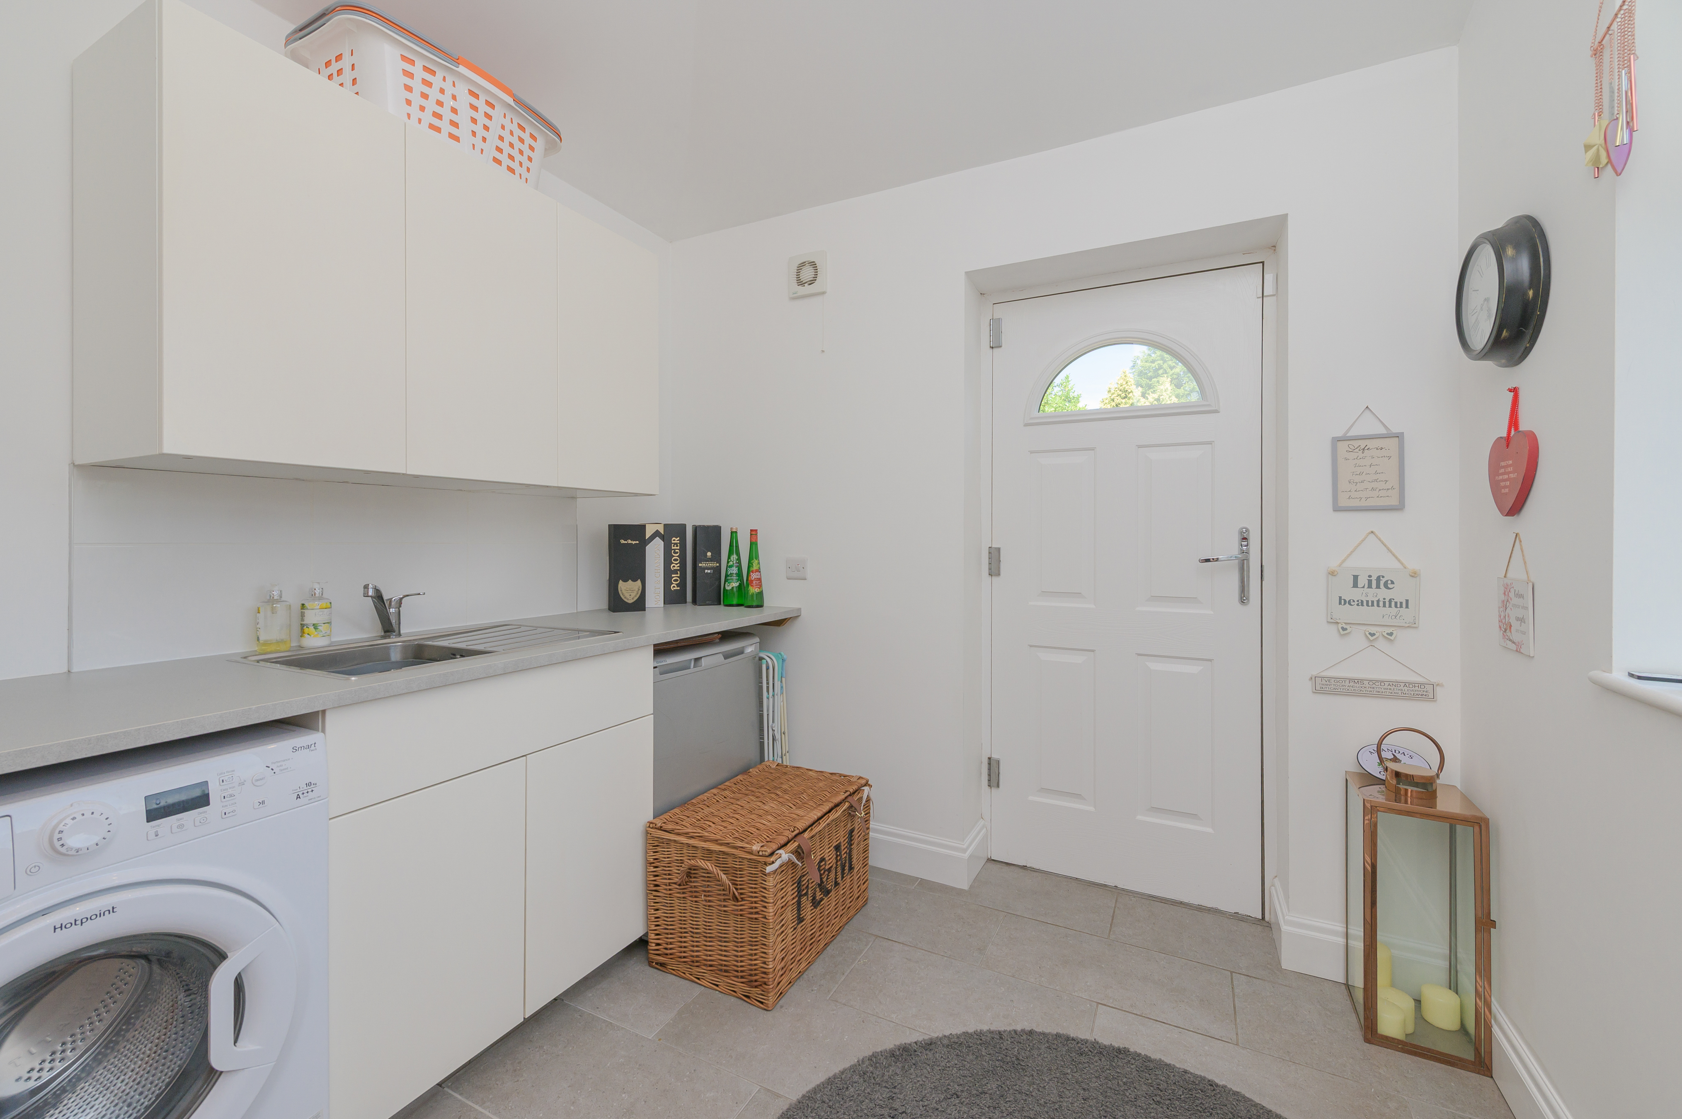
With door to garden, large space for washing facilities and door to downstairs WC. Tiled flooring with underfloor heating and large side window that looks out into the garden with blinds.
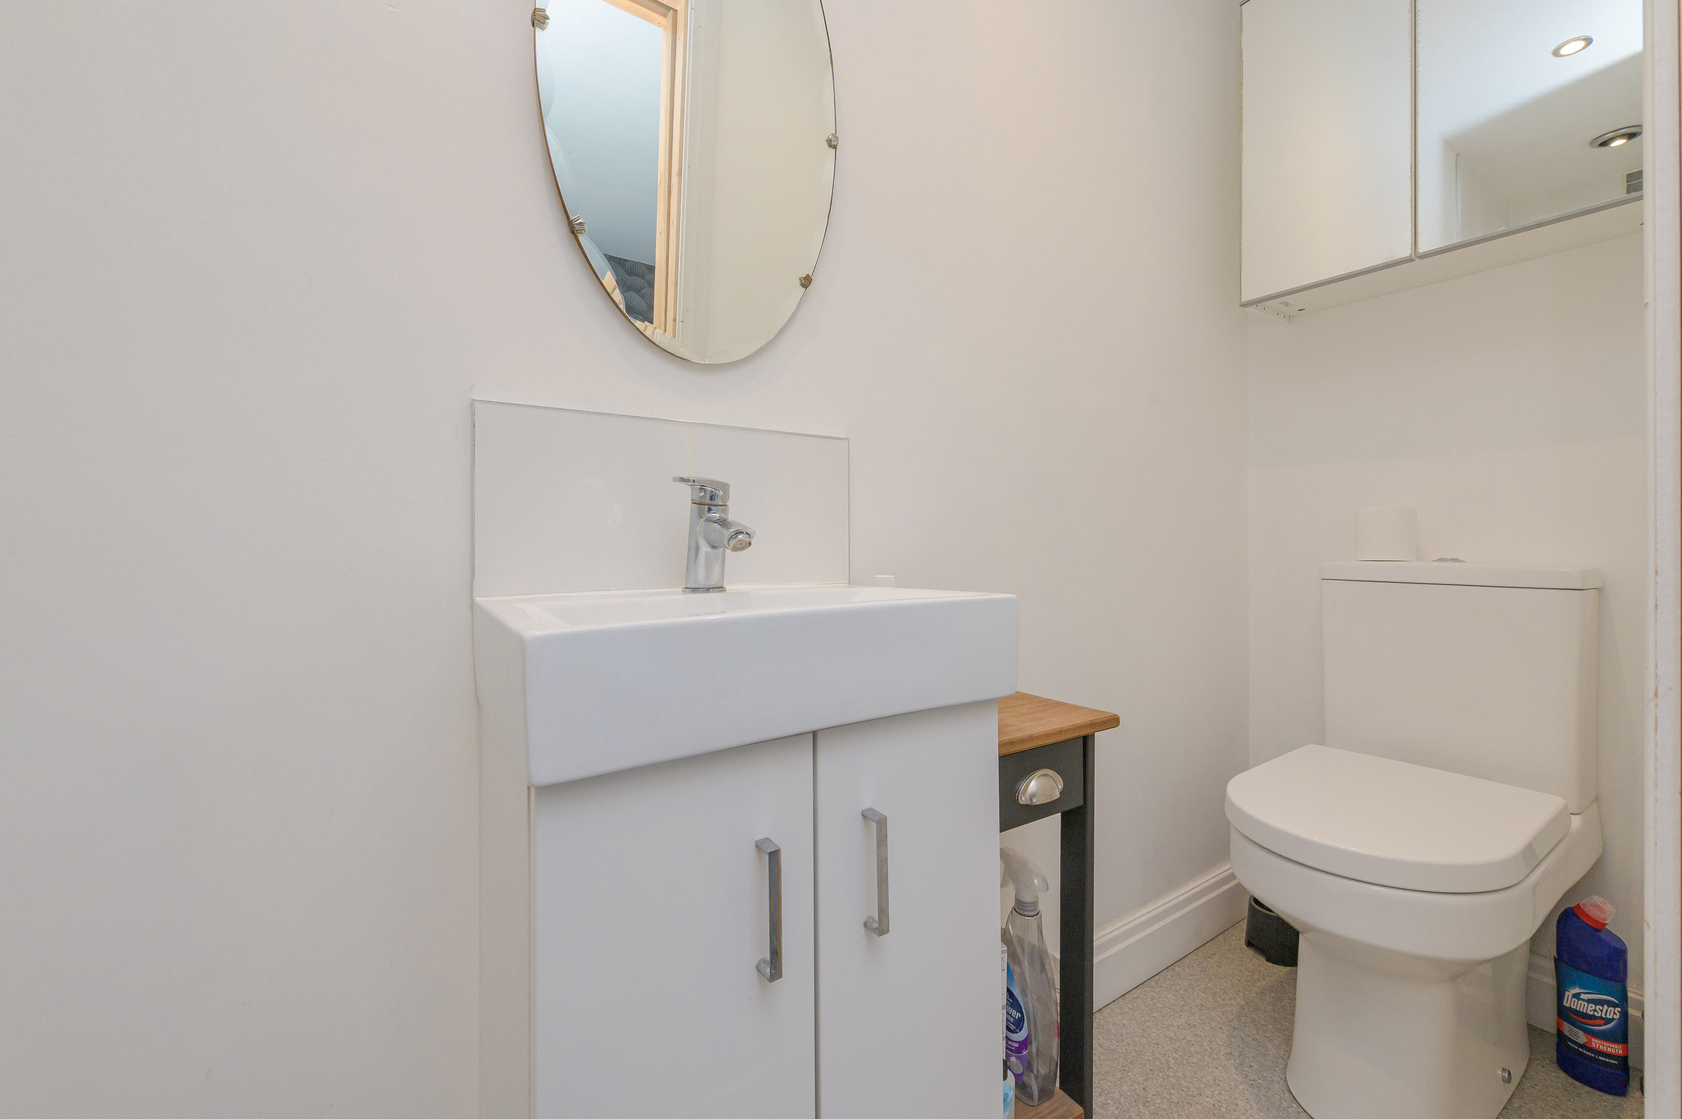
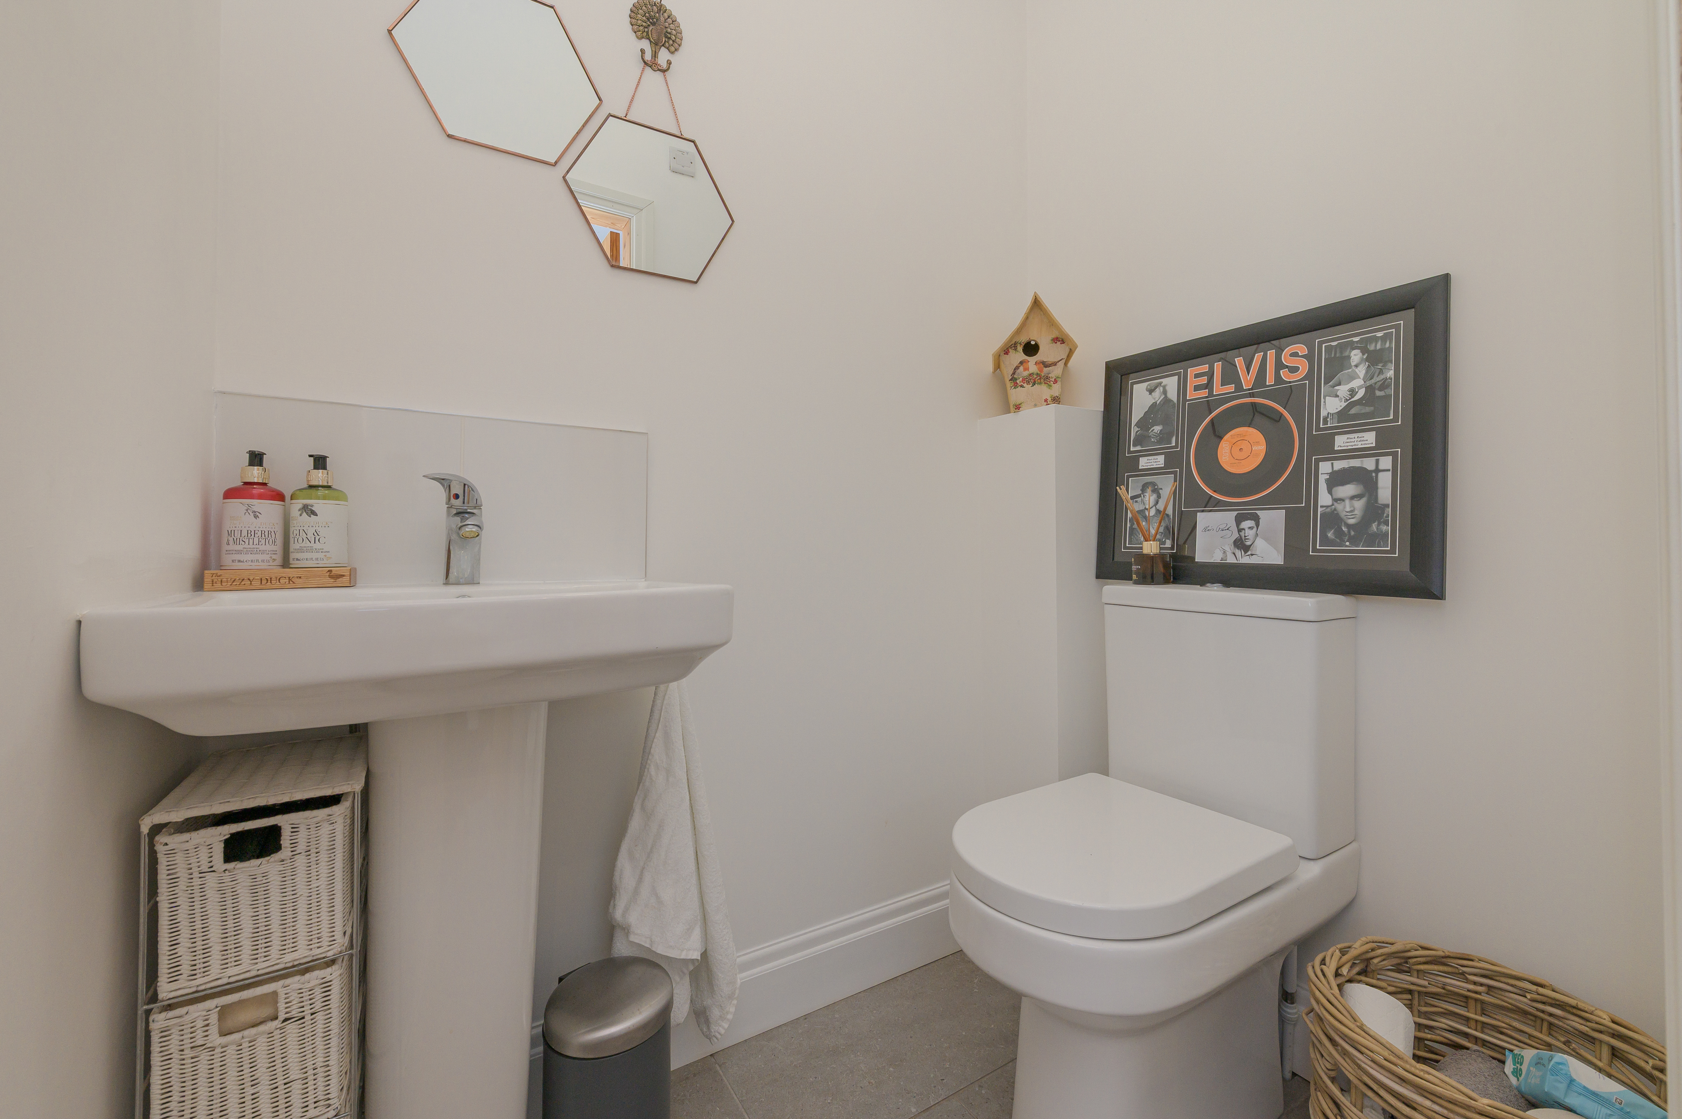
Downstairs WC (1.1m x 1.5m)
In a white suite of WC, basin and tiled flooring with underfloor heating
Office (2.3m x 2.5m)
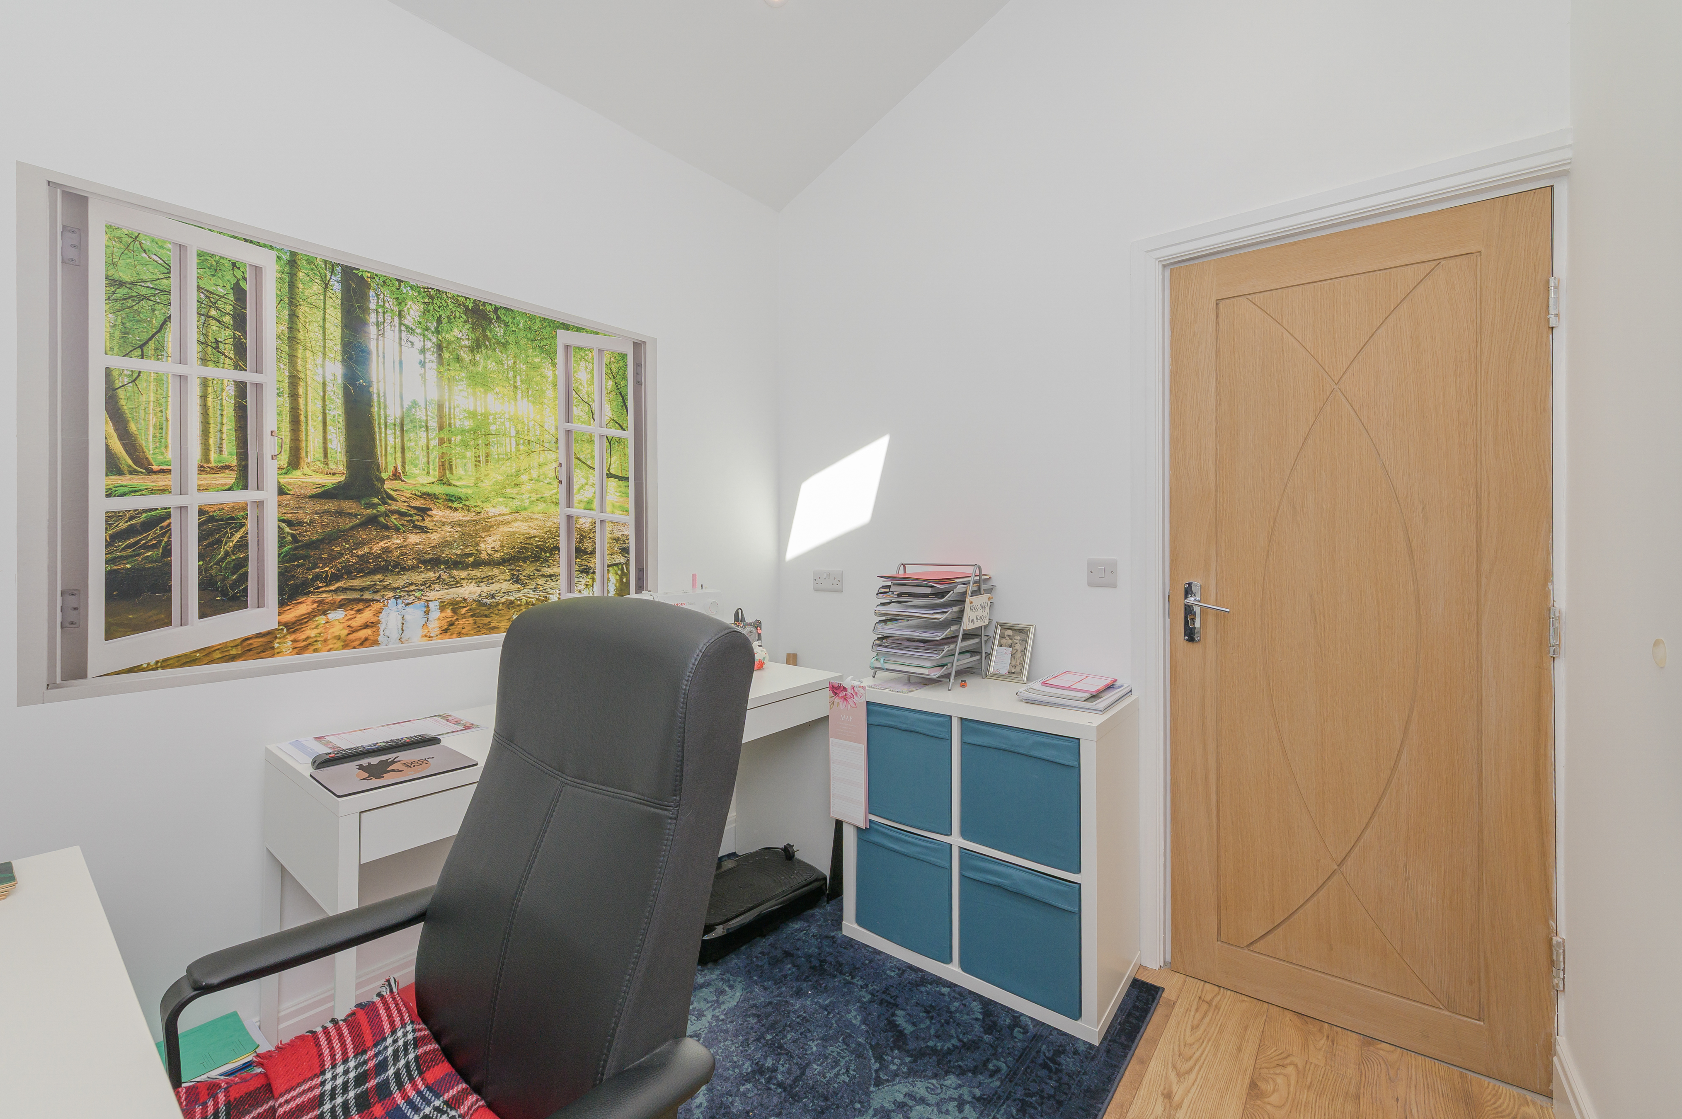
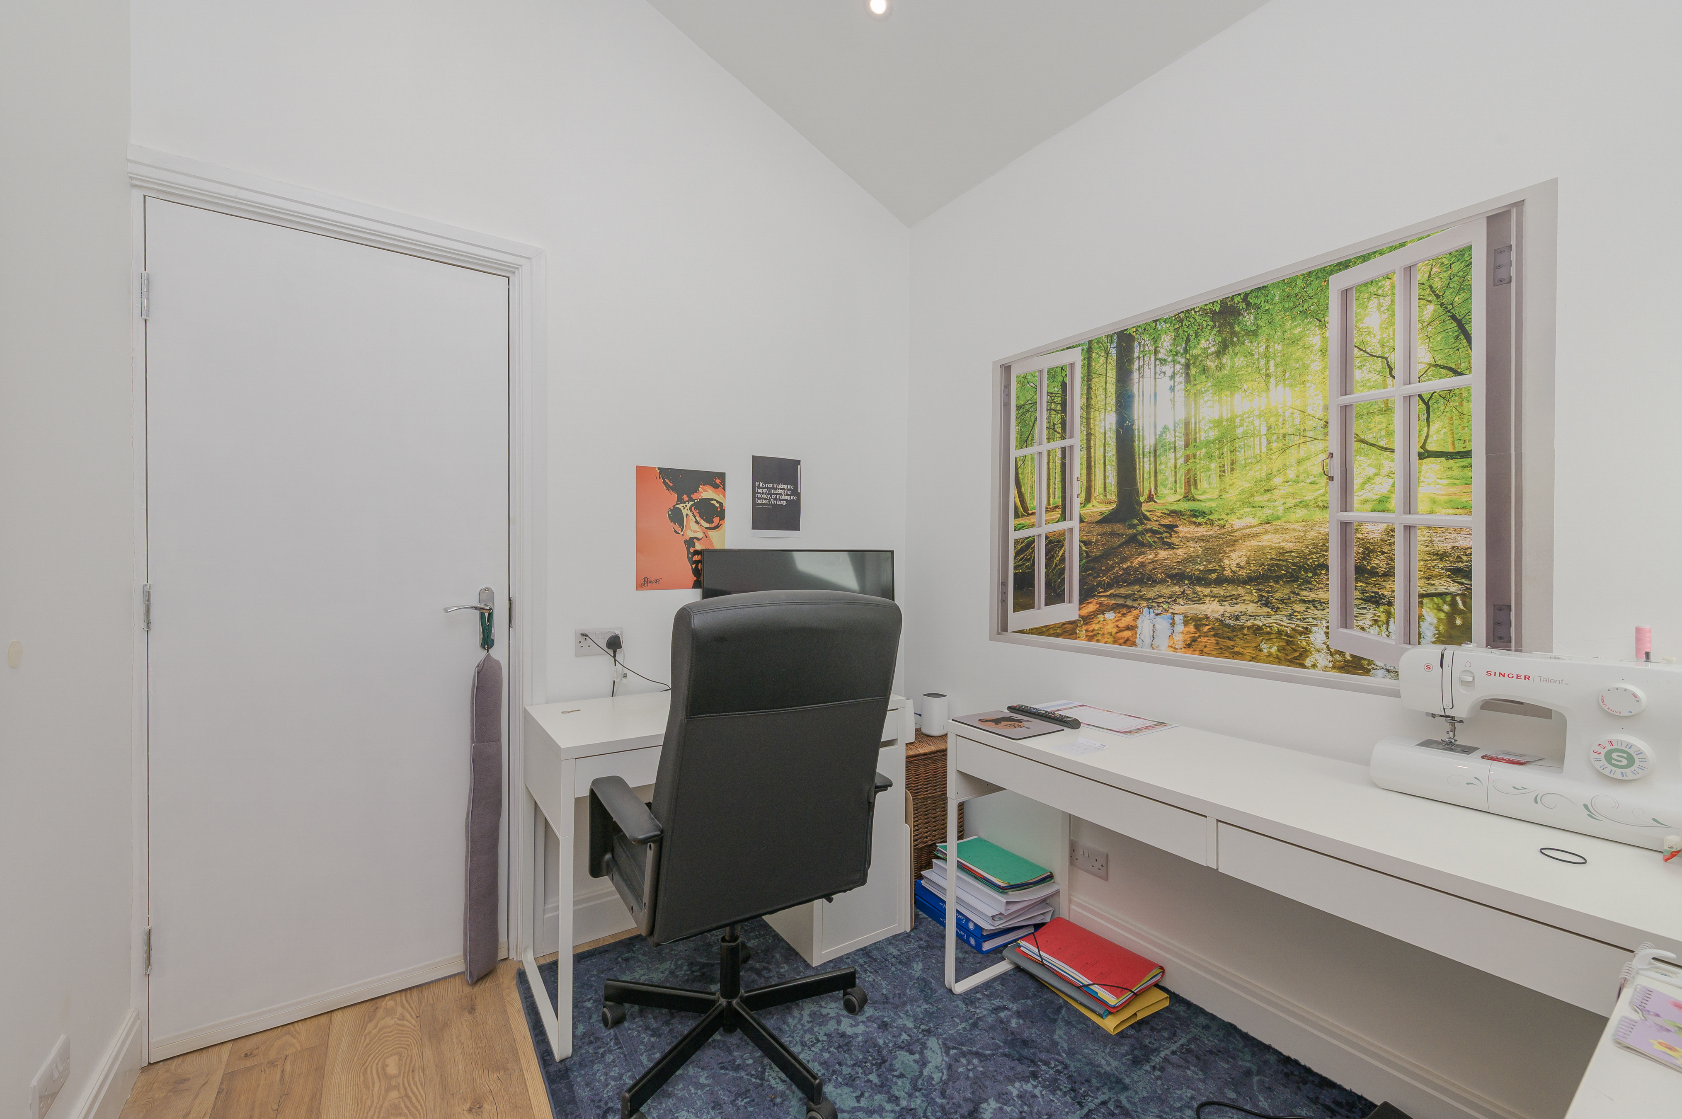
Great improvement to the property that now provide a true work from home or homework space that can be used with desk, chairs and other storage items into a functional office.
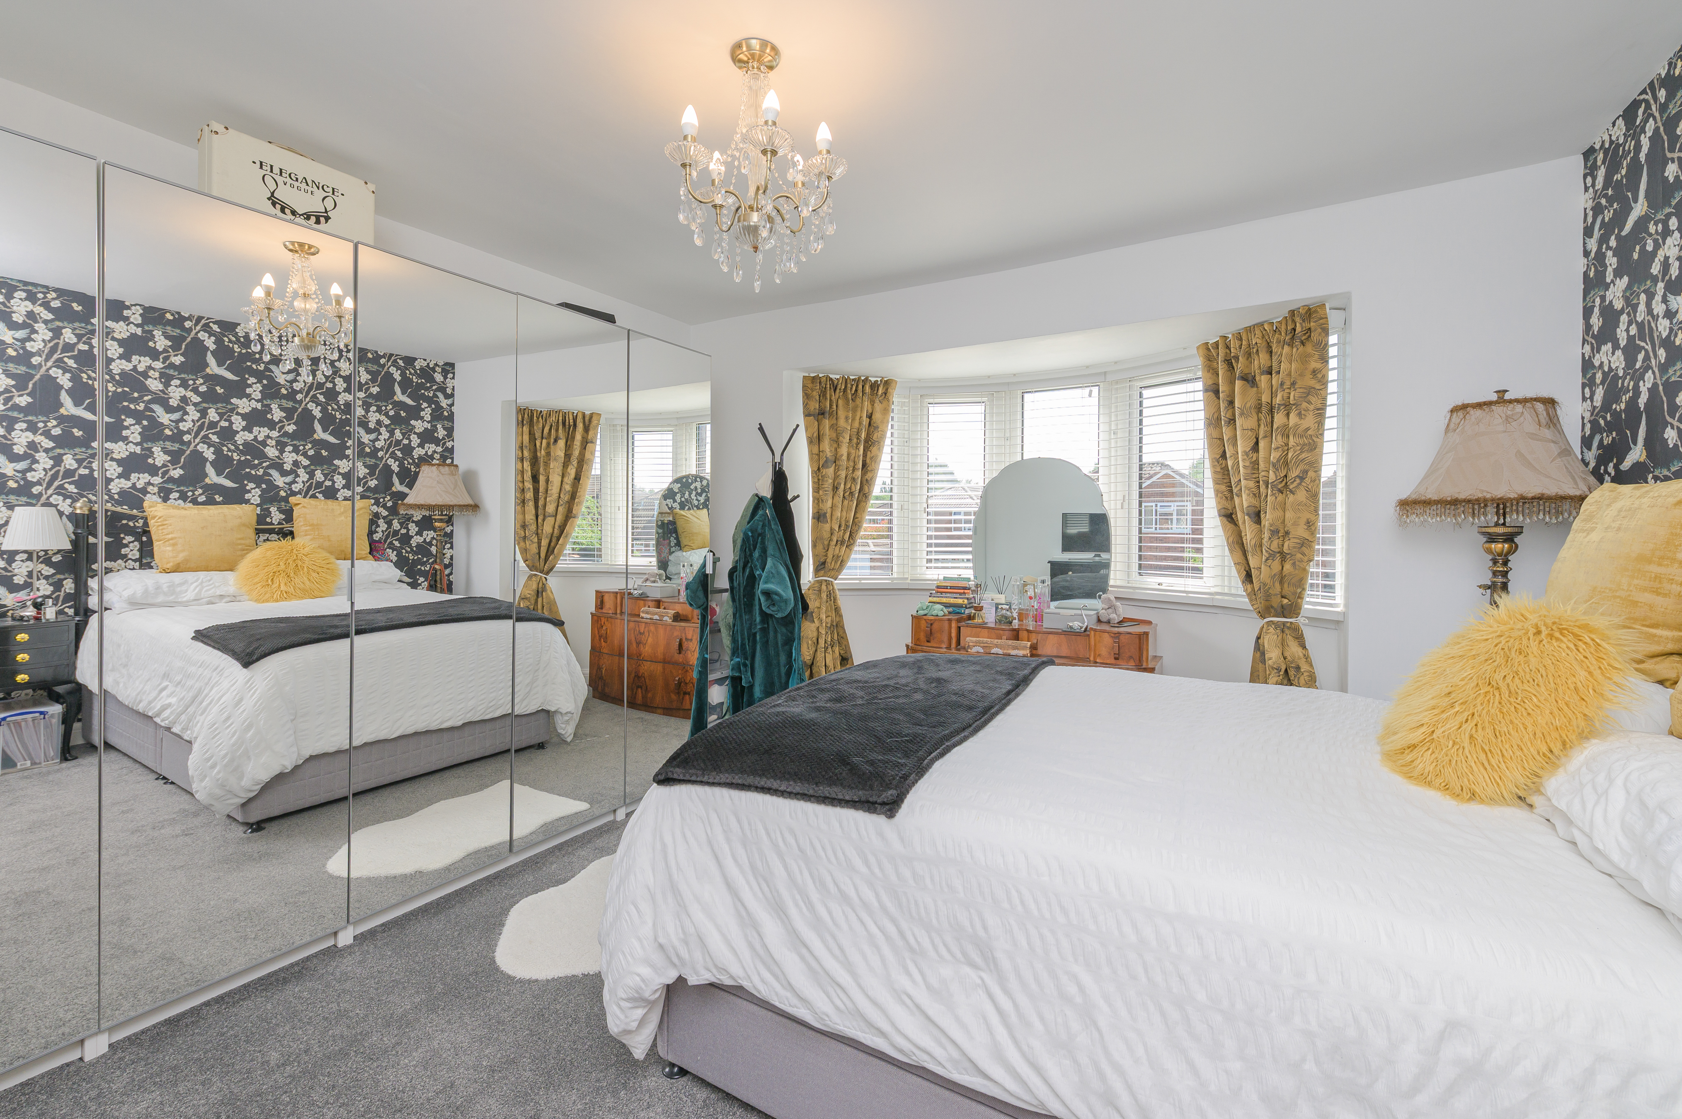
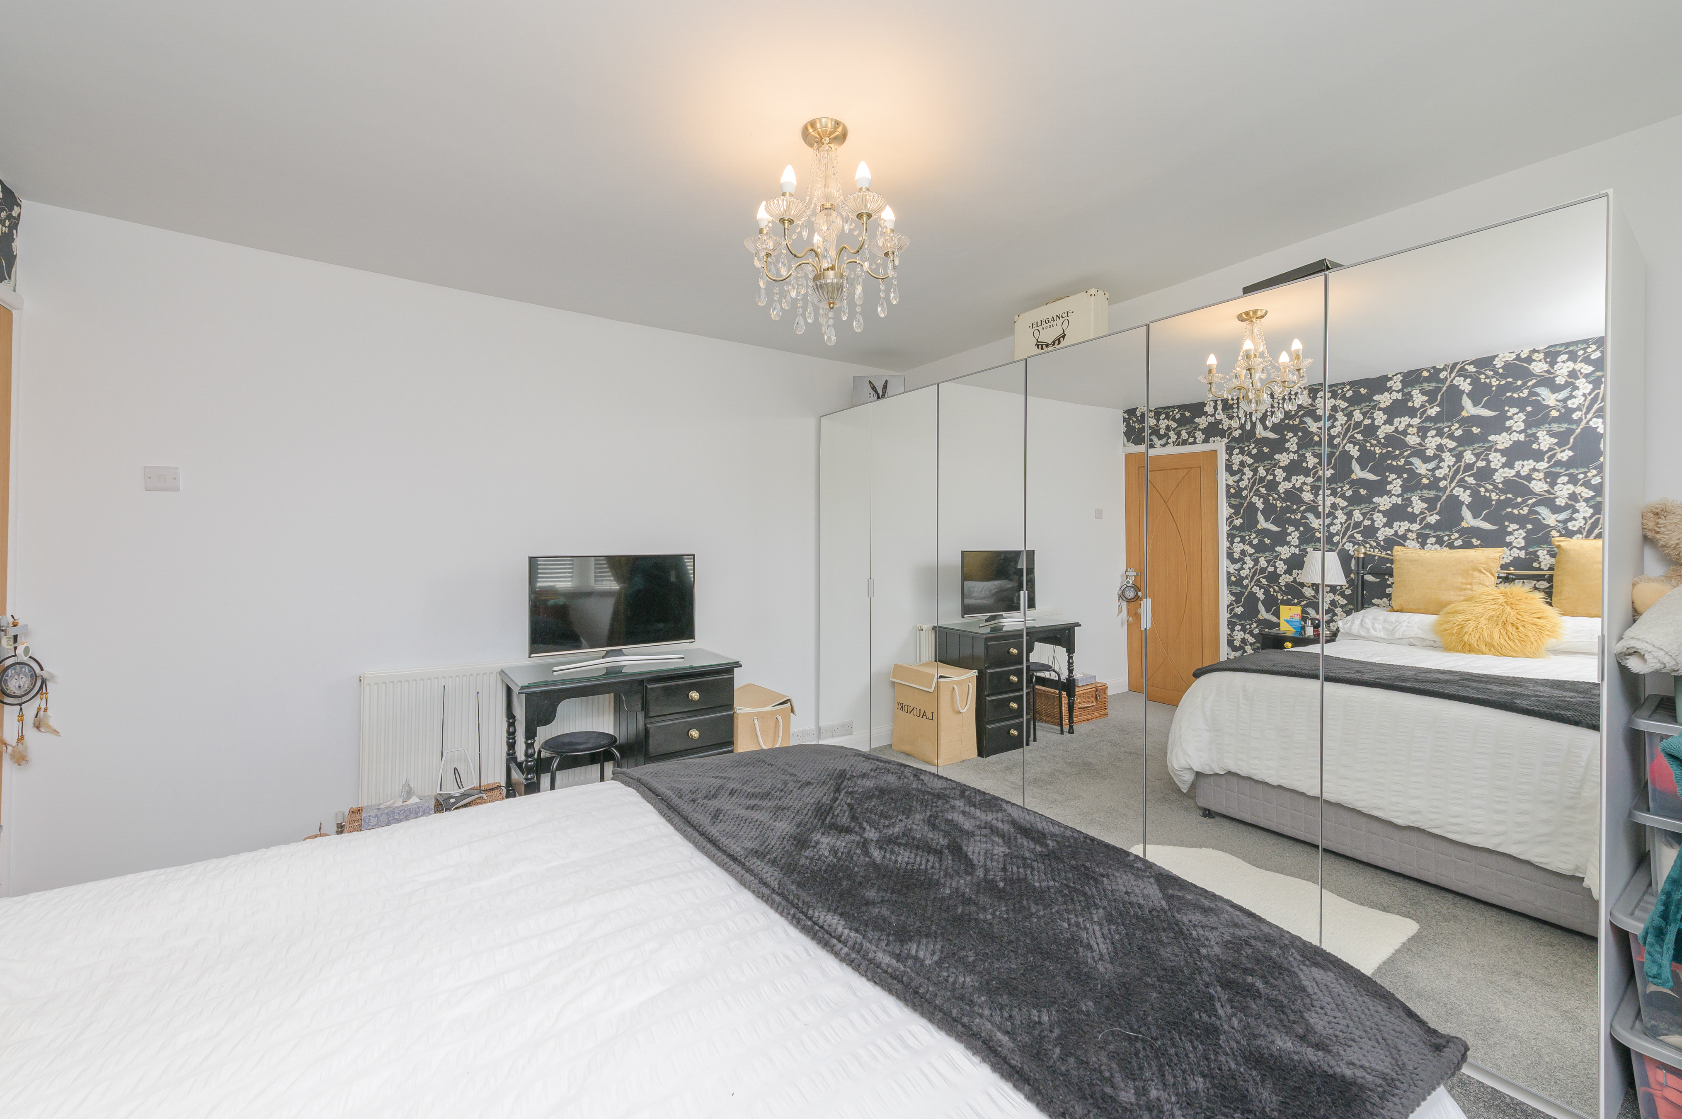
Master Bedroom 1 (3.6m x 3.8m)
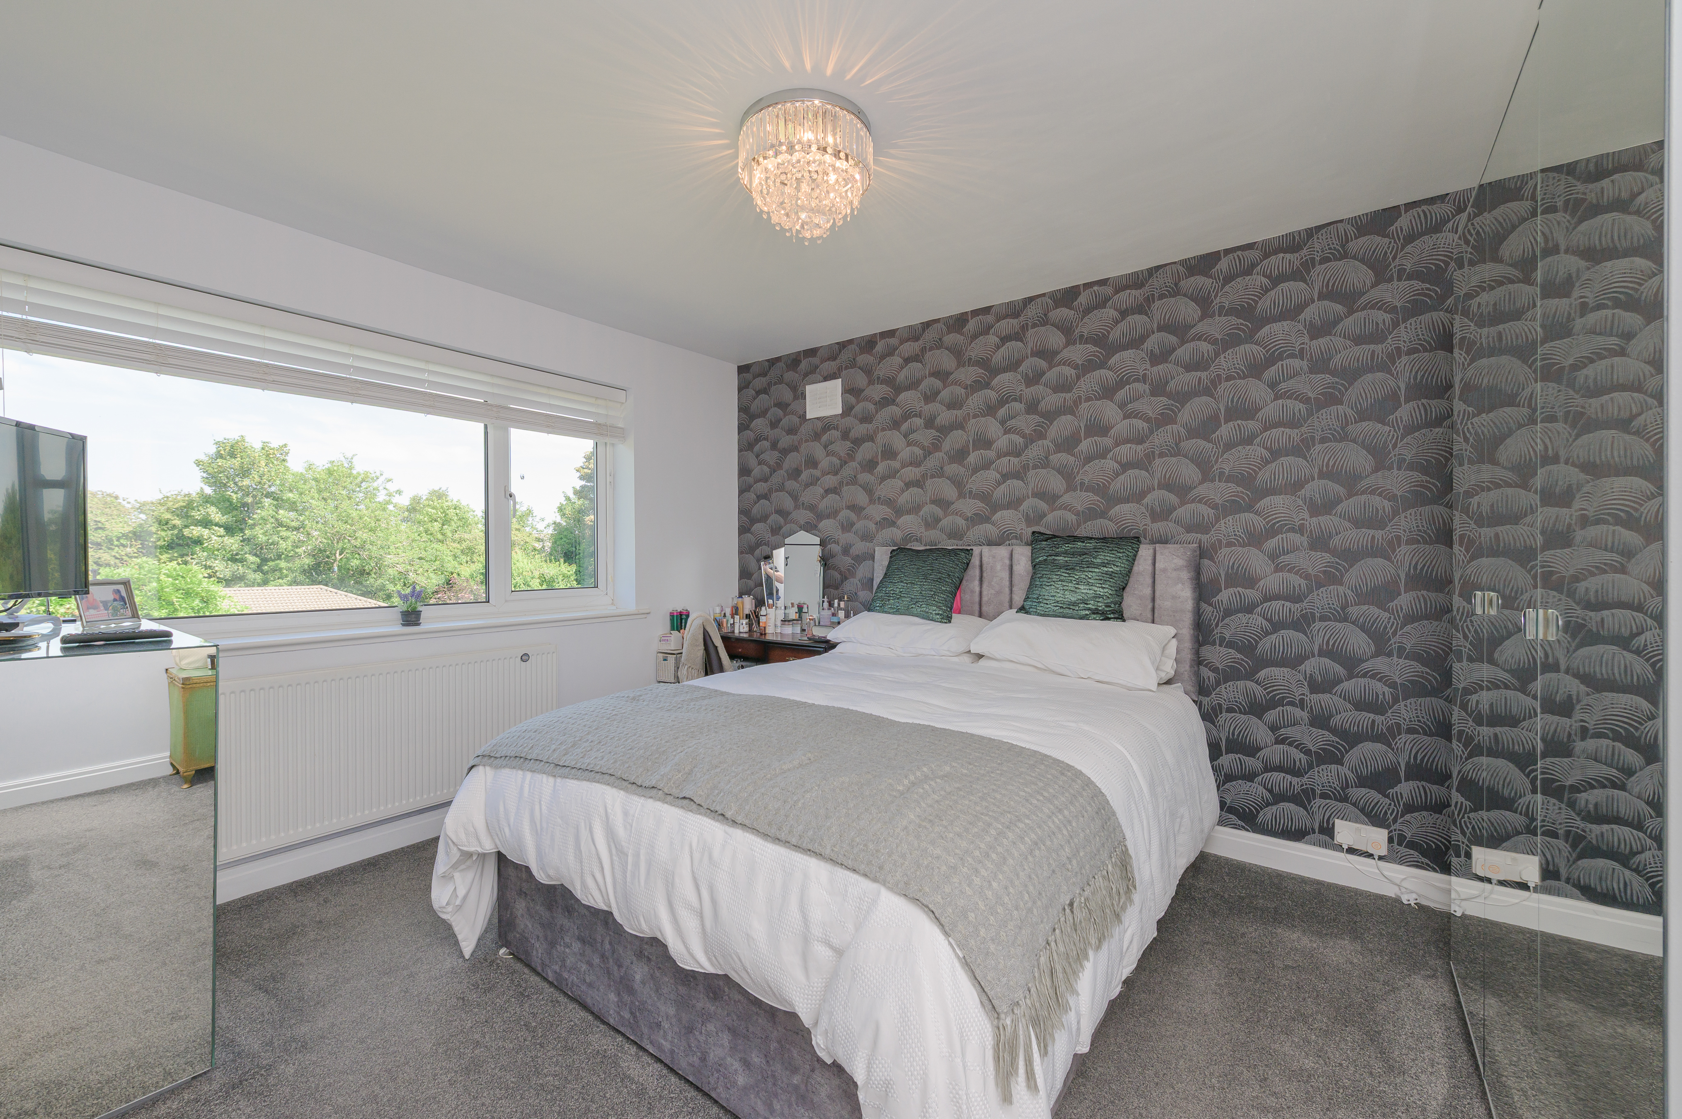
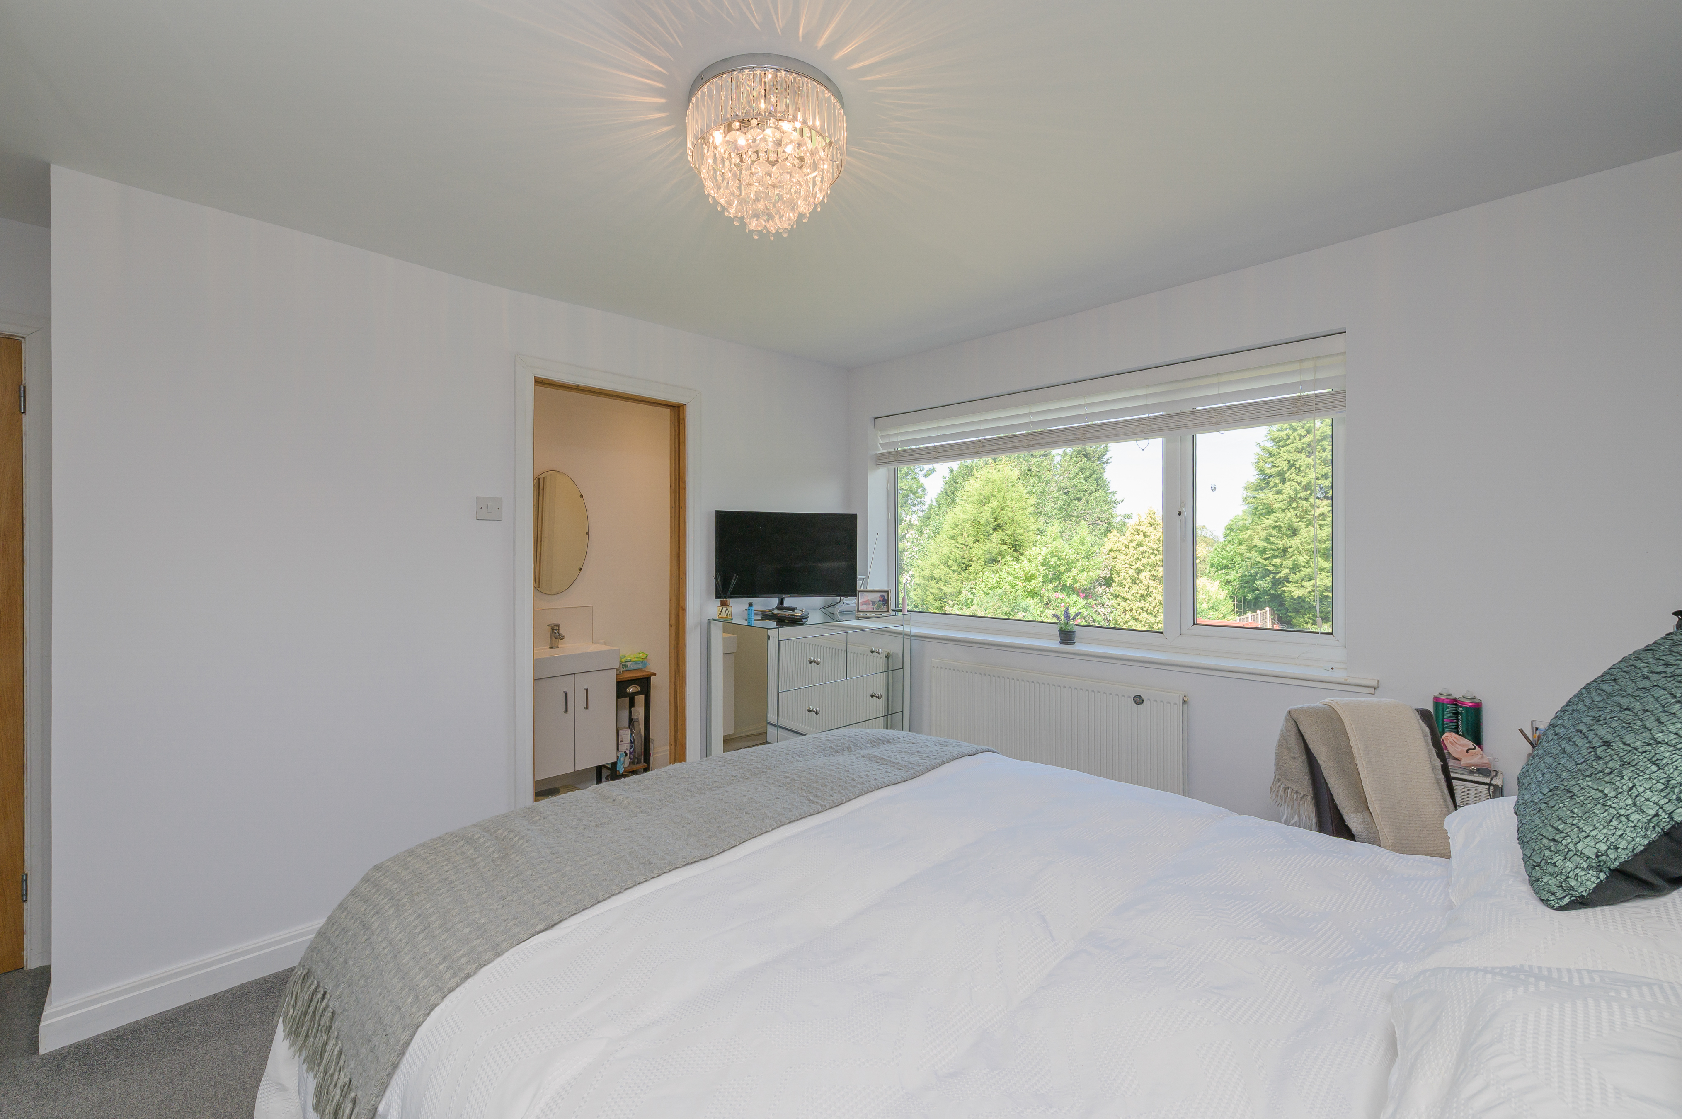
A large window with blinds looks out over the garden, ample space for large double bed and free-standing wardrobes, fully carpeted, centre light, power sockets and a door to the en-suite shower room.
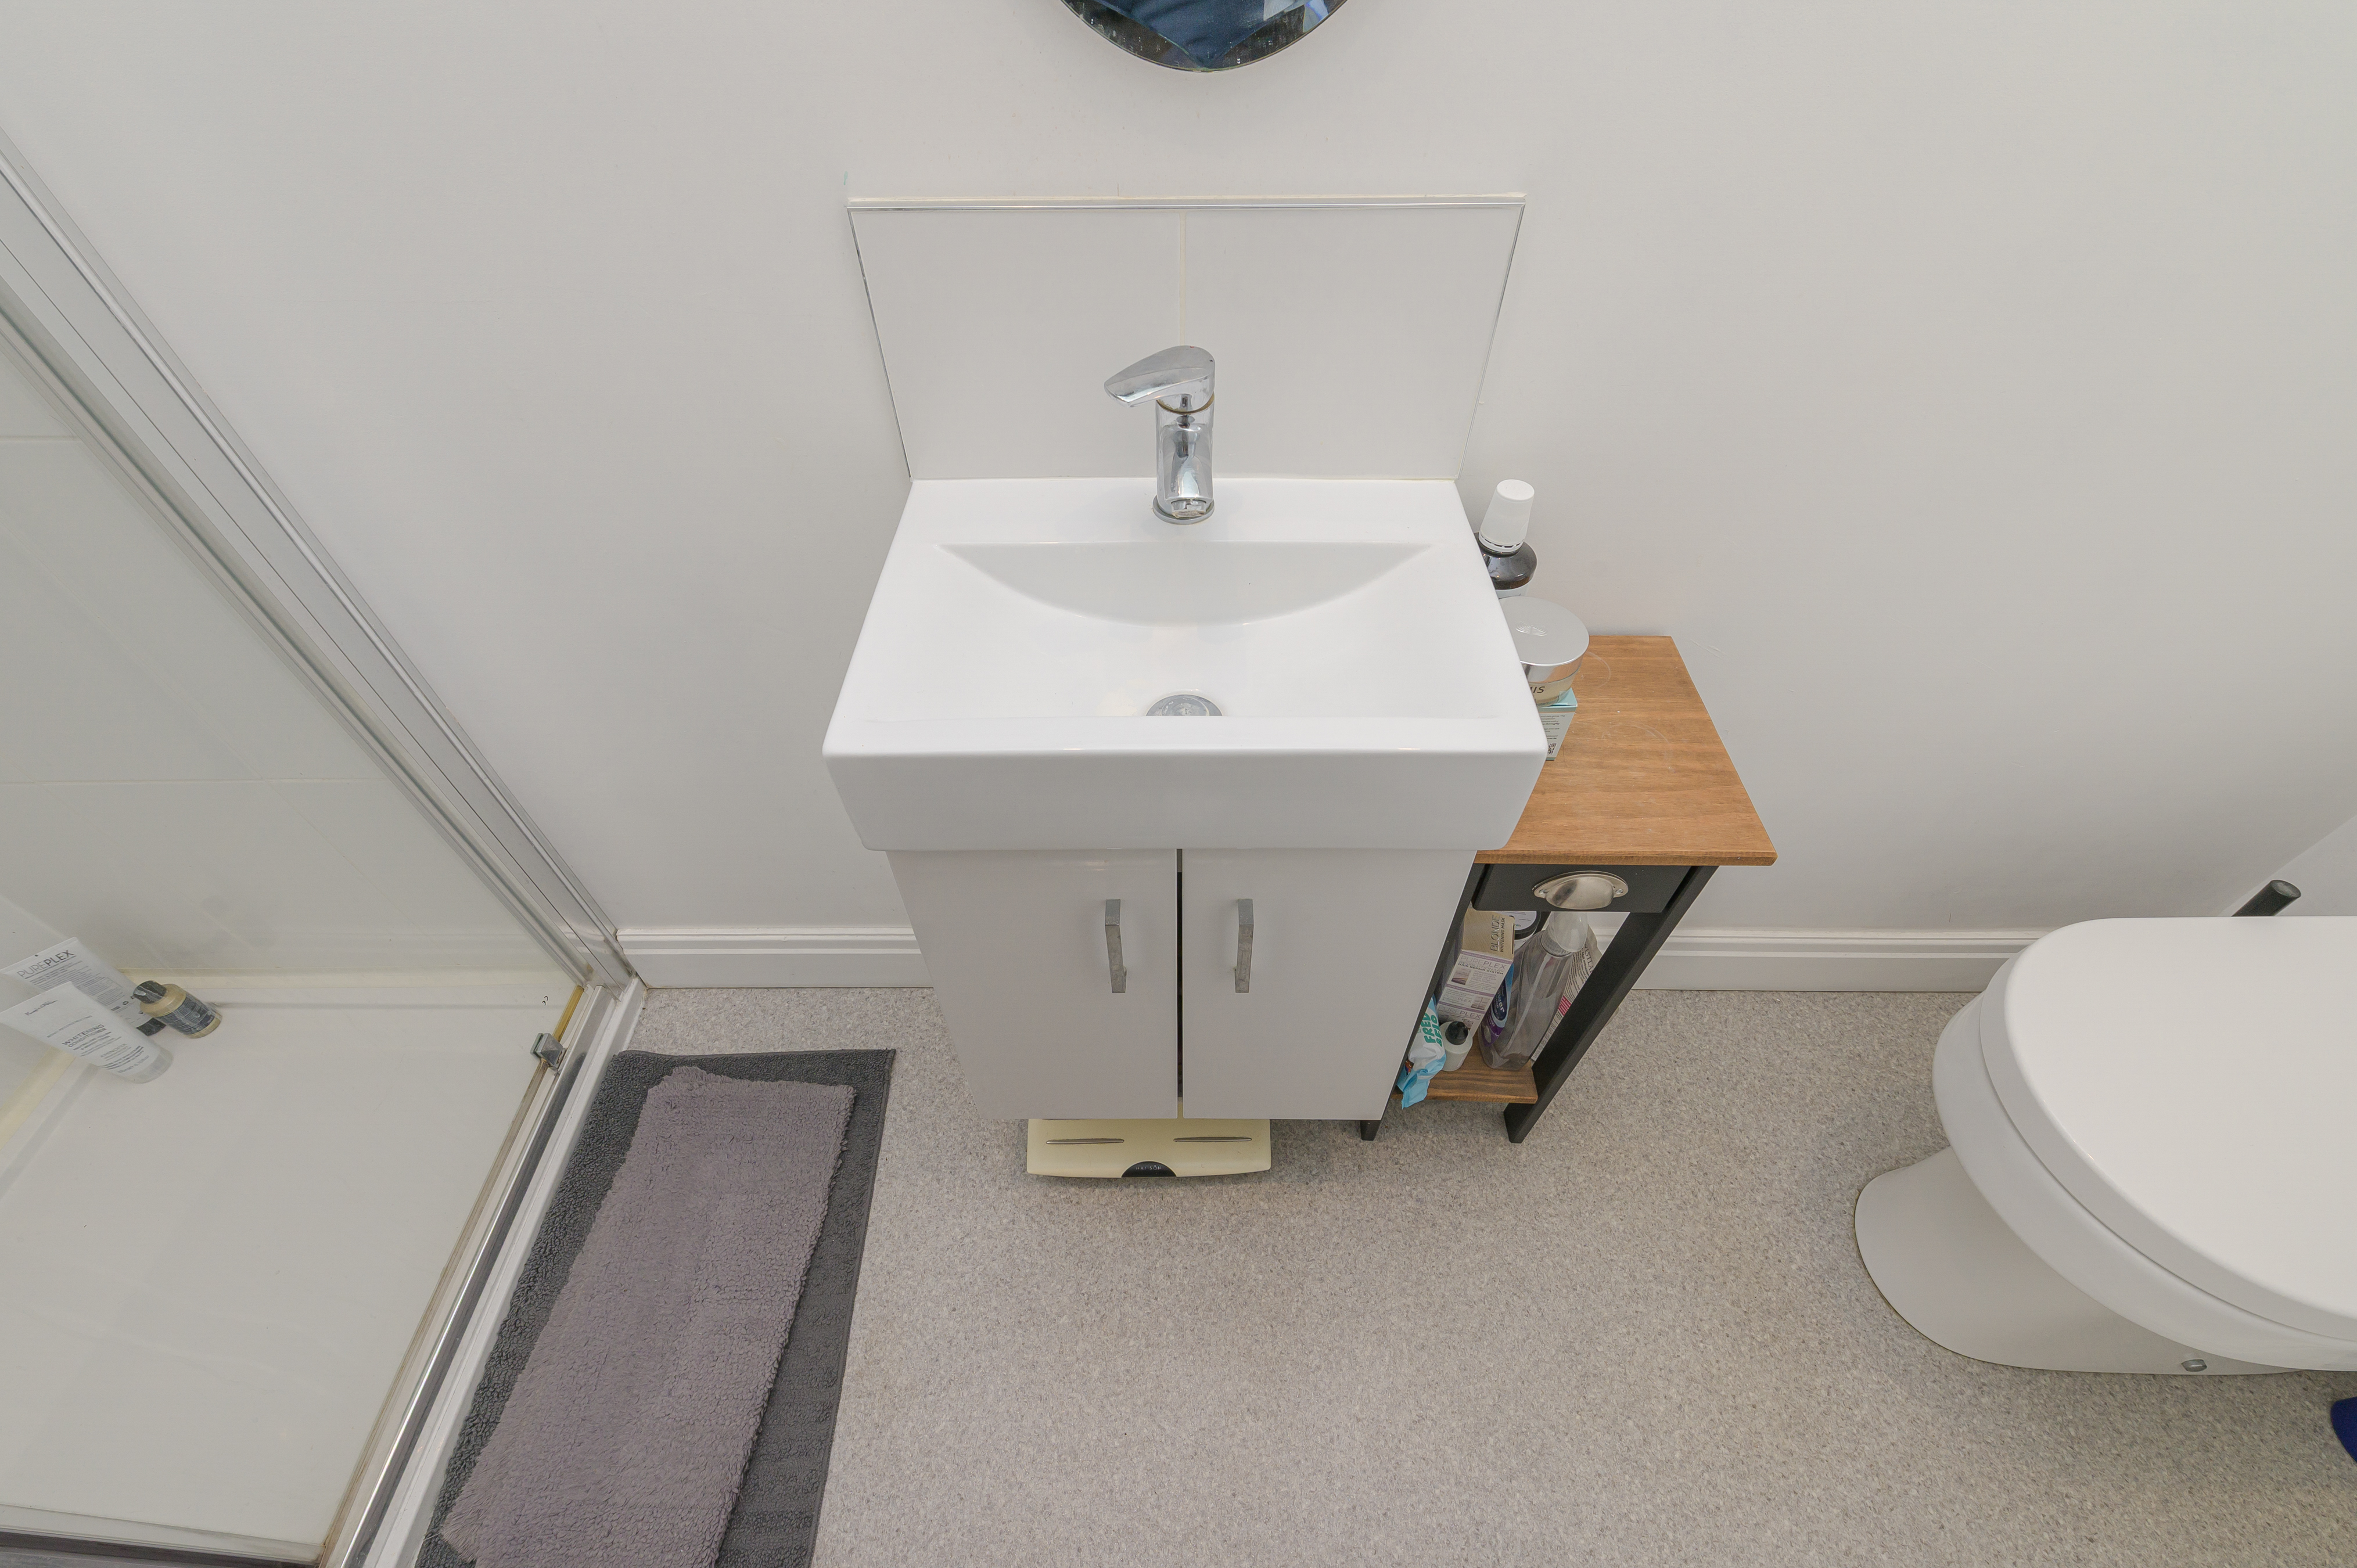
Ensuite Shower Room (0.7m x 2.9m)
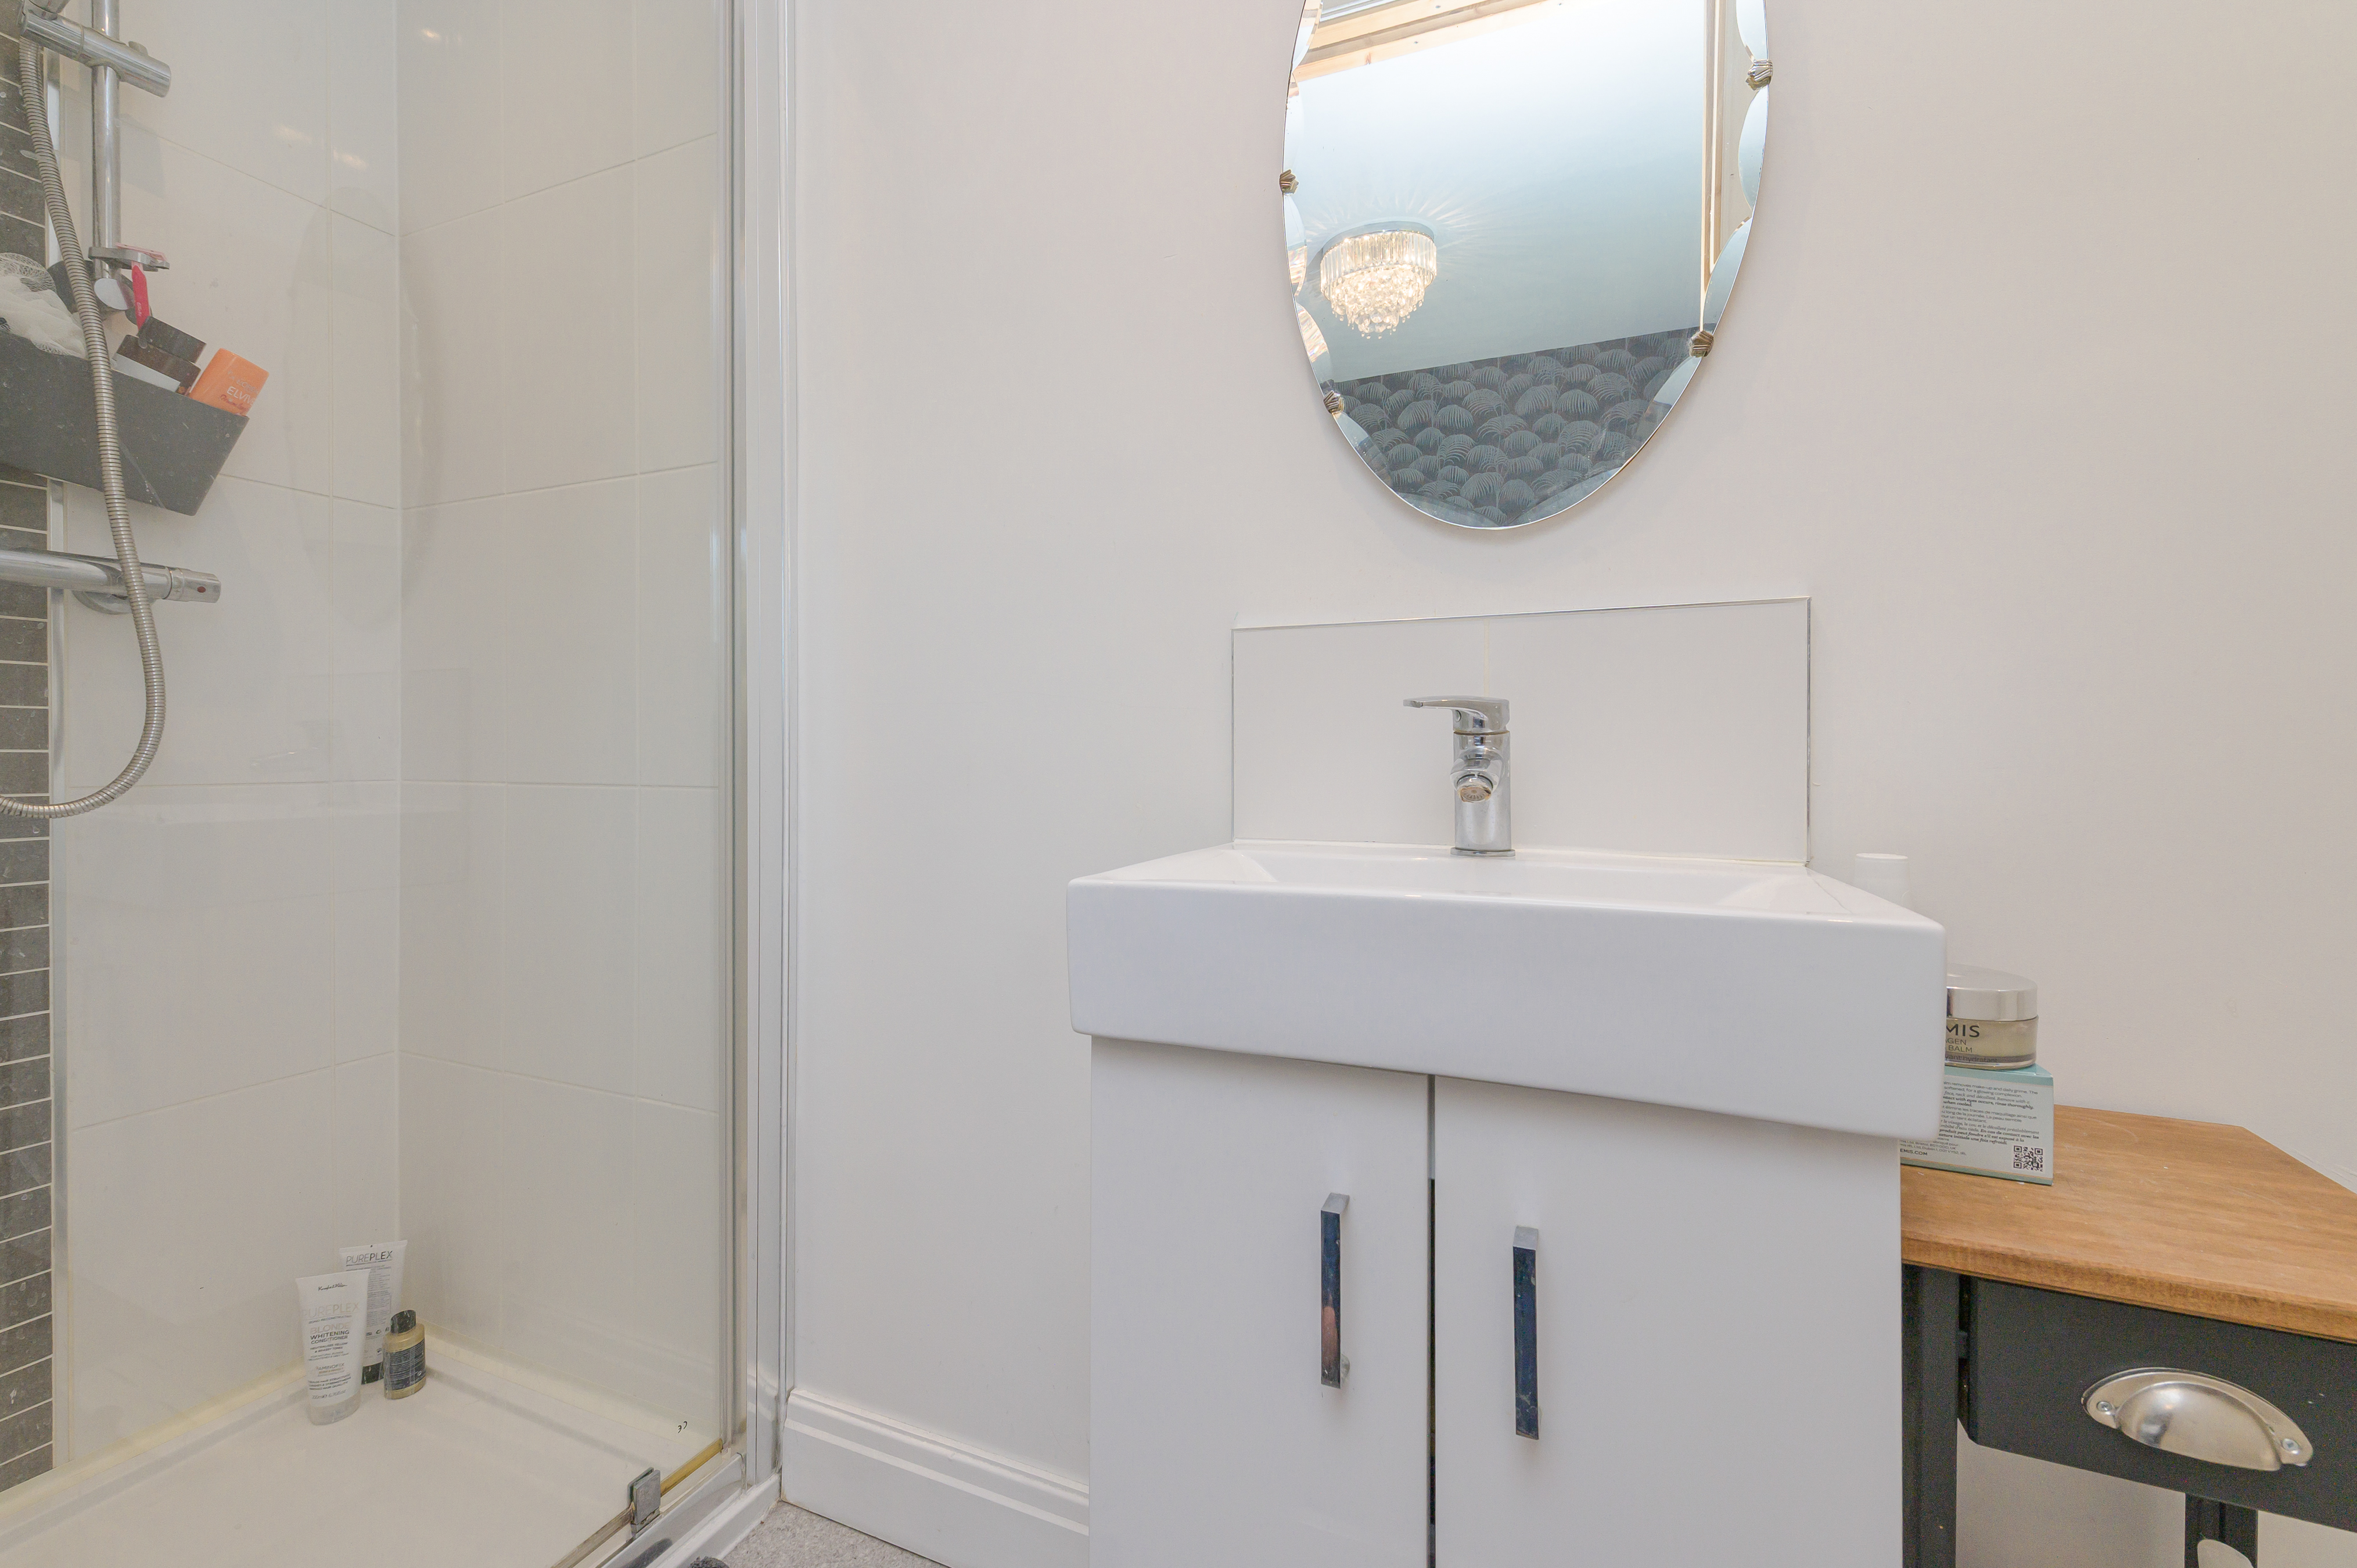
Corner shower cubicle, low level wc, wash basin, lino flooring
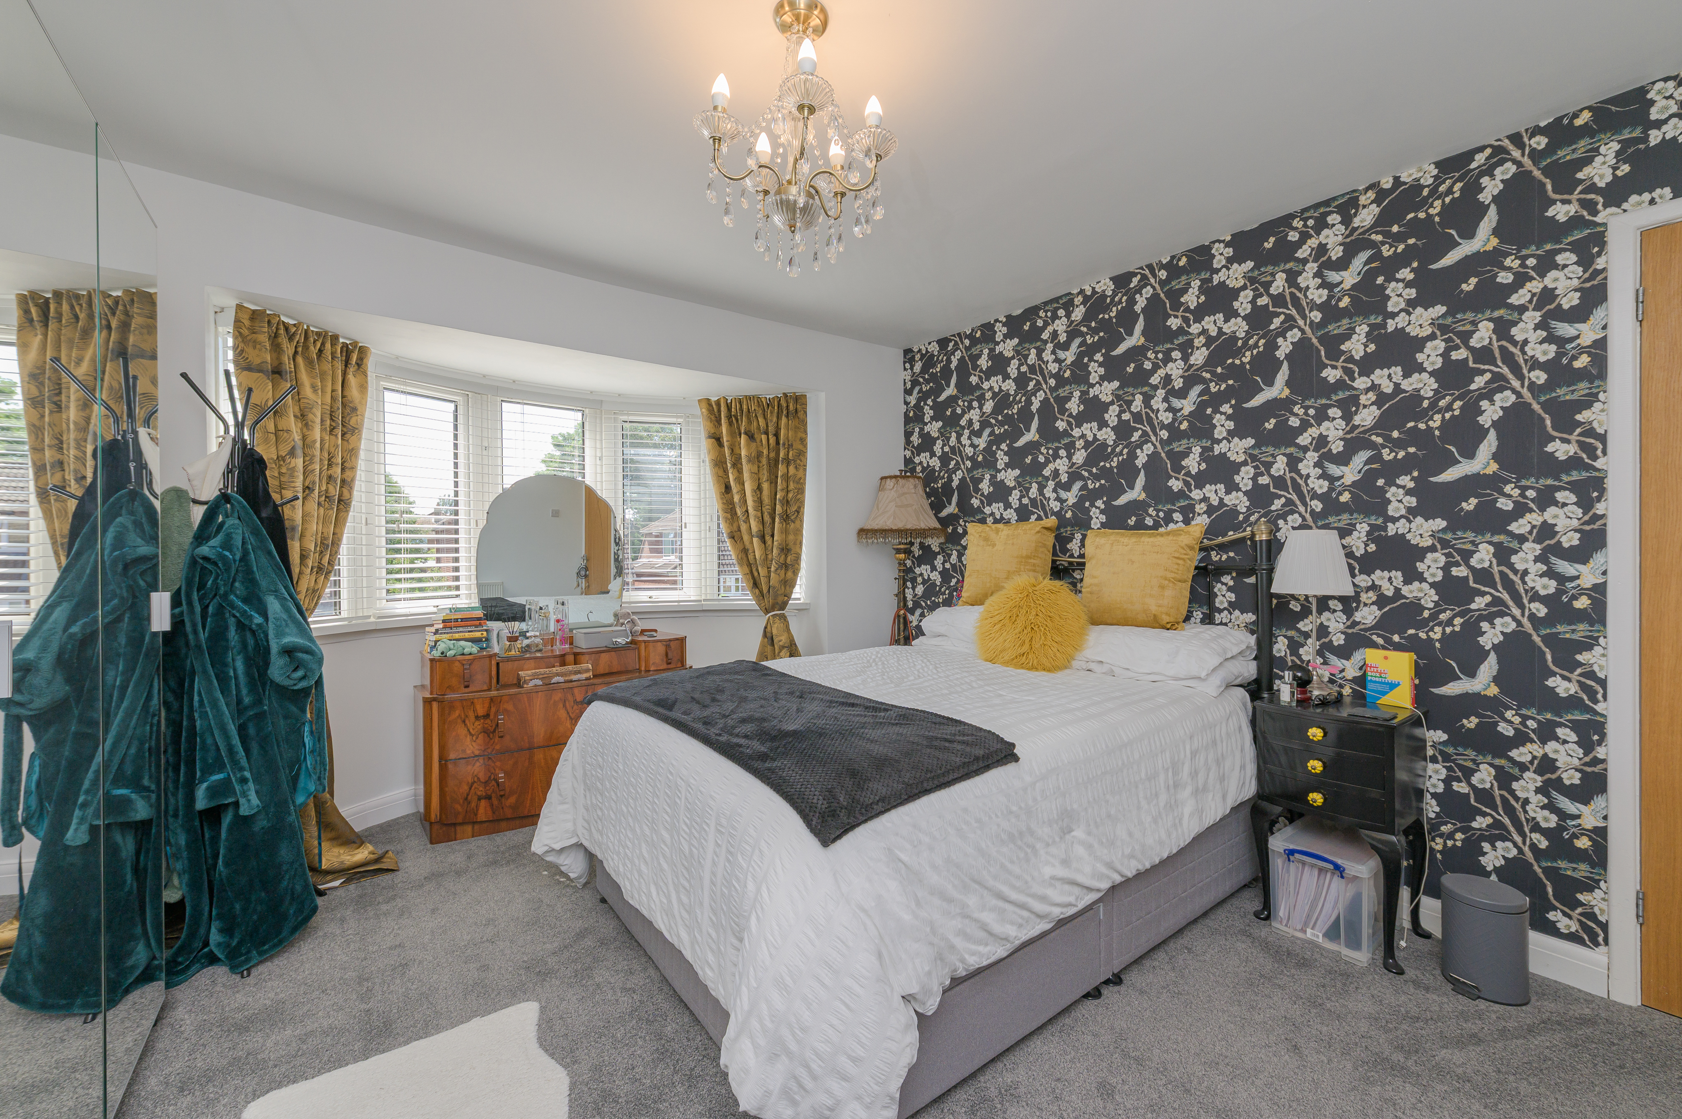
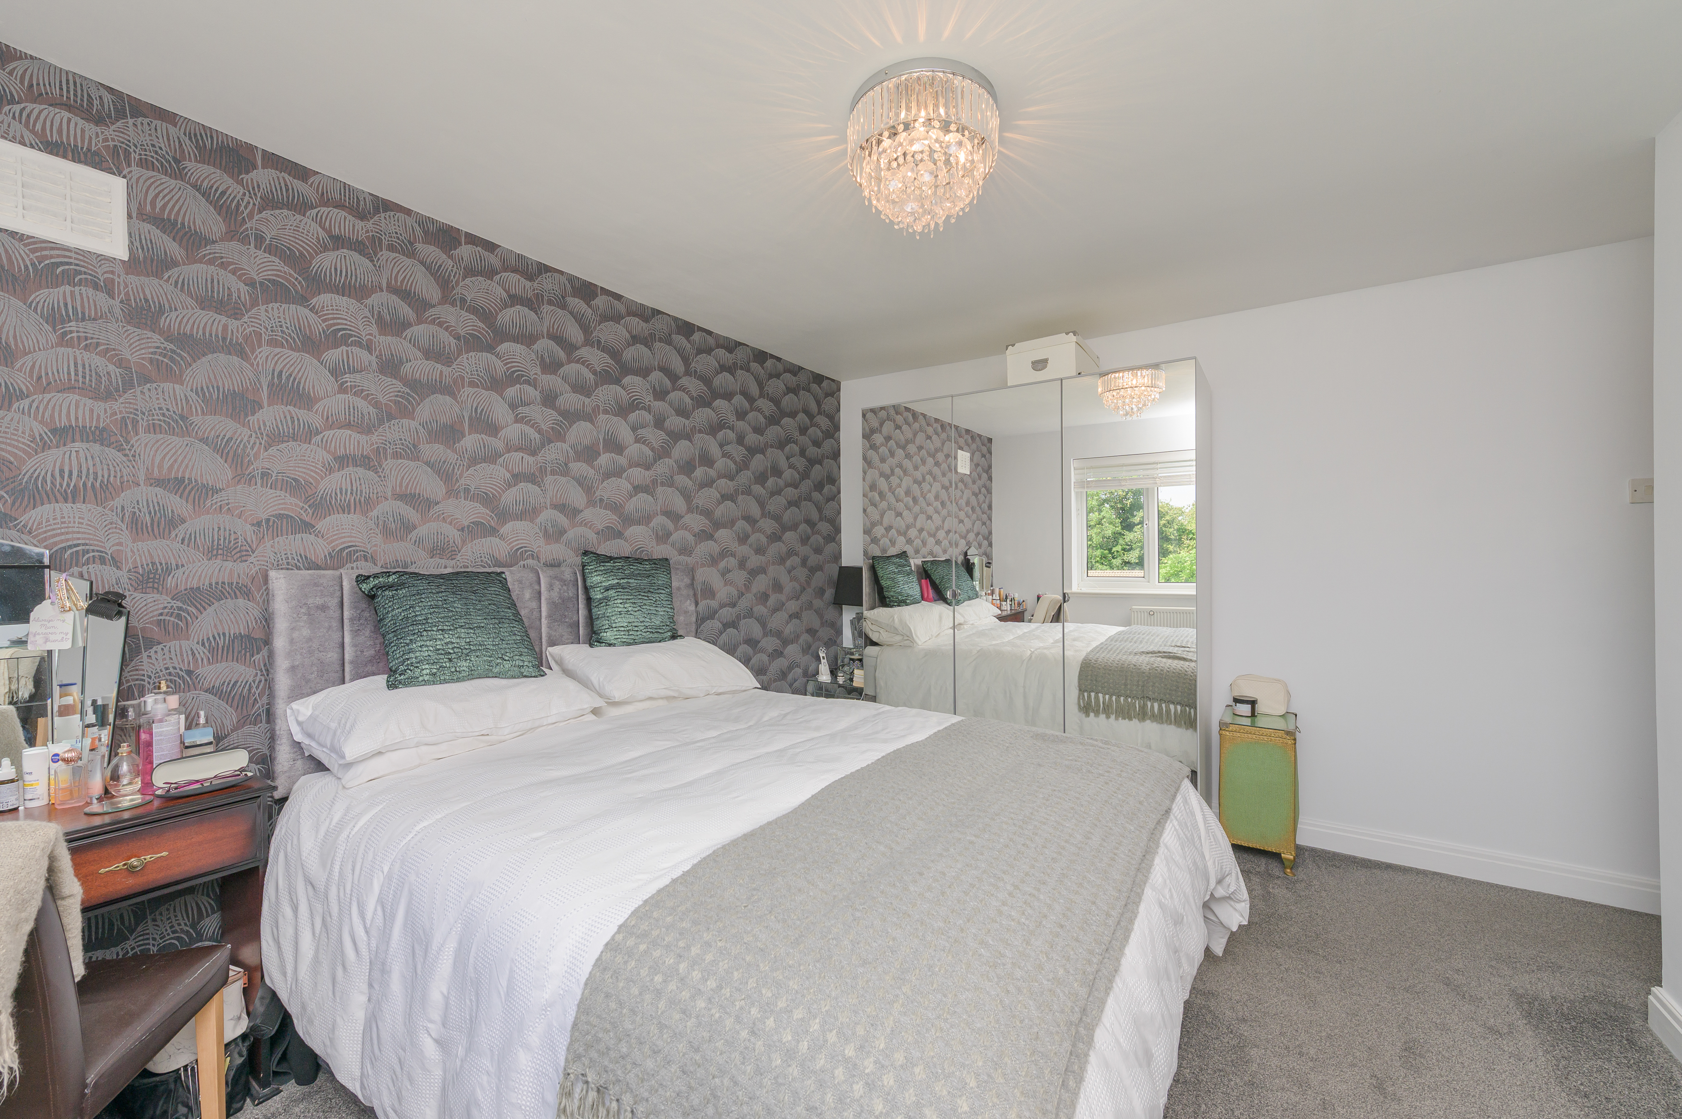
Bedroom 2 (4.3m into bay x 3.6m)
Front facing double bedroom with space for large free-standing wardrobes, space for a large double bed and side furniture. bay window aspect and with carpets, centre light, centrally heated radiator. Quality designed blinds for privacy
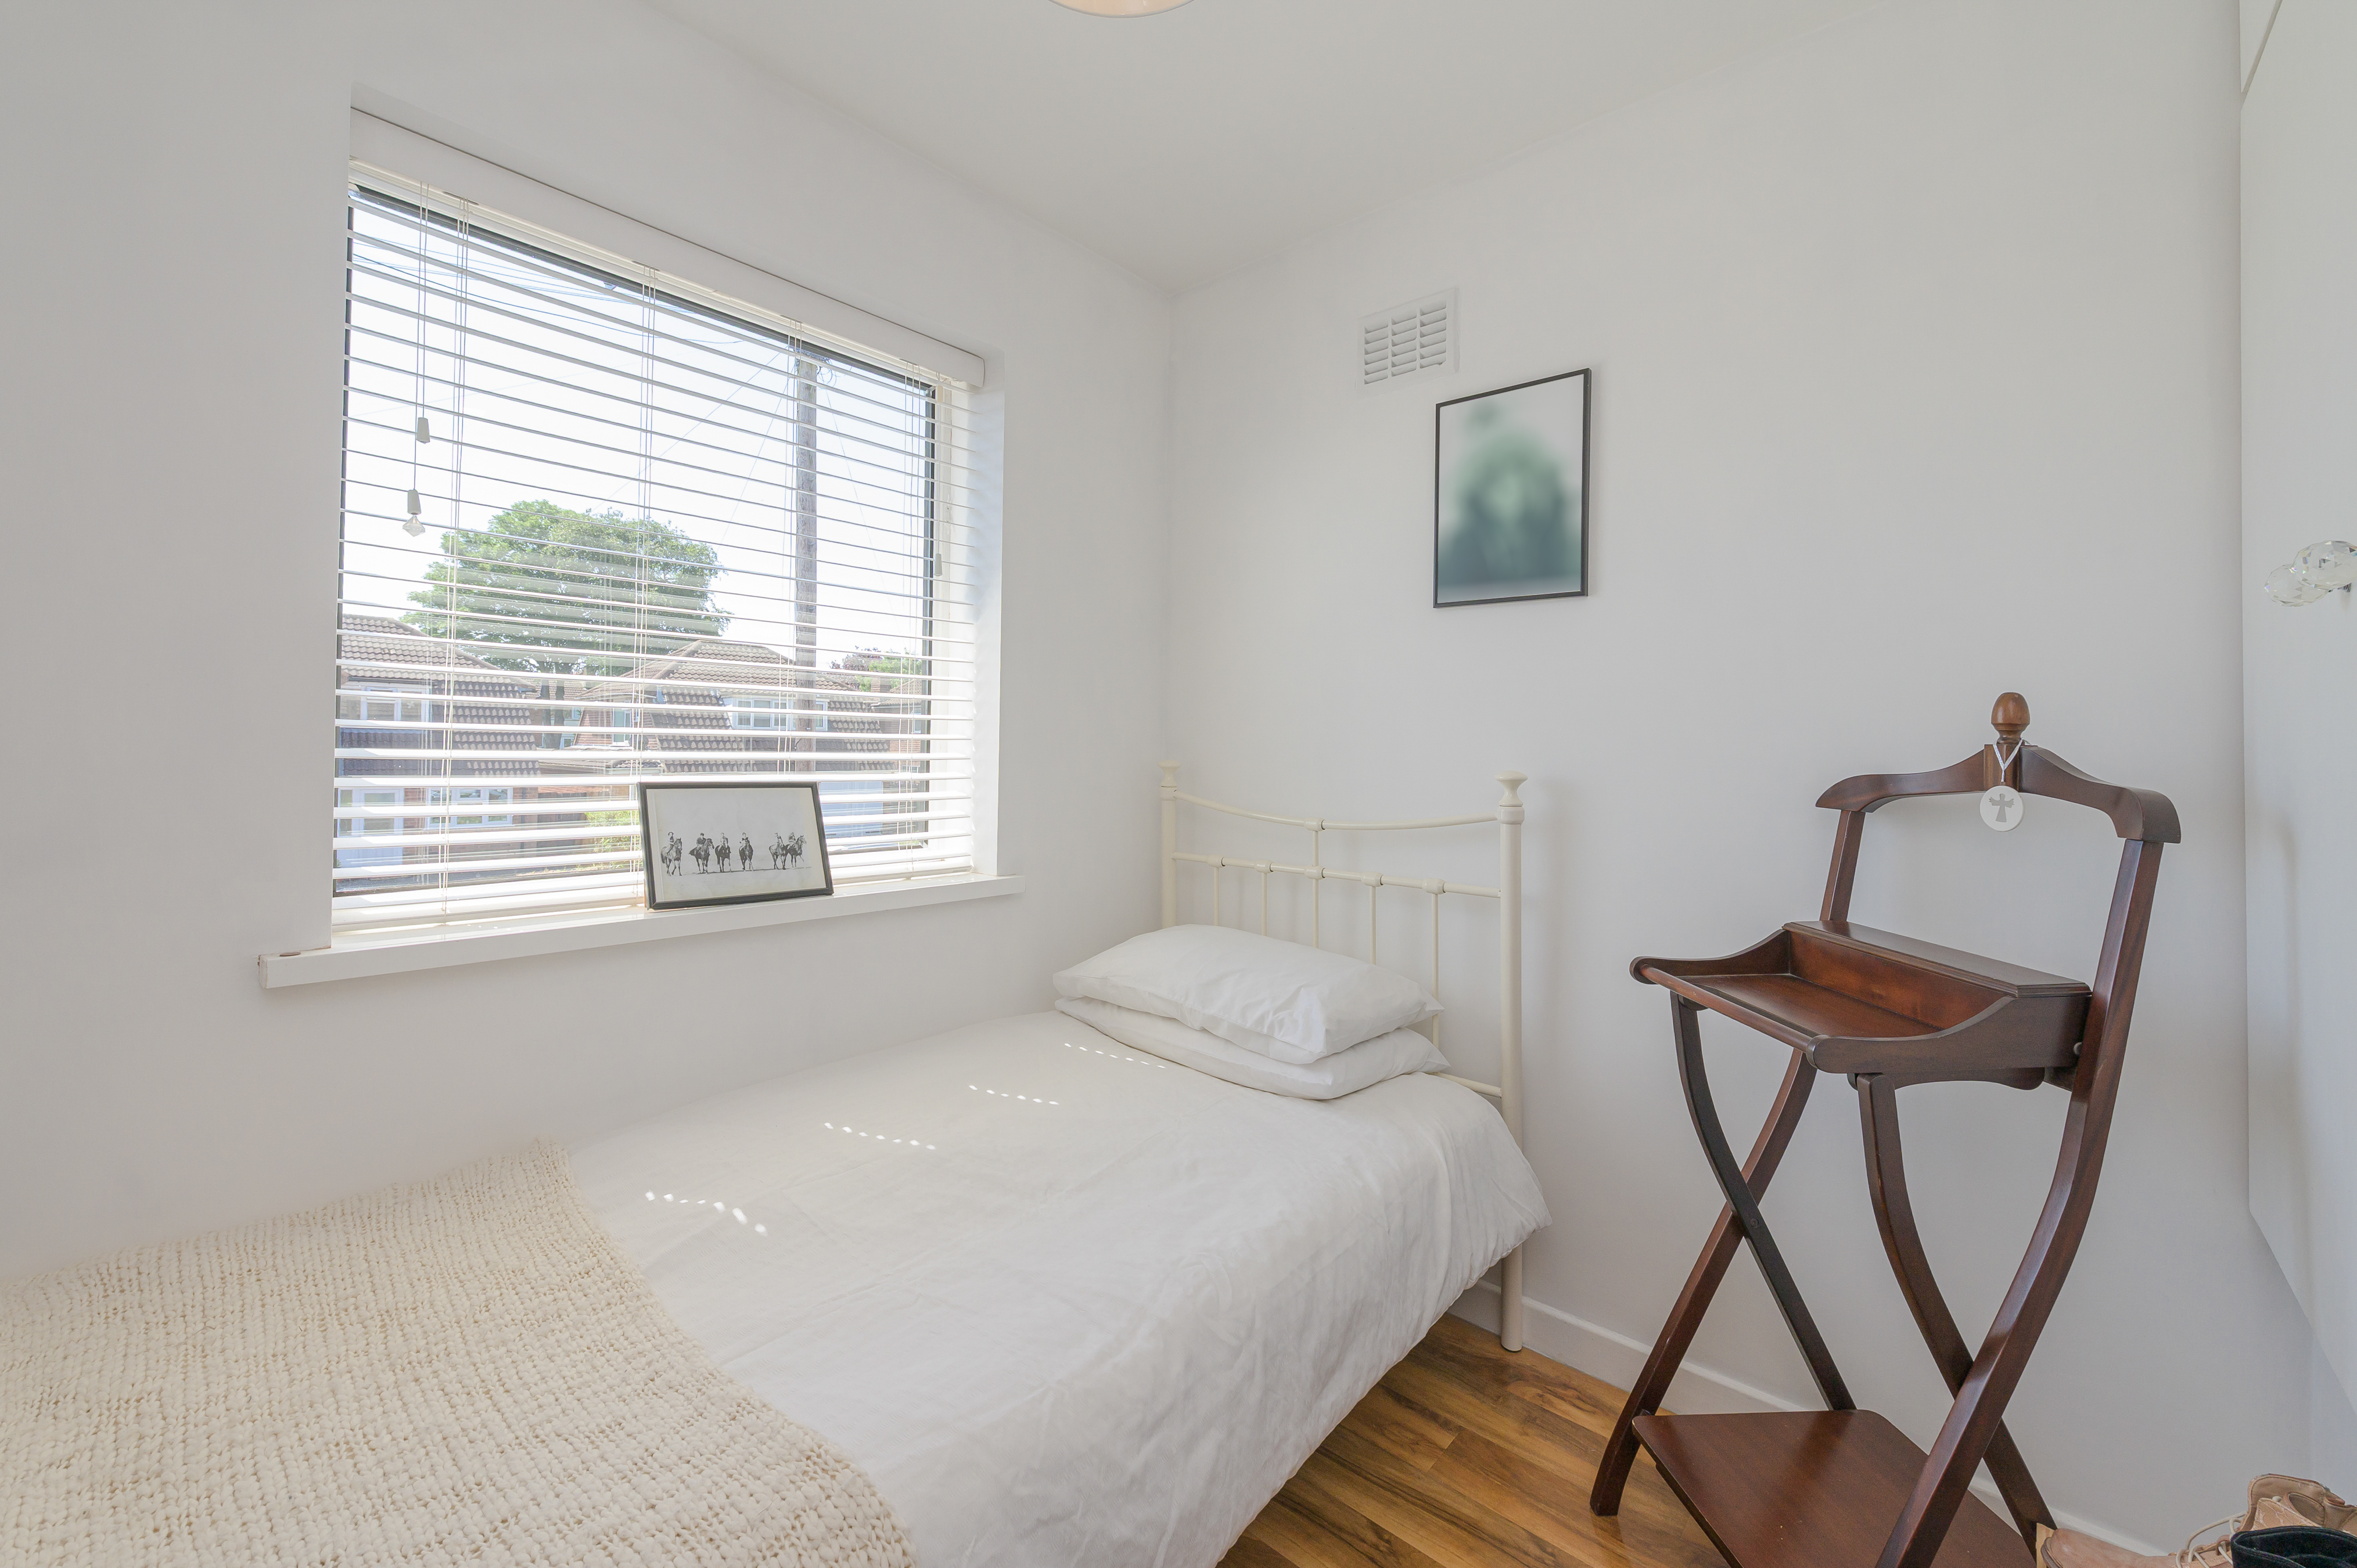
Bedroom 3 (2.3m x 2.2m)
Over stairs storage and space for single bed, window overlooks the front of the property, blinds and centre light with centrally heated radiator.
Loft Space
Boarded with space for storage and pull-down ladder.
Car parking
With space for up to four cars and low-level fence surround on a quality Tarmac driveway in a brick surround.
Garage
Re-utilised to encompass space for the office and provide useful stage place. Up and over garage door via fob.
Garden
Variety of uses and spaces, Patio style areas with mature bushes, trees and alike make this a wonderful family garden and home with lawns to enjoy
Under the Consumer Protection Act 1987 we endeavour to make our sales details accurate and reliable but they should not be relied upon as statements or representations of fact and they do not constitute any part of an offer of contract. The seller does not make any representations to give any warranty in relation to the property and we have no authority to do so on behalf of the seller. Services, fittings and equipment referred to in the sales details have not been tested (unless otherwise stated) and no warranty can be given as to their condition. We strongly recommend that all the information which we provide about the property is verified by yourself or your advisers.
Under the Estate Agency Act 1991 you will be required to give us financial information in order to verify your financial position before we can recommend any offer to the vendor.
Property Features
- Immaculate Condition
- Styling throughout
- Wonderful Spacious Garden
- Four Car Driveway
- Usable Garage as Storage
- Office and Separate Receptions Rooms
- Move in Ready Condition.
- Garden to Enjoy
- Underfloor heating


Sutton Coldfield

Fill in your details below to request a viewing.
 Print
Print