





menu
- Property
- Sales
- Buy
- Sell
- Lettings
- Let
- Rent
- Auctions
- Fine Homes
- Services
- Find an Agent
- Australian Buyers
- Franchising
- Global Network
- About
- About Us
- News

Aldridge, United Kingdom
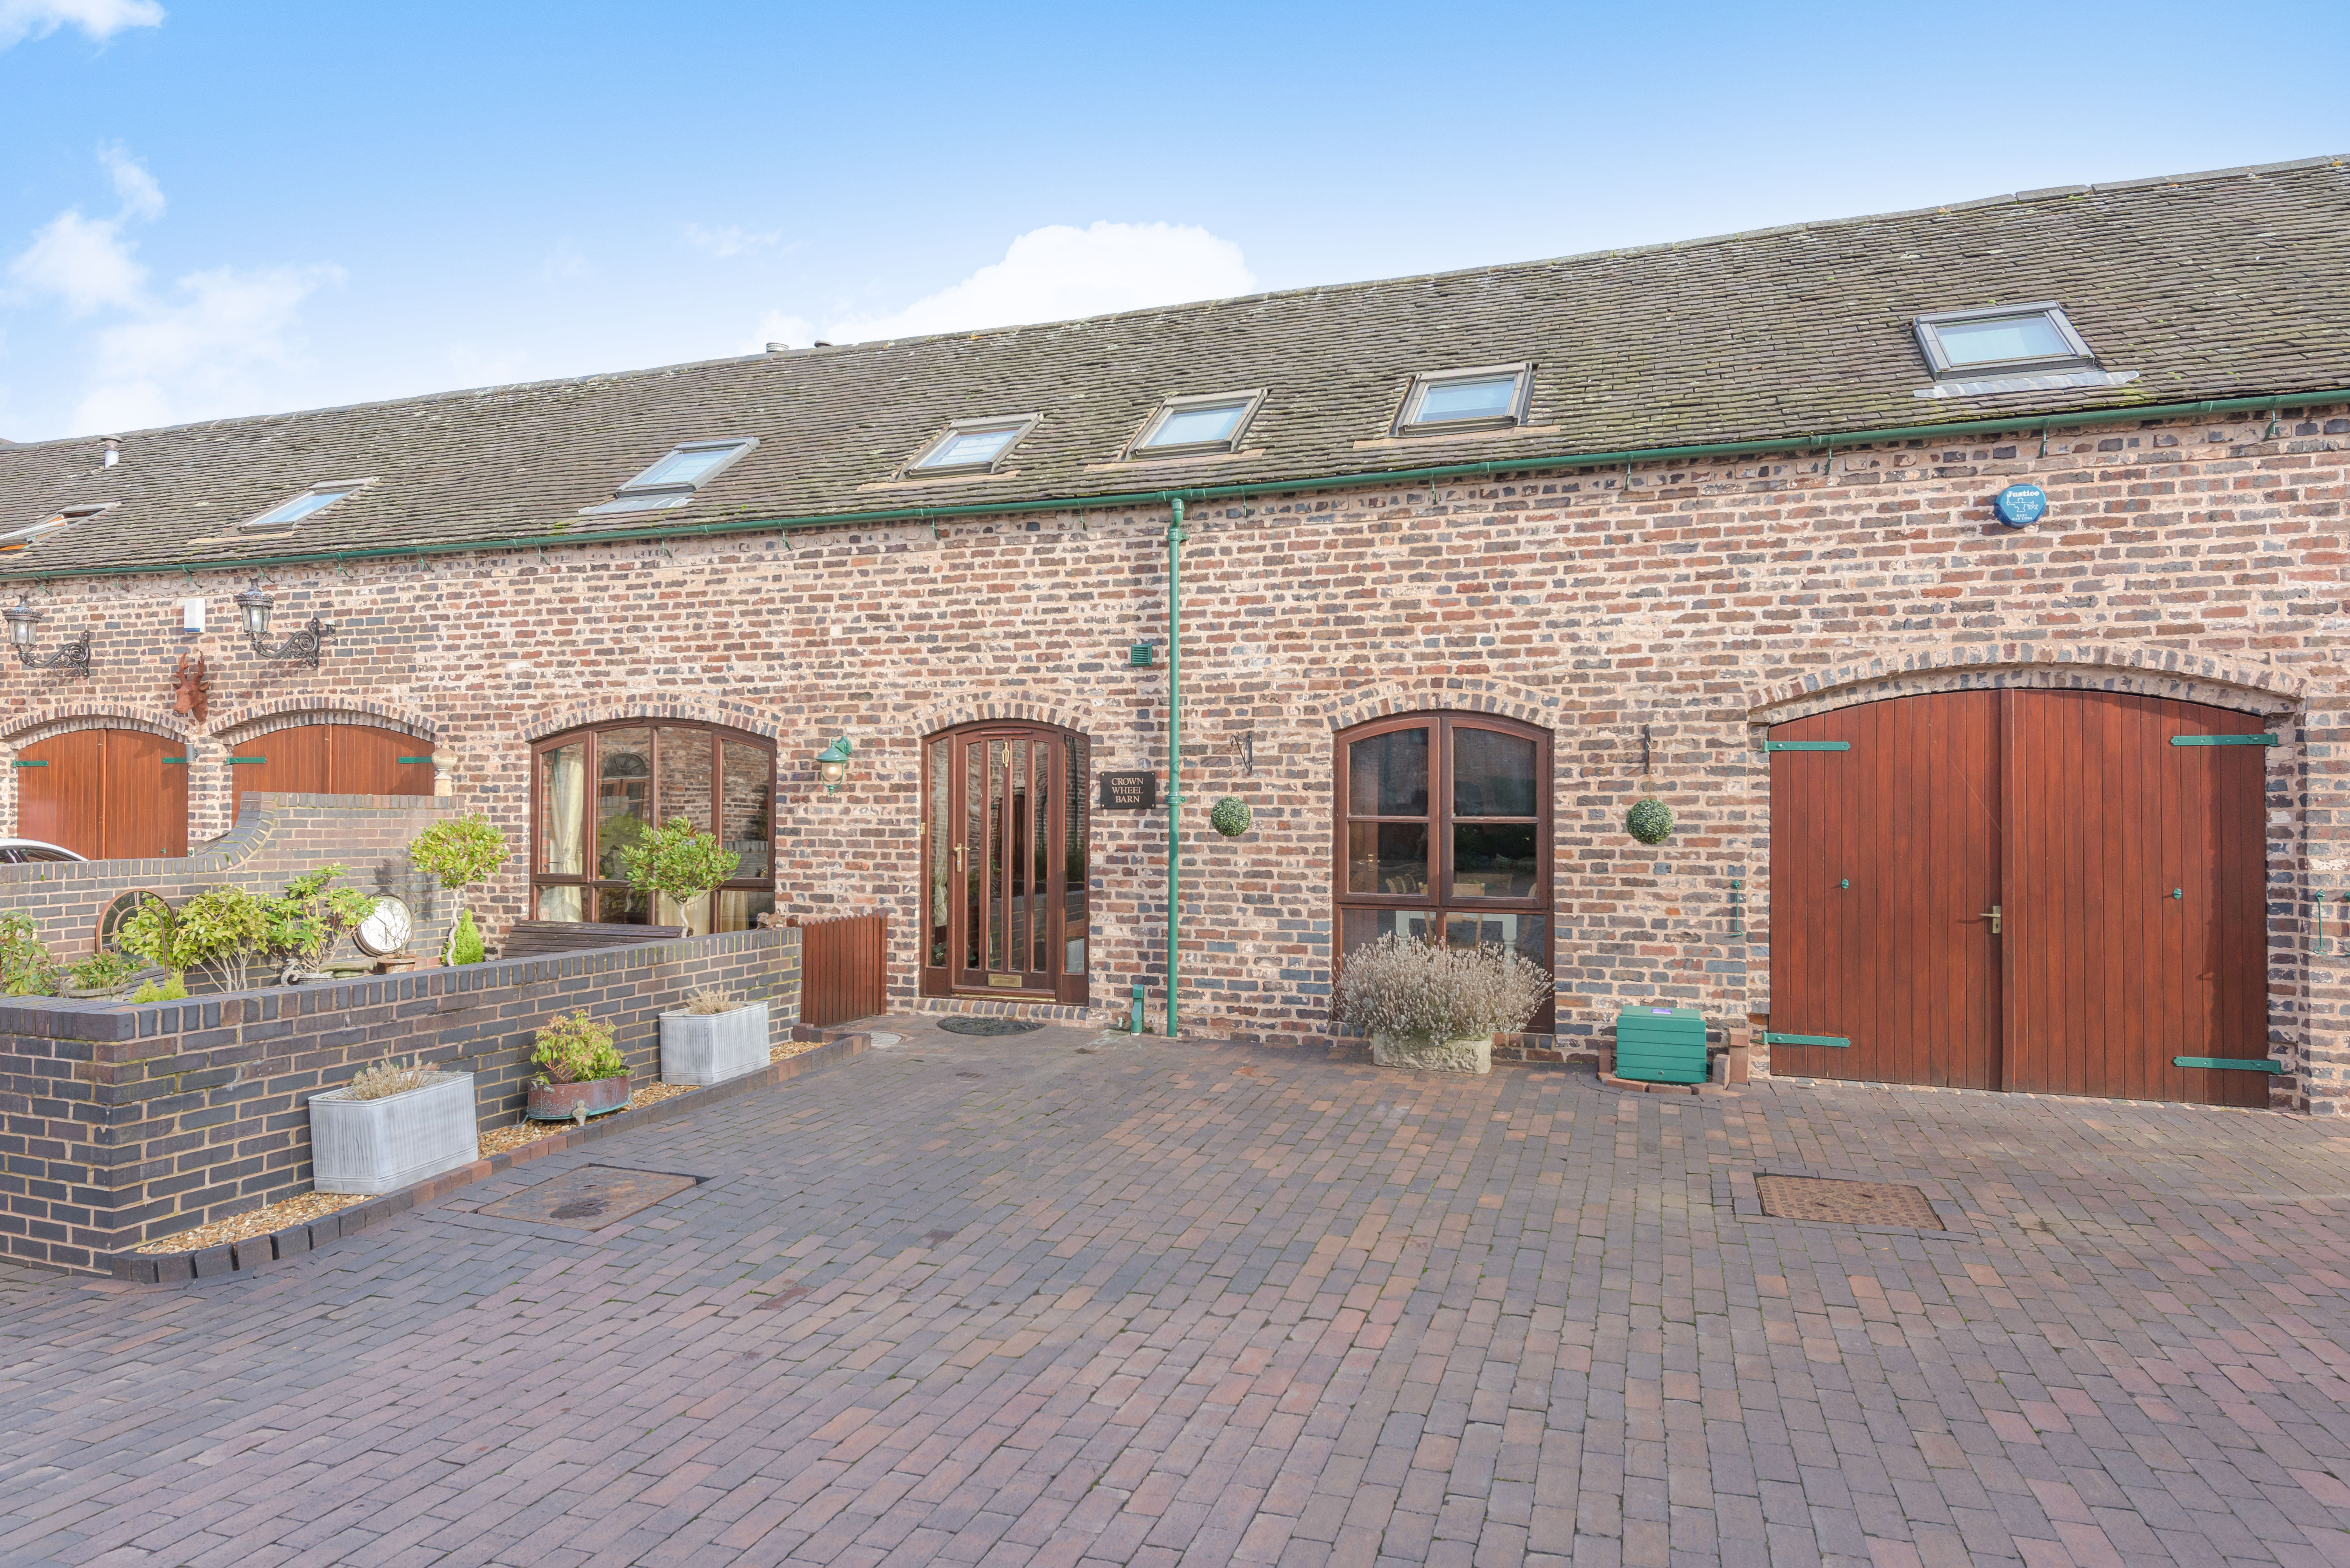
Sutton ColdfieldAn exceptional Two Bedroom Barn Conversion of immense charm and character, beautifully appointed throughout and offered for sale with no upward chain
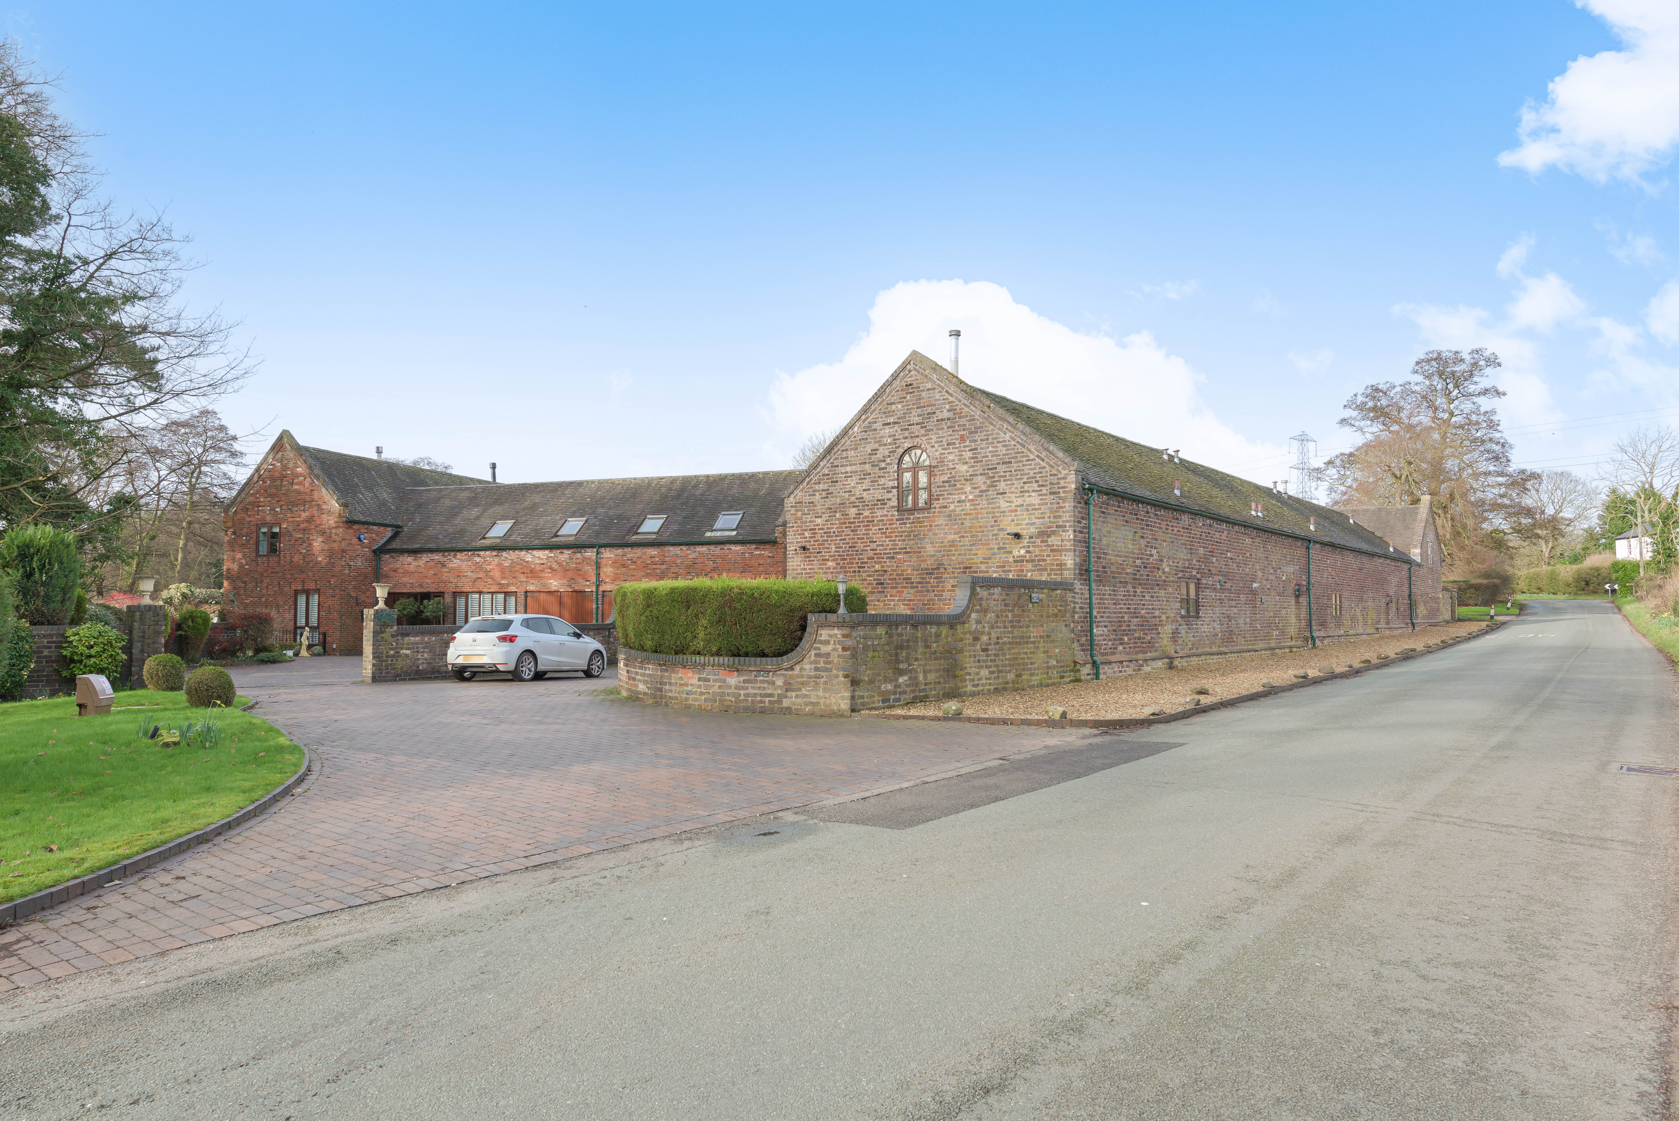
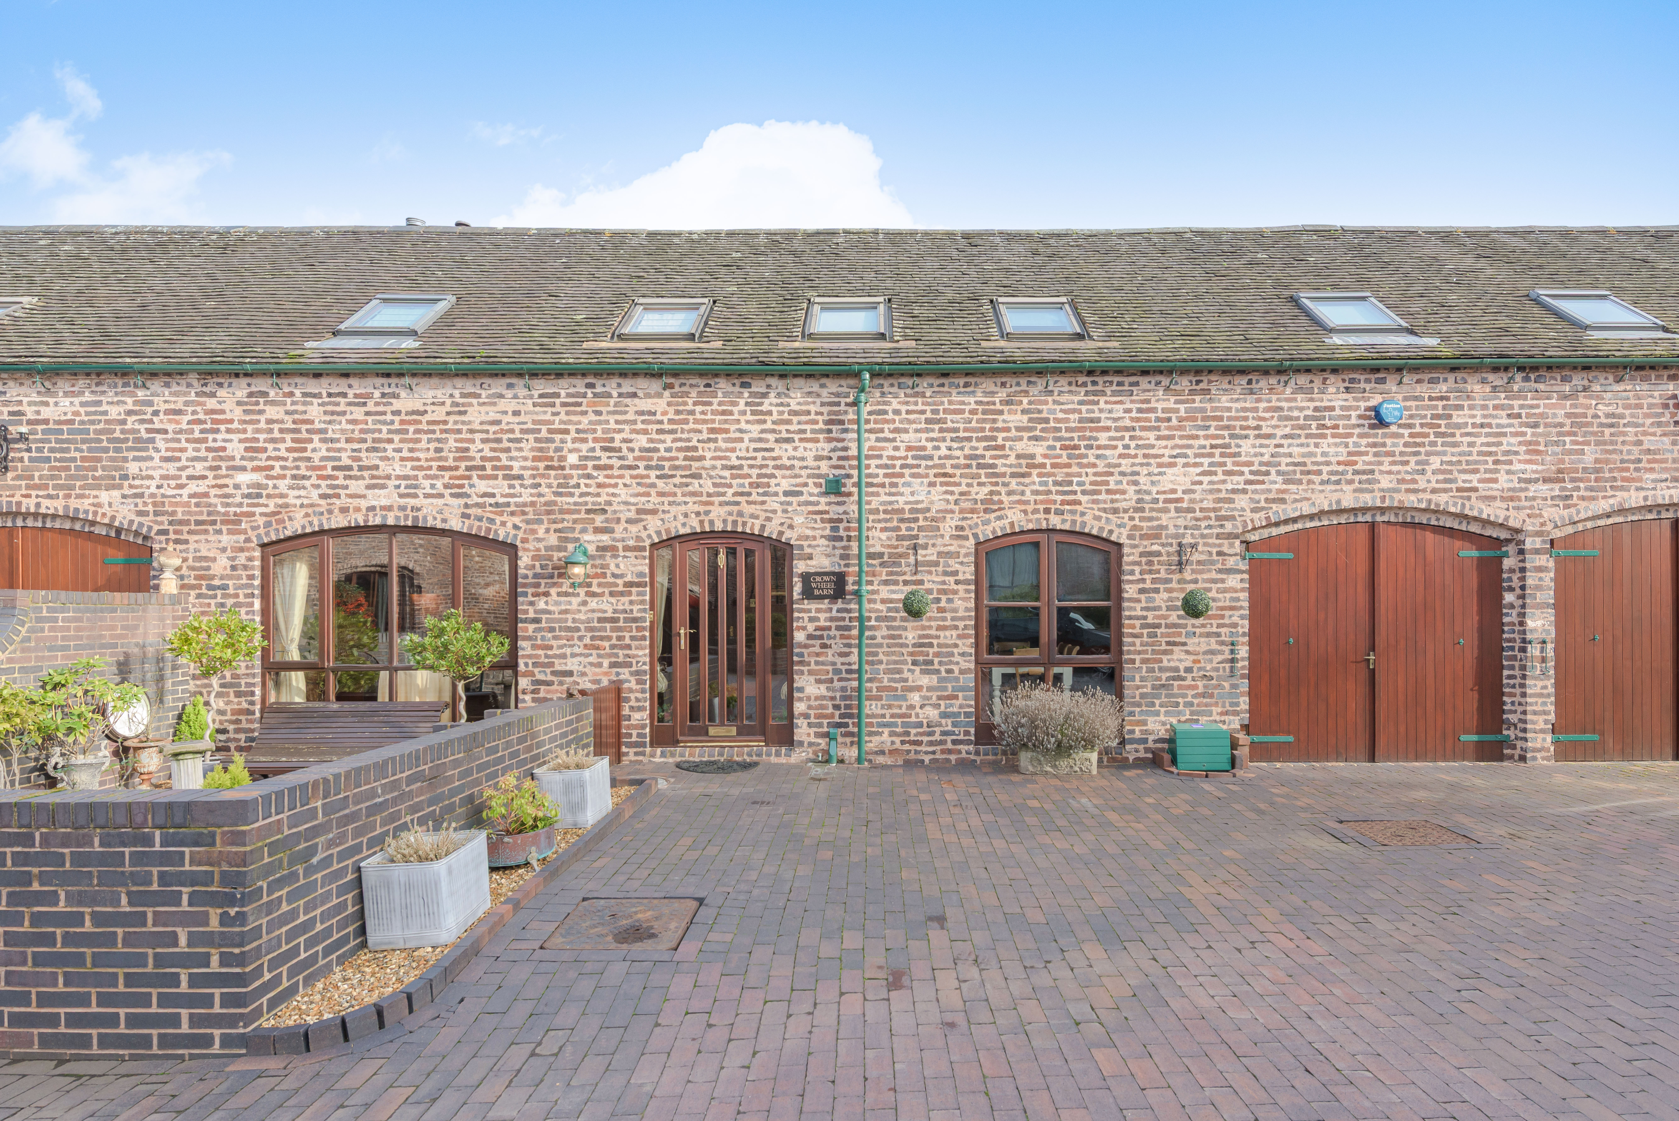
Nestled within an exclusive courtyard development of just six distinctive barn residences, Crown Wheel Barn combines rural tranquillity with refined modern living. Approached via Mill Lane off Little Aston Lane, the setting enjoys open farmland aspects while remaining conveniently positioned for everyday amenities and commuter links.
An exclusive courtyard setting in the heart of Little Aston.
Crown Wheel Barn sits within a private development of just six distinguished barn residences, offering a rare blend of countryside calm and community living in one of the region’s most desirable addresses.
The setting - Little Aston is widely regarded as one of the region’s most desirable residential locations, known for its semi-rural character, prestigious homes and strong community feel. Residents within this intimate courtyard development enjoy a peaceful, well-maintained environment with ample allocated parking and an integral garage to each property.
Despite its idyllic countryside backdrop, the property offers excellent connectivity. Blake Street railway station is just a short drive away, providing direct access to Birmingham and Lichfield city centres. Four Oaks, Streetly and Aldridge offer a comprehensive range of shops, cafés, restaurants and national supermarkets.
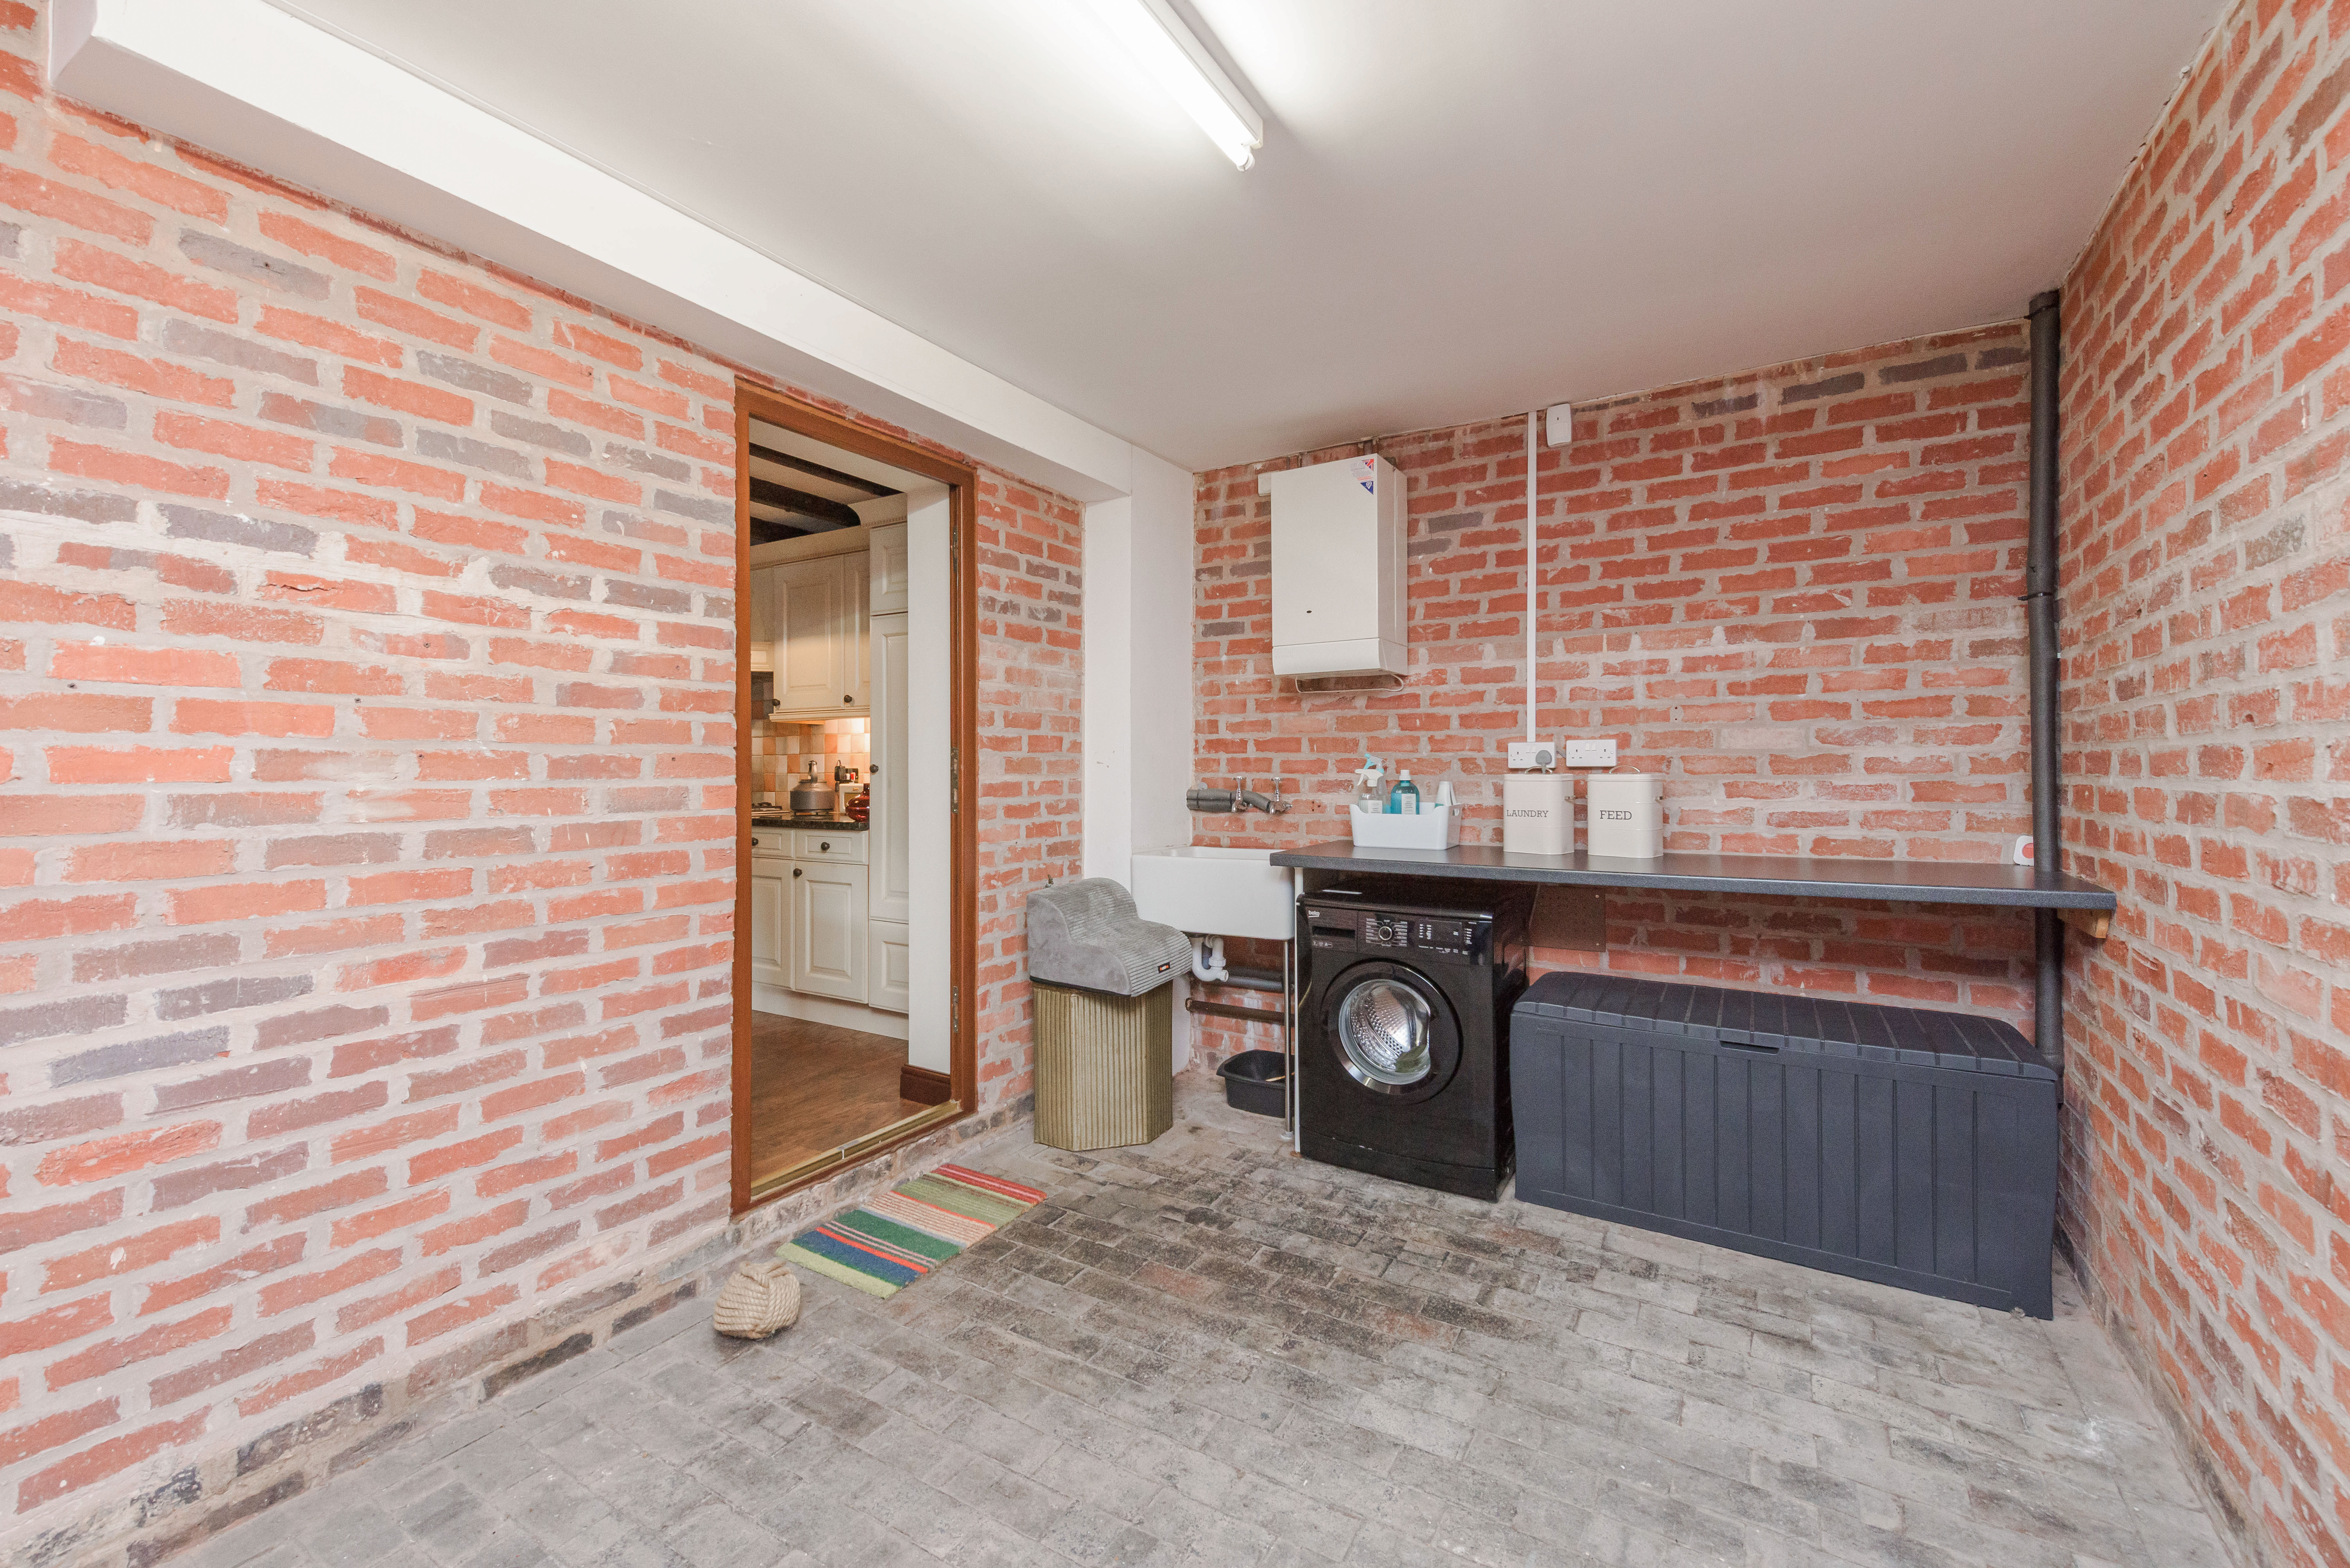
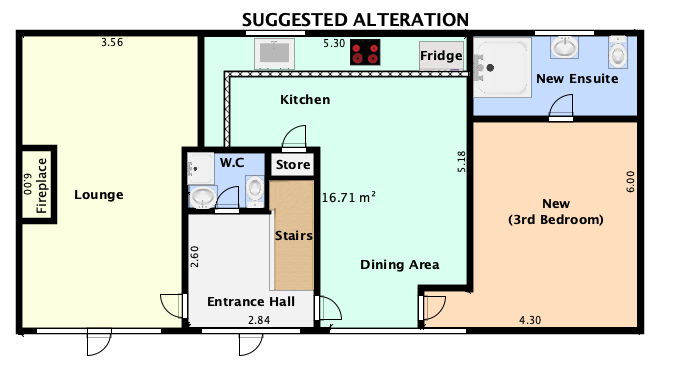
A Flexible and Future-Proof Layout - A particularly attractive feature of Crown Wheel Barn is the excellent potential to convert the integral garage into a superb third bedroom suite (subject to any necessary consents). This would create a generous ground-floor double bedroom with space to incorporate a luxury en-suite shower room, offering direct access to the front of the development. The layout is ideal for: Buyers seeking single-level living, A couple wishing to avoid stairs, Multi-generational arrangements, A private guest suite, Live-in support or visiting family The existing structure, access points and proportions lend themselves naturally to such a conversion, making this an appealing opportunity to future-proof the property without compromising its character or style. In a market where adaptable living is increasingly important, this flexibility significantly enhances the long-term appeal and resale value of the home.
The Lifestyle and Location
Little Aston is synonymous with prestige, space and community. This discreet courtyard setting offers a rare balance of rural calm and day-to-day convenience. Open countryside surrounds the development, yet excellent amenities are within easy reach. Four Oaks provides boutique shops and cafés, while commuters benefit from nearby Blake Street railway station offering direct services to Birmingham and Lichfield. Streetly village and Aldridge town centre provide further shopping, restaurants and supermarkets all just minutes away. The development itself enjoys a friendly, well-connected community atmosphere where residents communicate and maintain the setting to an excellent standard.
Reception Hall
A welcoming entrance featuring terracotta floor tiling and rustic brick relief walls immediately sets the tone for the character within. A stylish guest cloakroom/WC is finished in a white heritage suite.
Lounge
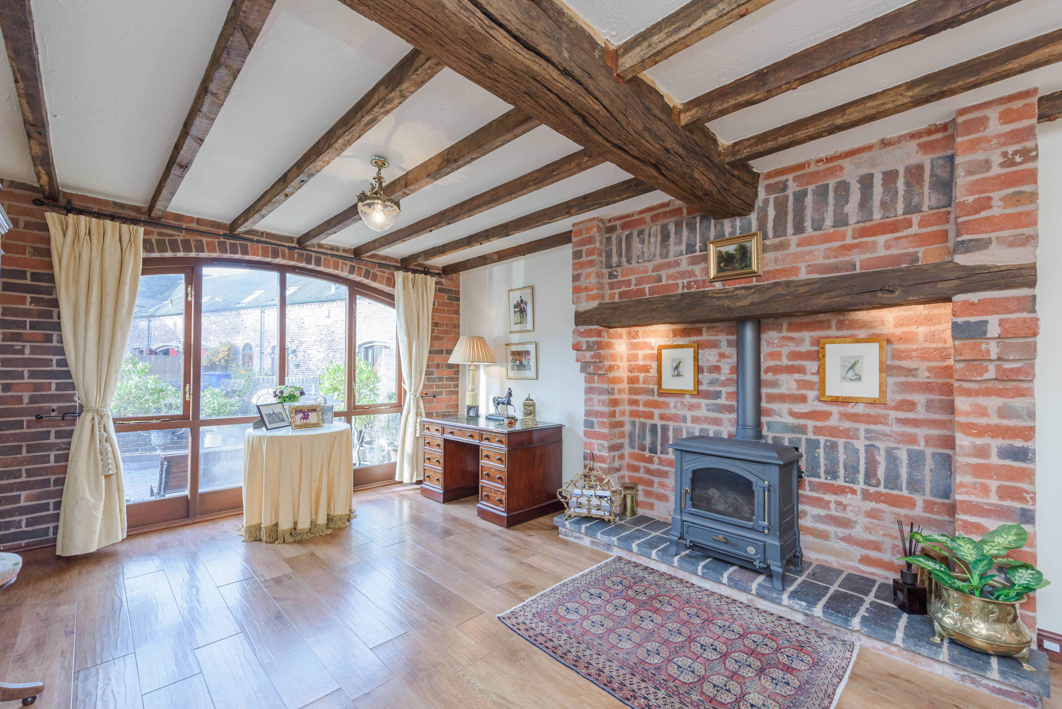
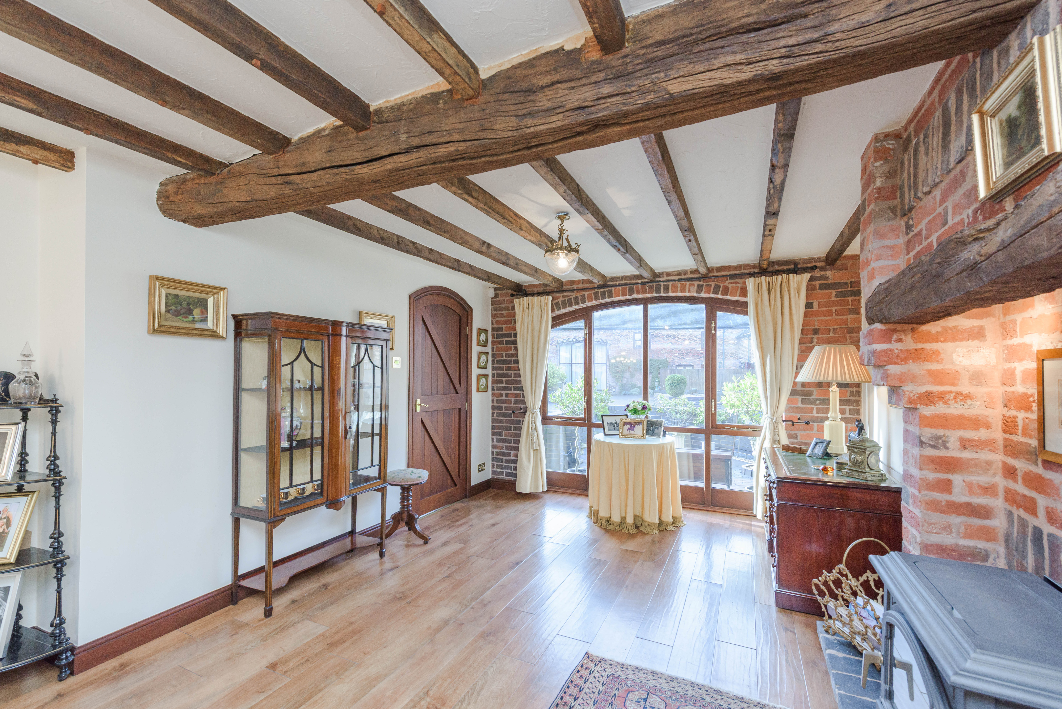
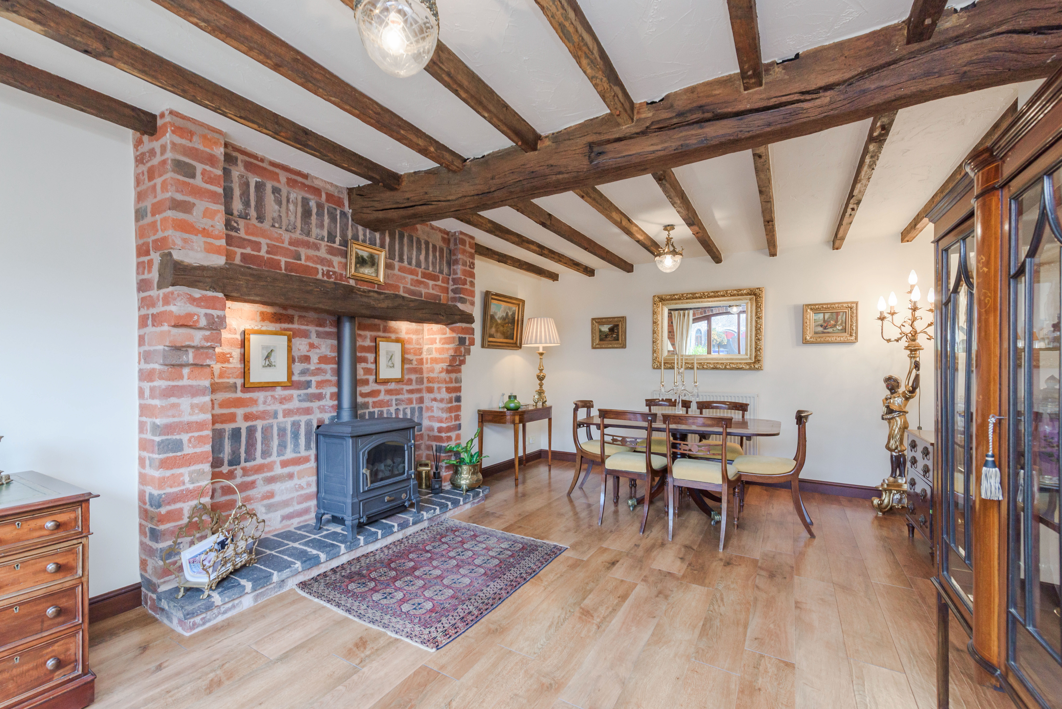
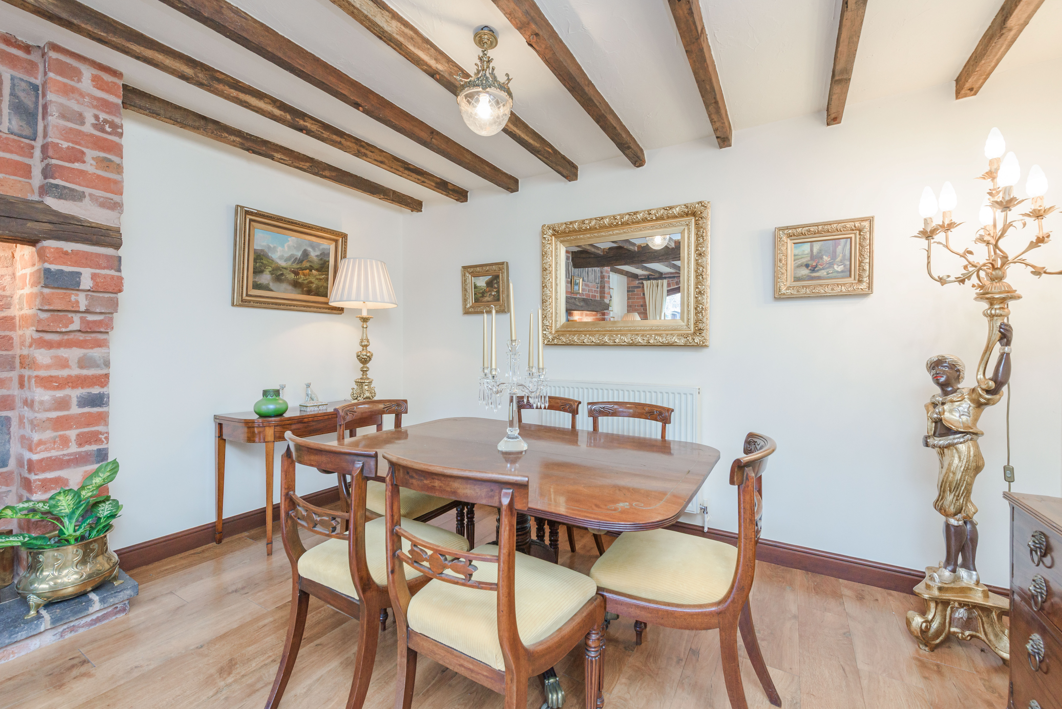
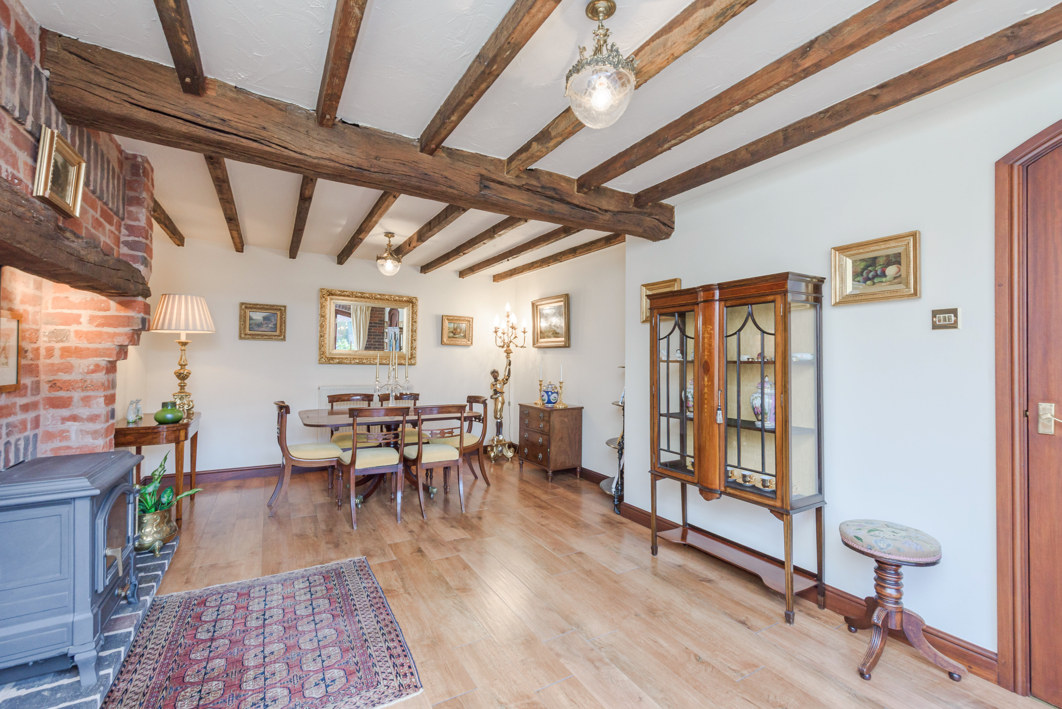
A beautifully proportioned living space showcasing a full-height rustic brick fireplace with inset blue brick hearth and gas log burner a striking focal point. Exposed original ceiling beams and oak-style Karndean flooring enhance the warmth and authenticity of the barn’s heritage. Full-height glazing enjoys views across the courtyard, allowing excellent natural light.
Where heritage architecture meets refined comfort, Exposed original beams, a full-height rustic brick fireplace and elegant oak-style flooring create a living space of warmth and substance; ideal for relaxed evenings or refined entertaining.
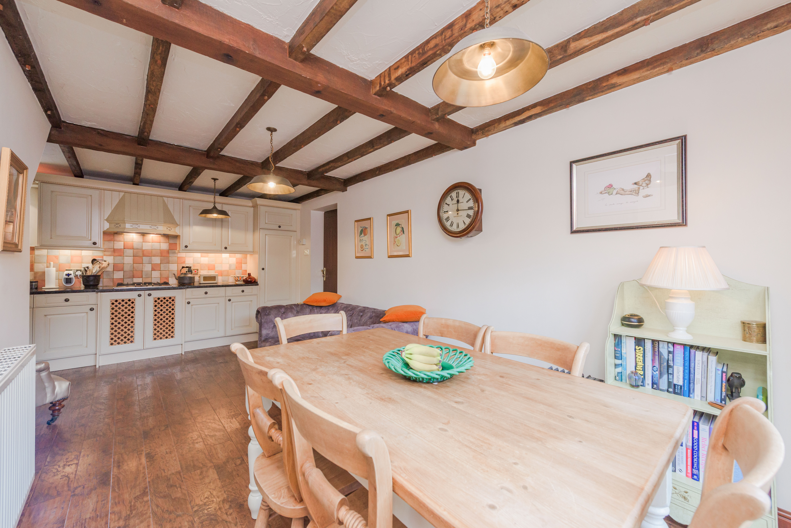
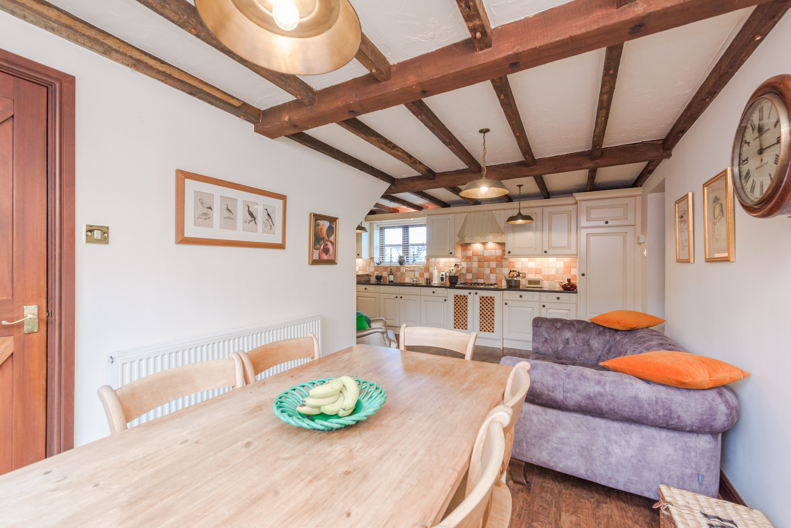
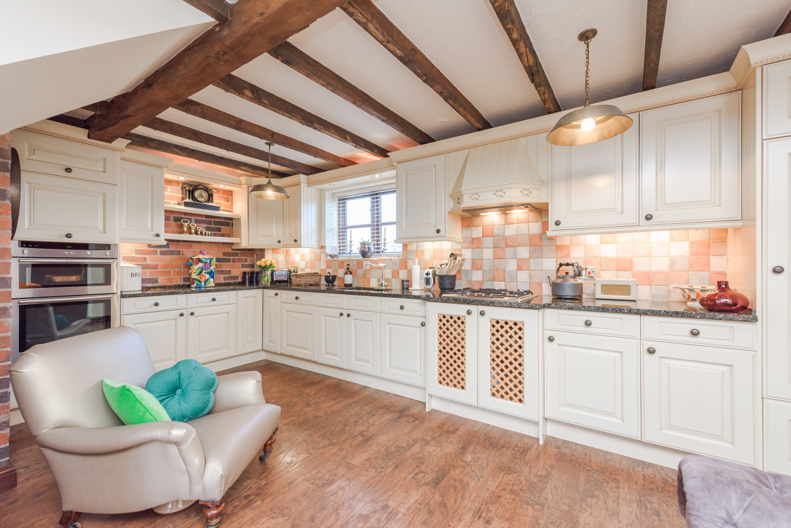
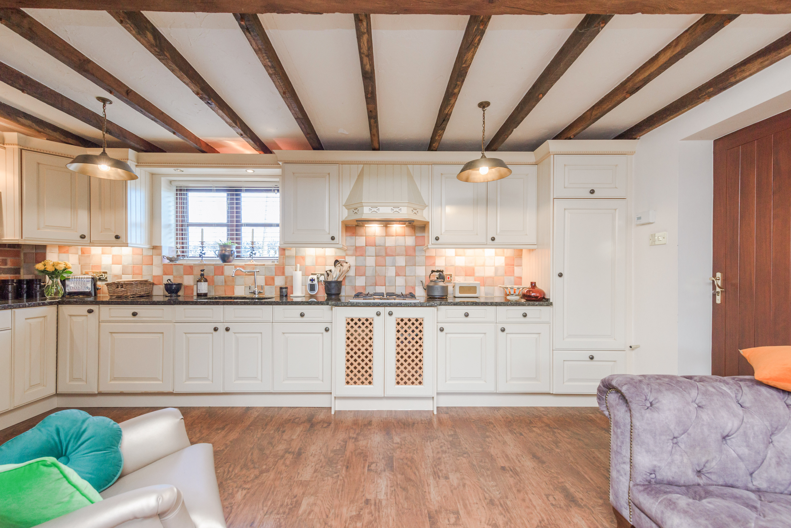
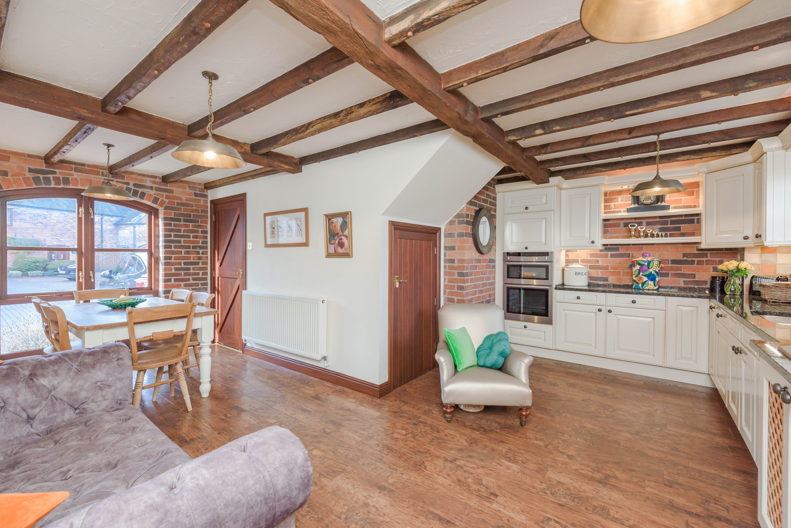
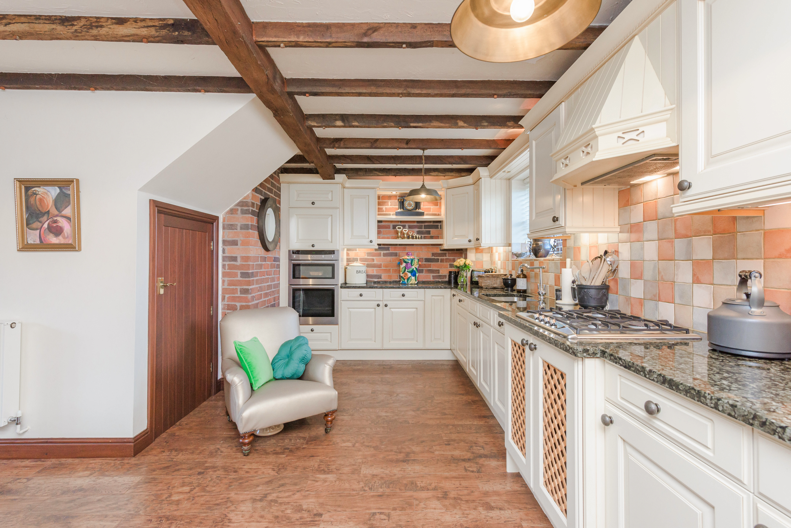
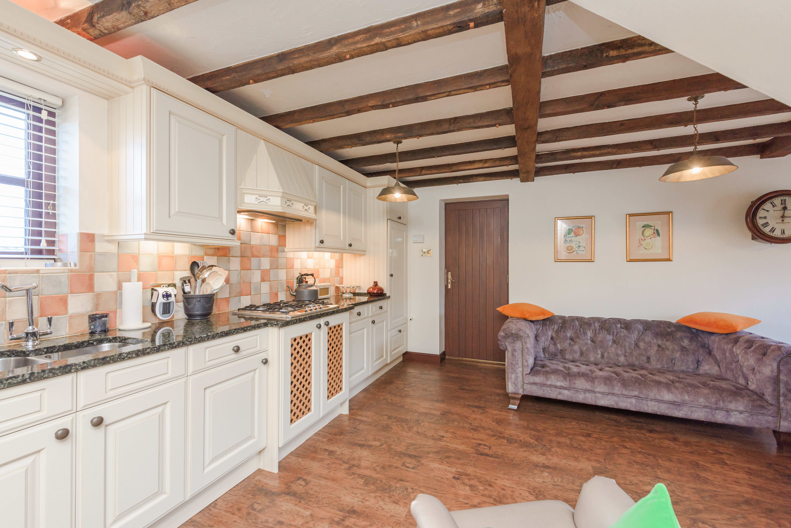
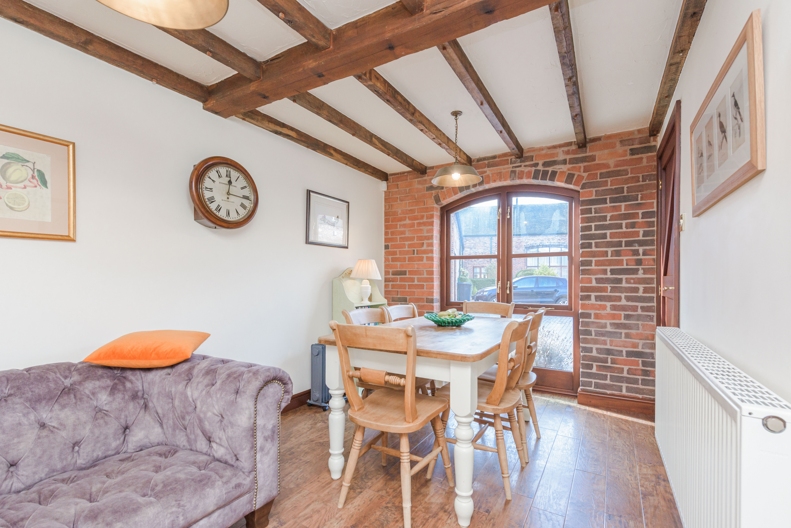
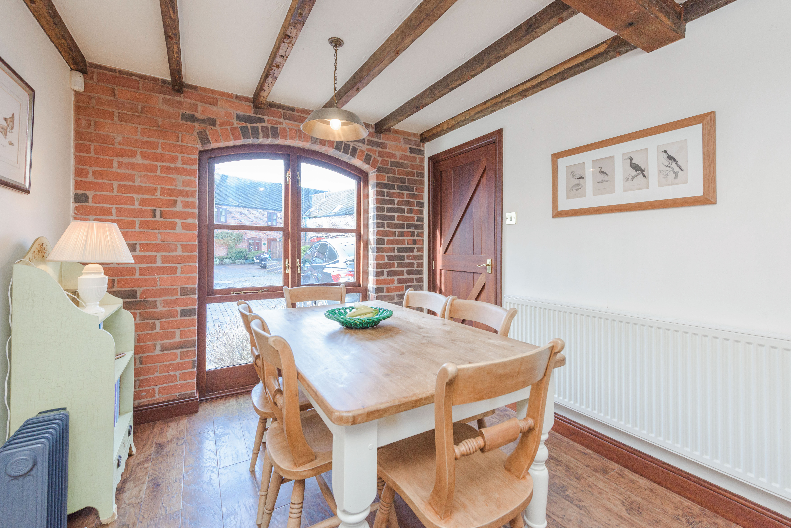
Open Plan Kitchen and Dining Room - An impressive L-shaped kitchen enjoys open views across surrounding fields to both the front and side of the courtyard. Appointed with: Cream base and wall cabinetry, Granite work surfaces, Integrated Neff appliances (hob, double oven, Bosch dishwasher), Integrated fridge, Extractor canopy, Under stairs storage, Oak-effect Karndean flooring, Exposed timber beams. A door connects directly to the garage, which will no doubt be converted to a 3rd Ensuite luxury bedroom with direct access to the front of the property and direct ground-floor access to the open-plan dining and delightful lounge. Immensely enjoyed by the person who has difficulty climbing stairs, offering both practicality and opportunity for enjoyment of the whole family. Exposed original beams, a full-height rustic brick fireplace and elegant oak-style flooring create a living space of warmth and substance ideal for relaxed evenings or refined entertaining, Countryside views from a beautifully appointed kitchen. Granite work surfaces, integrated Neff and Bosch appliances and open farmland aspects combine to create a kitchen that is both practical and inspiring the true heart of the home.
The Unique Selling Point - Ground Floor Bedroom Suite Potential
One of the most compelling features of Crown Wheel Barn is the clear opportunity to convert the integral garage into a stunning third bedroom suite (subject to any necessary consents). This would create: A generous ground-floor double bedroom, Space for a luxury en-suite shower room, Direct access to the front of the development, Direct access to the open plan Kitchen and Lounge and wc, Independent living capability This configuration is ideal for: Buyers wishing to avoid stairs, Downsizers seeking lateral living, A guest or visiting family suite, Multi-generational arrangements, A live-in carer solution. In today’s market, flexibility is a premium. This adaptation would significantly enhance both usability and long-term value.
First Floor Accommodation
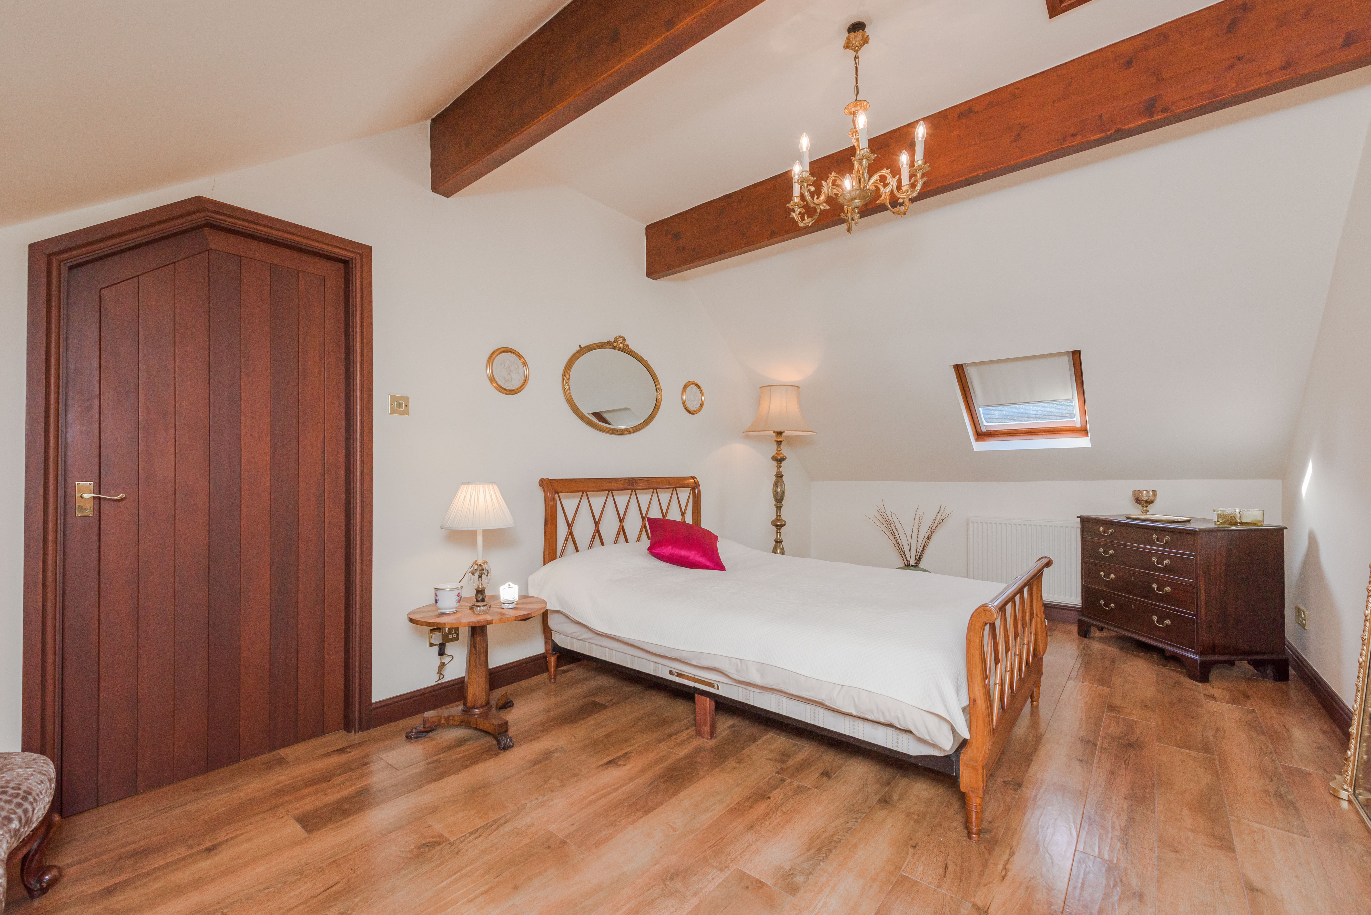
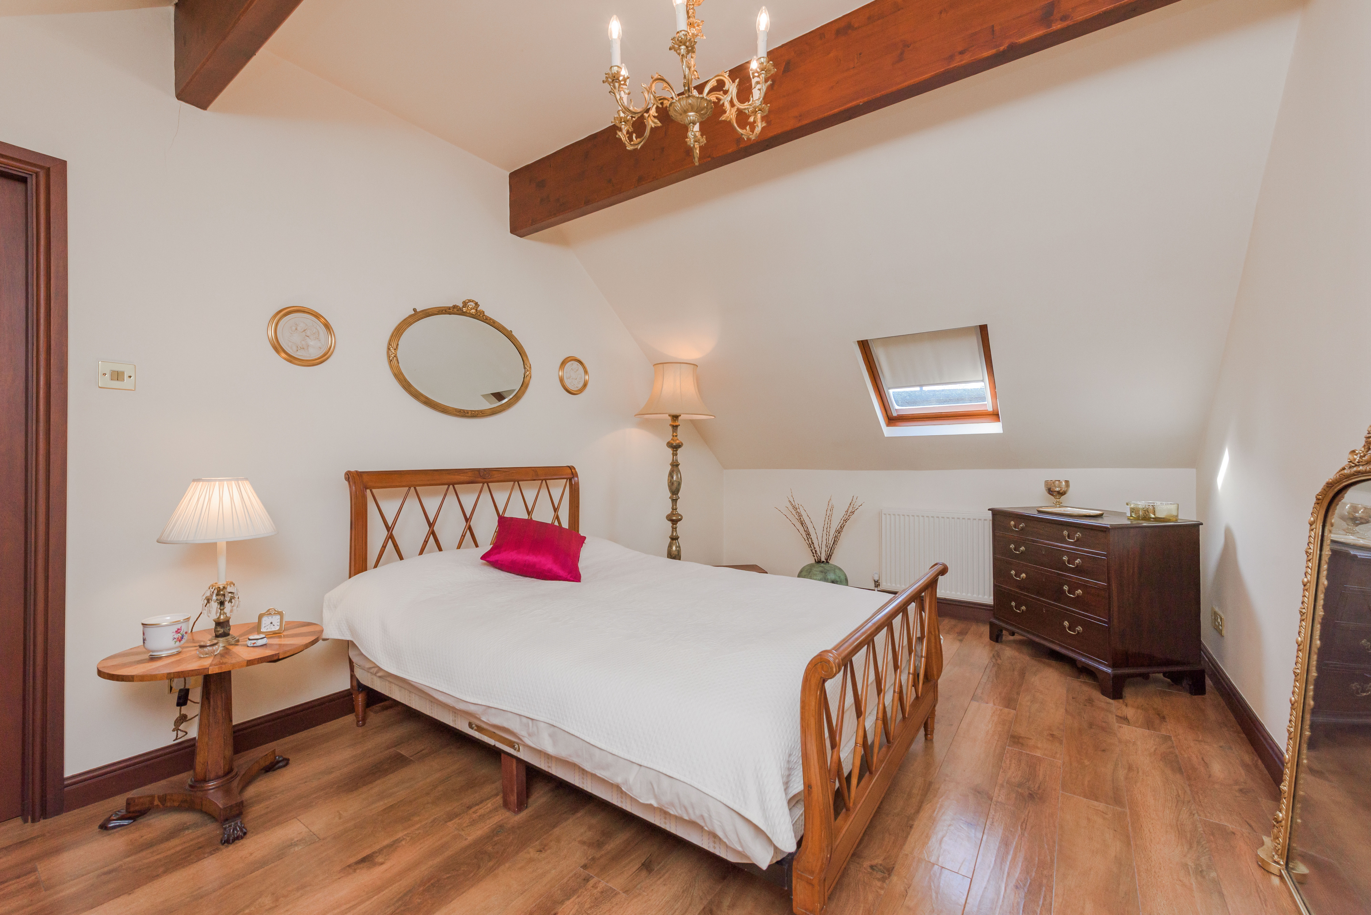
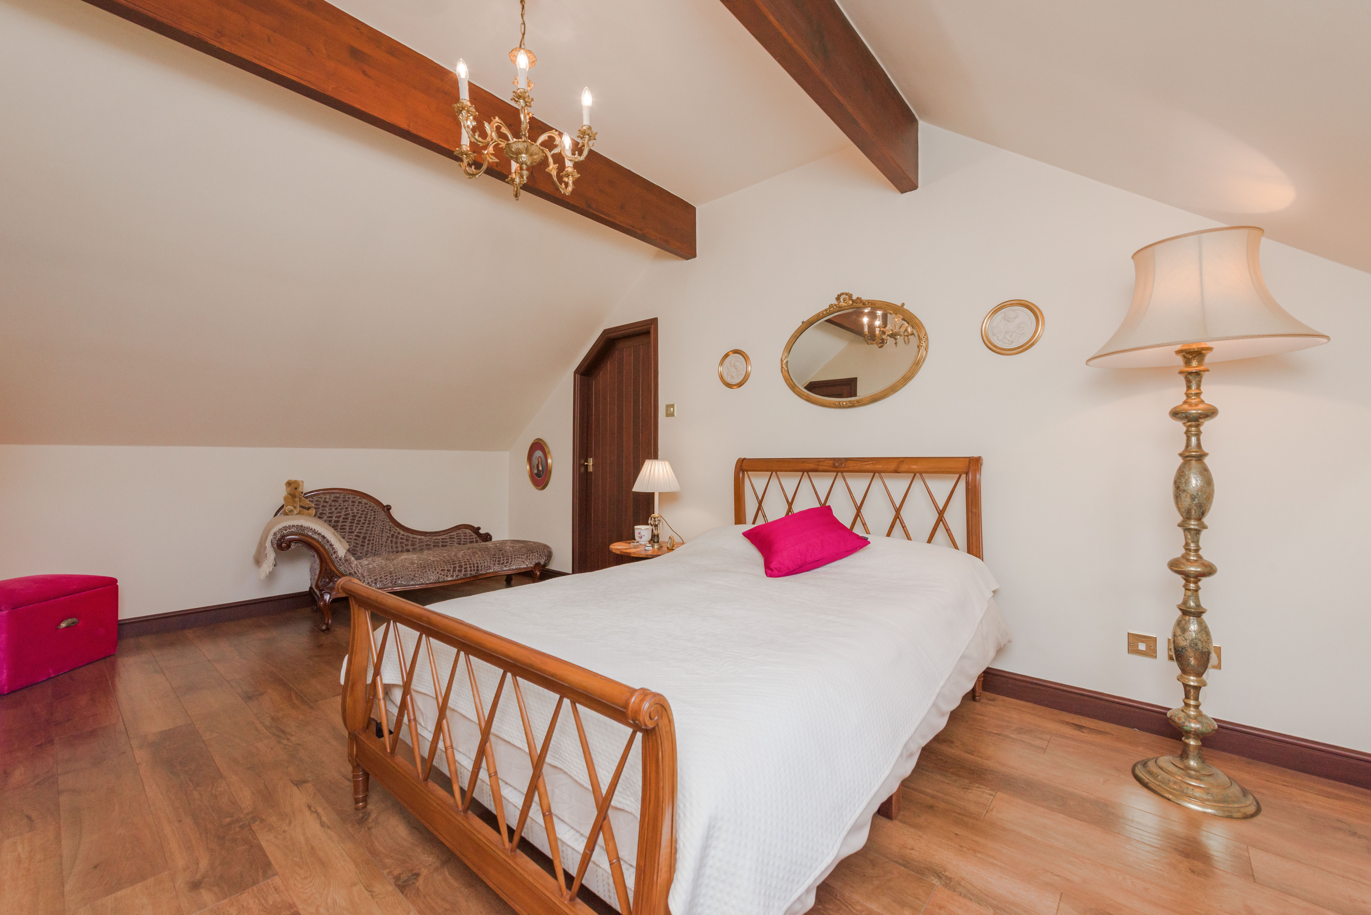
An easy-tread staircase leads to two excellent double bedrooms with exposed beams and oak-style Karndean flooring throughout.
Principal Bedroom Suite
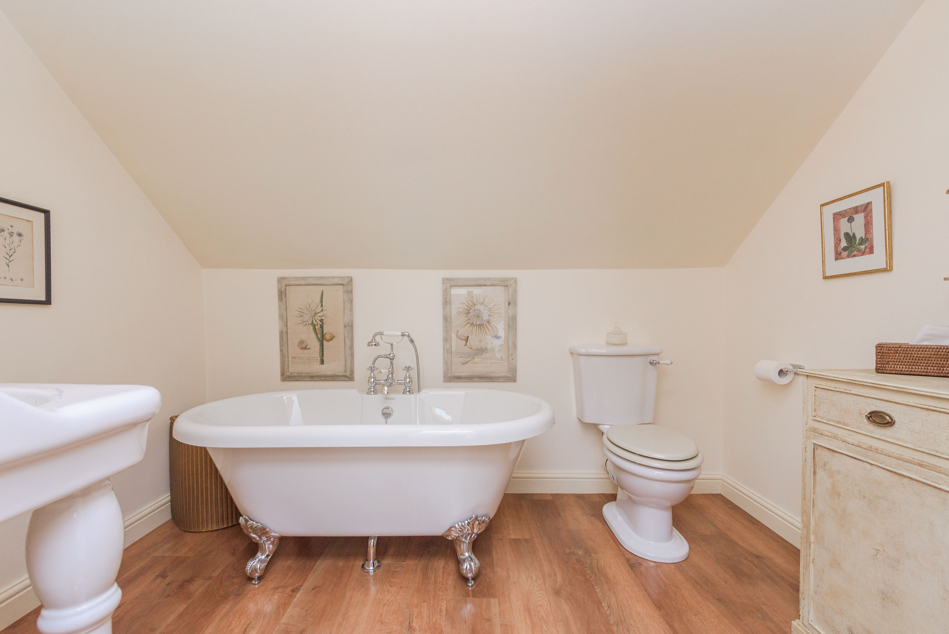
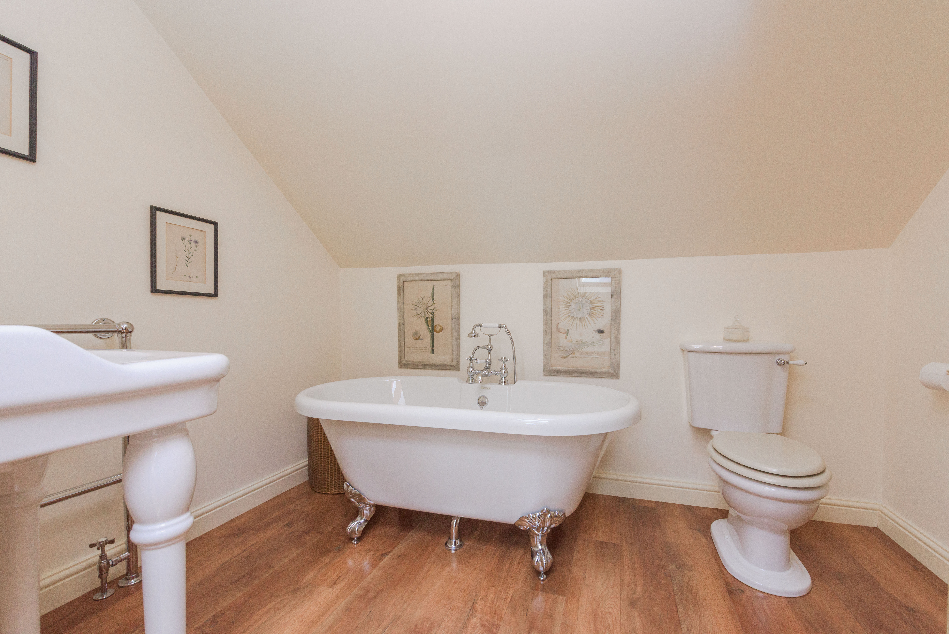
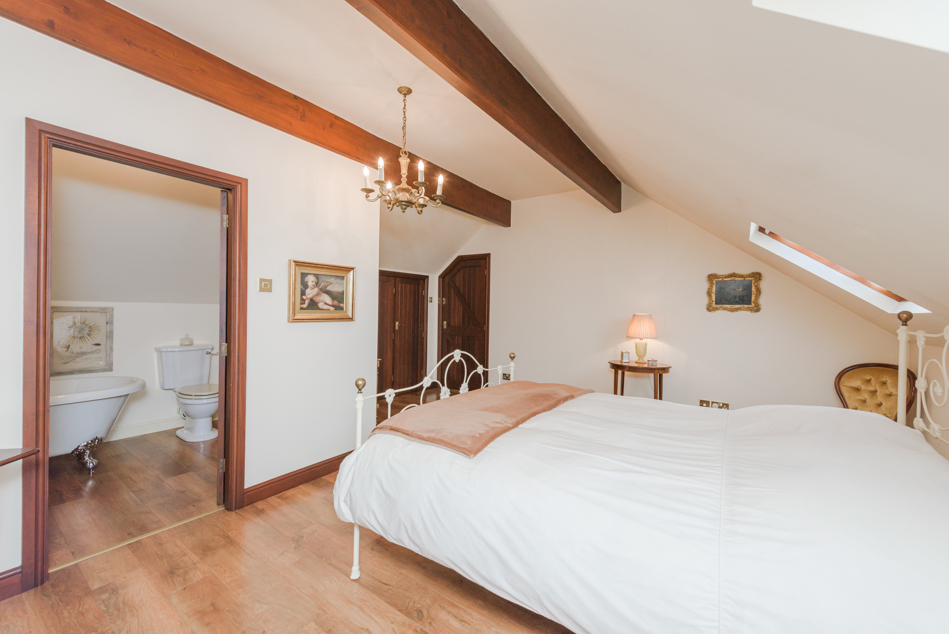
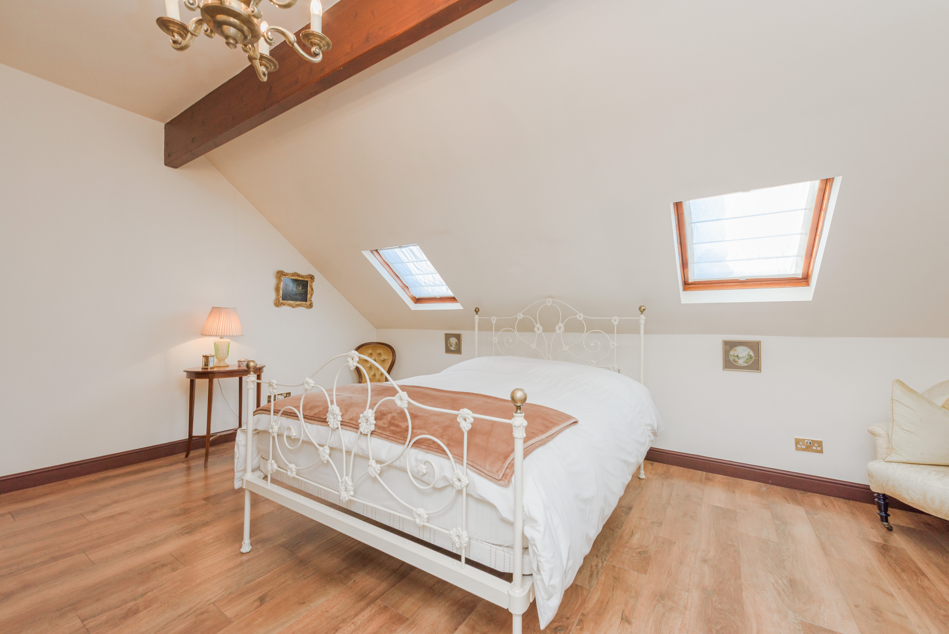
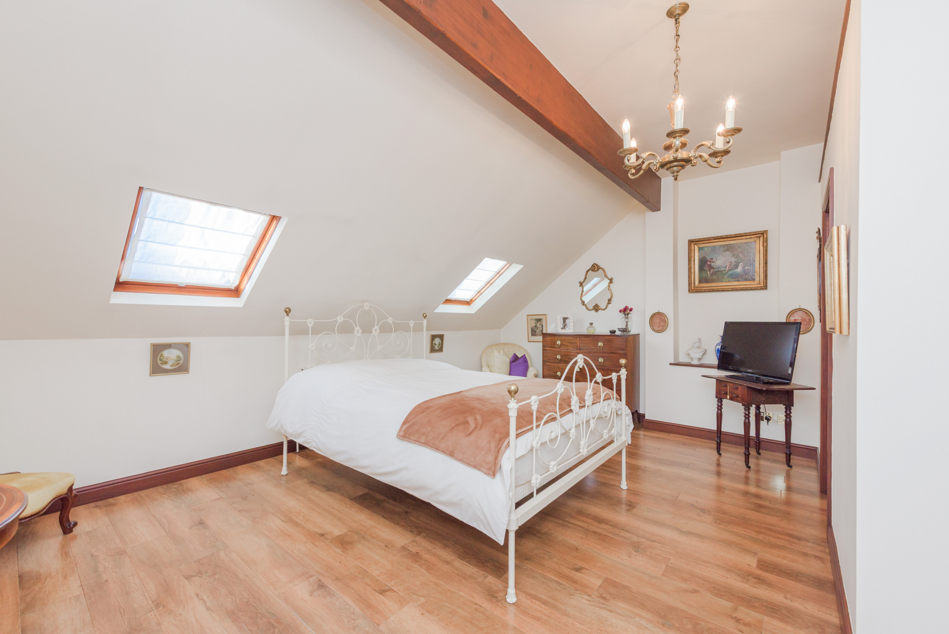
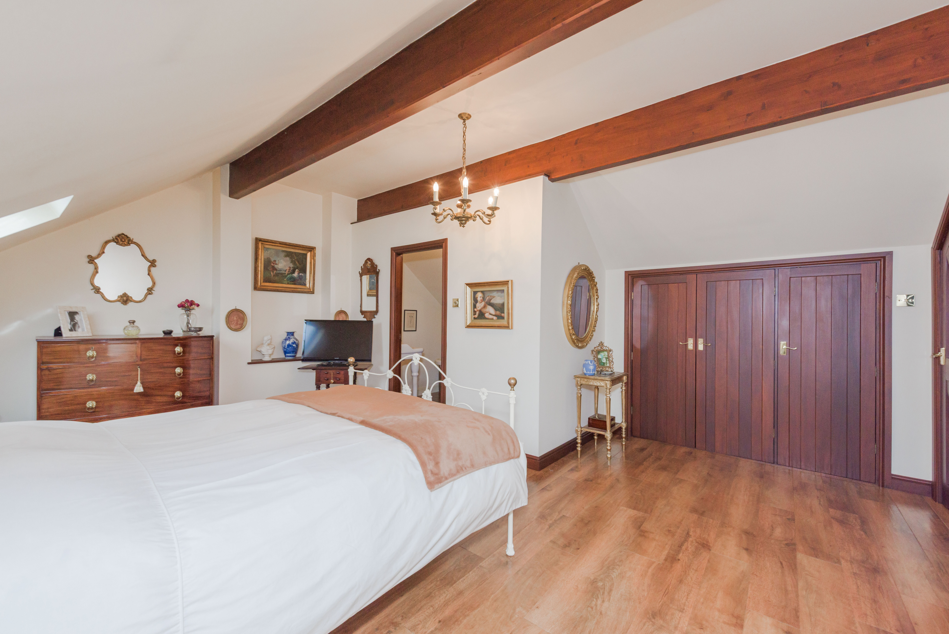
A spacious and elegant double room featuring, High ceiling height, Two Velux windows, Built-in wardrobes, Karndean oak-style flooring and Direct access to a beautifully appointed Heritage en-suite fittings
En-suite:
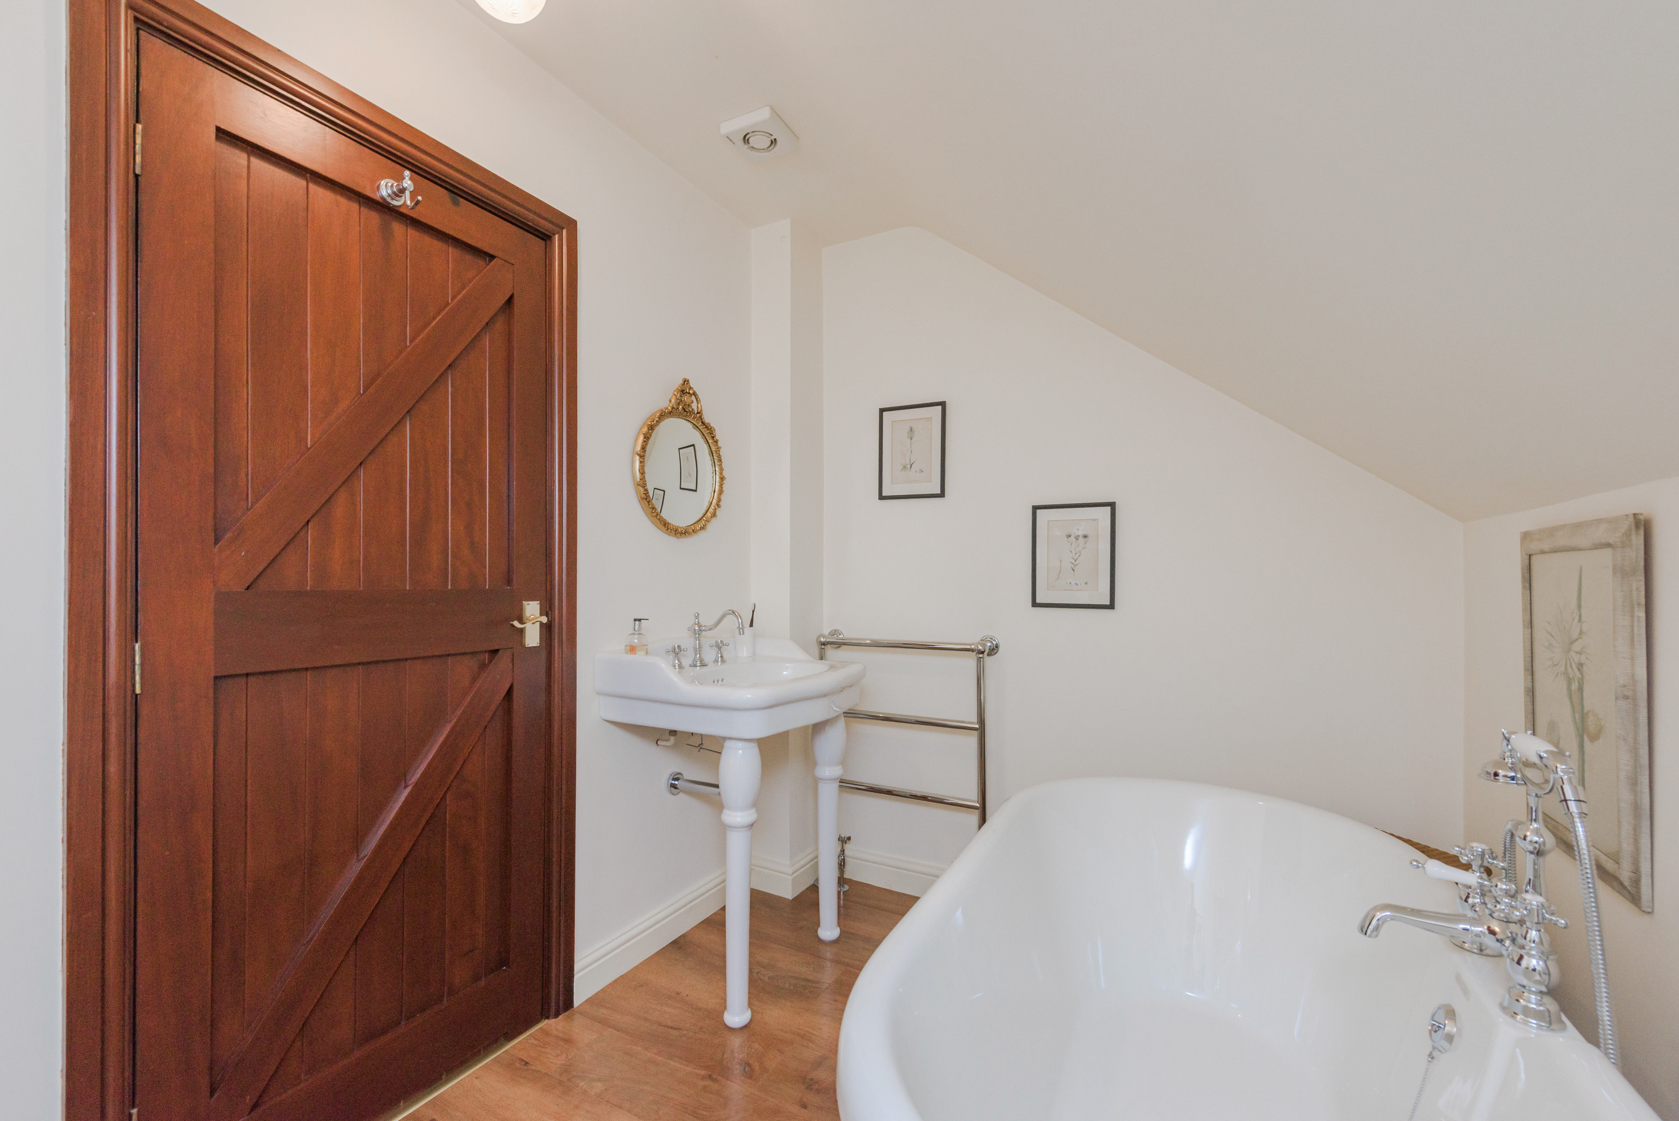
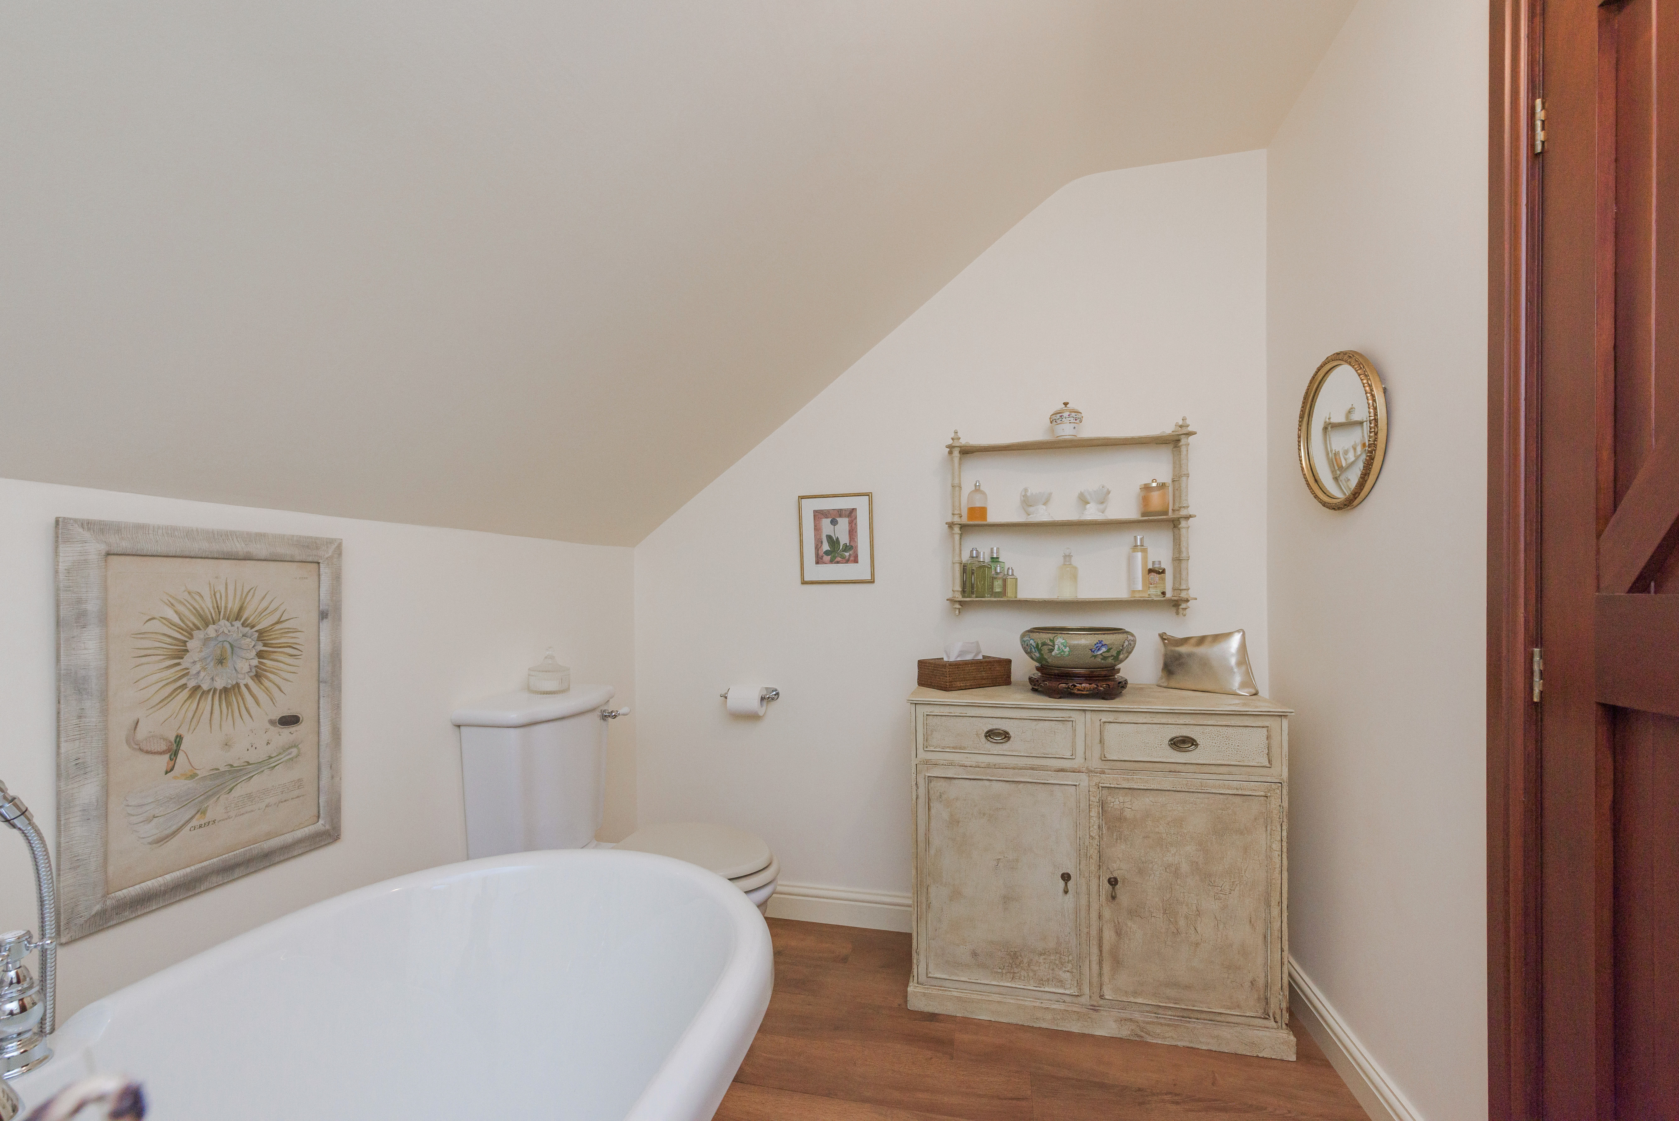
Freestanding roll-top bath, Antique-style mixer with shower attachment, Pedestal wash basin, Low-level WC, Extractor fan, Karndean flooring, High ceilings, Velux windows and bespoke storage lead seamlessly into a Heritage en-suite with freestanding roll-top bath a space designed for indulgence.
Bedroom Two Suite
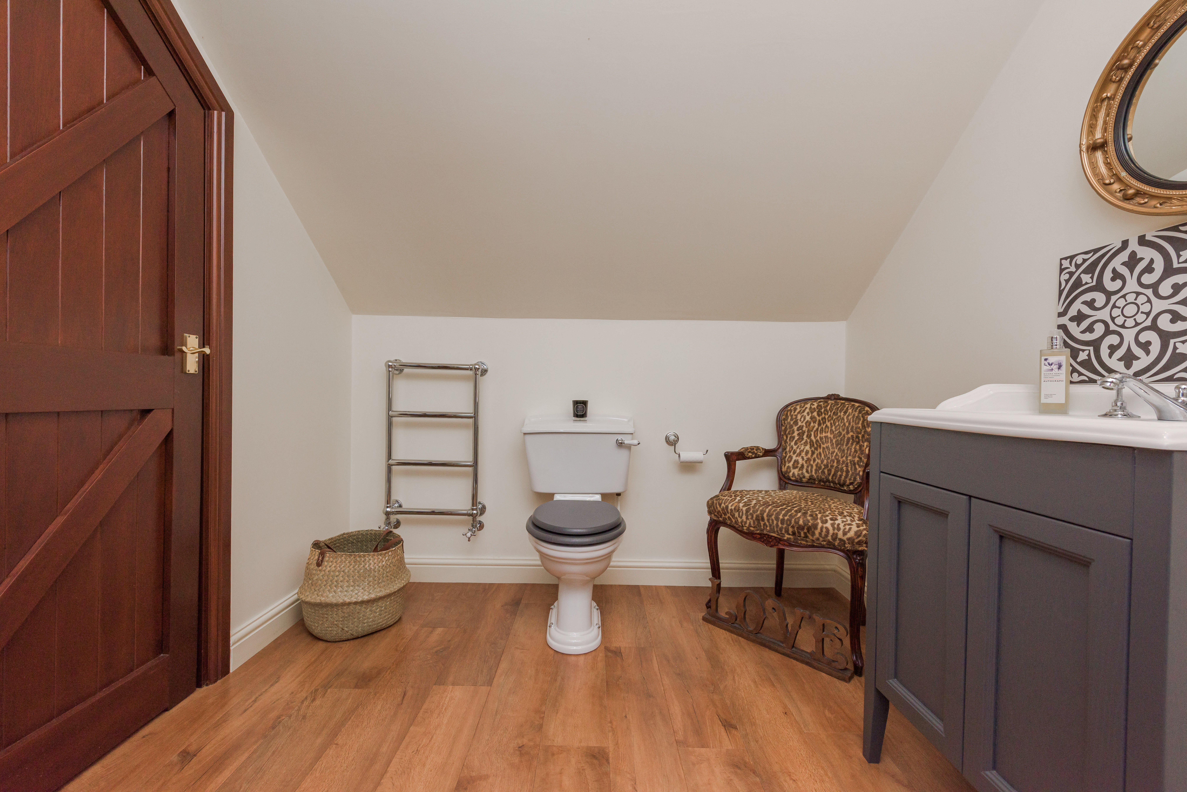
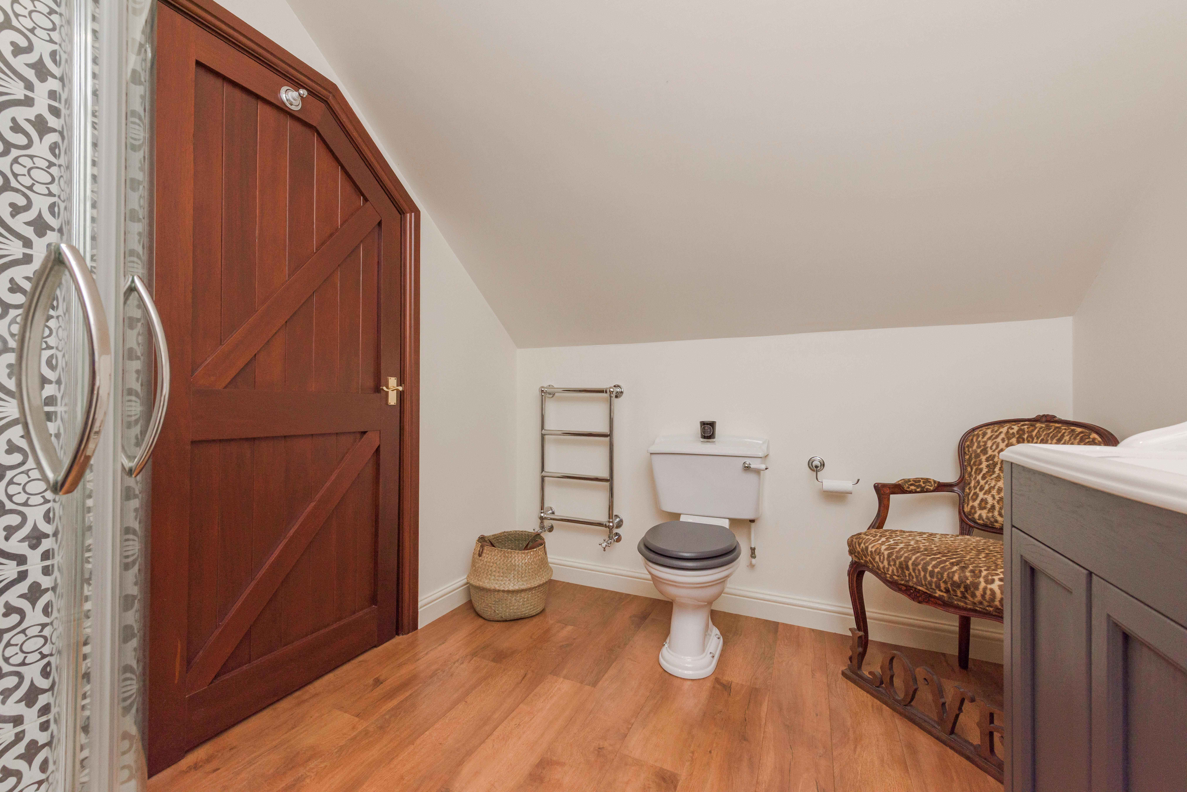
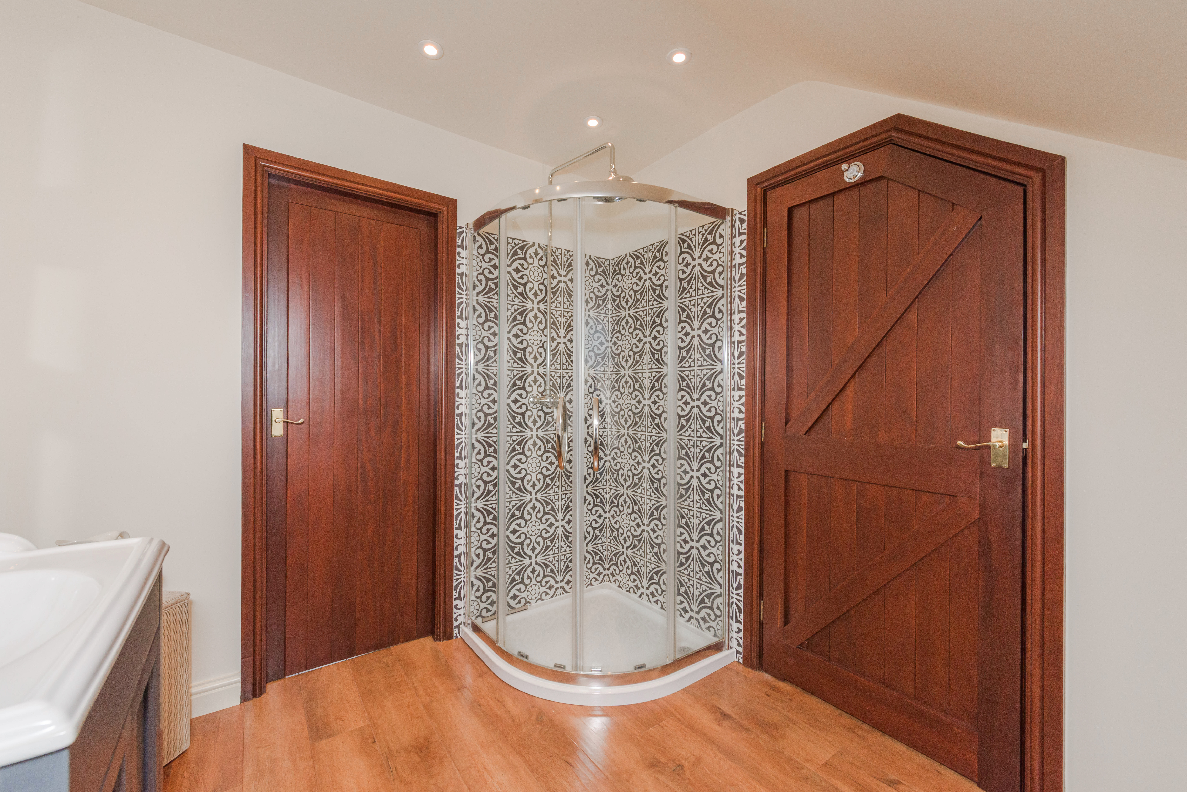
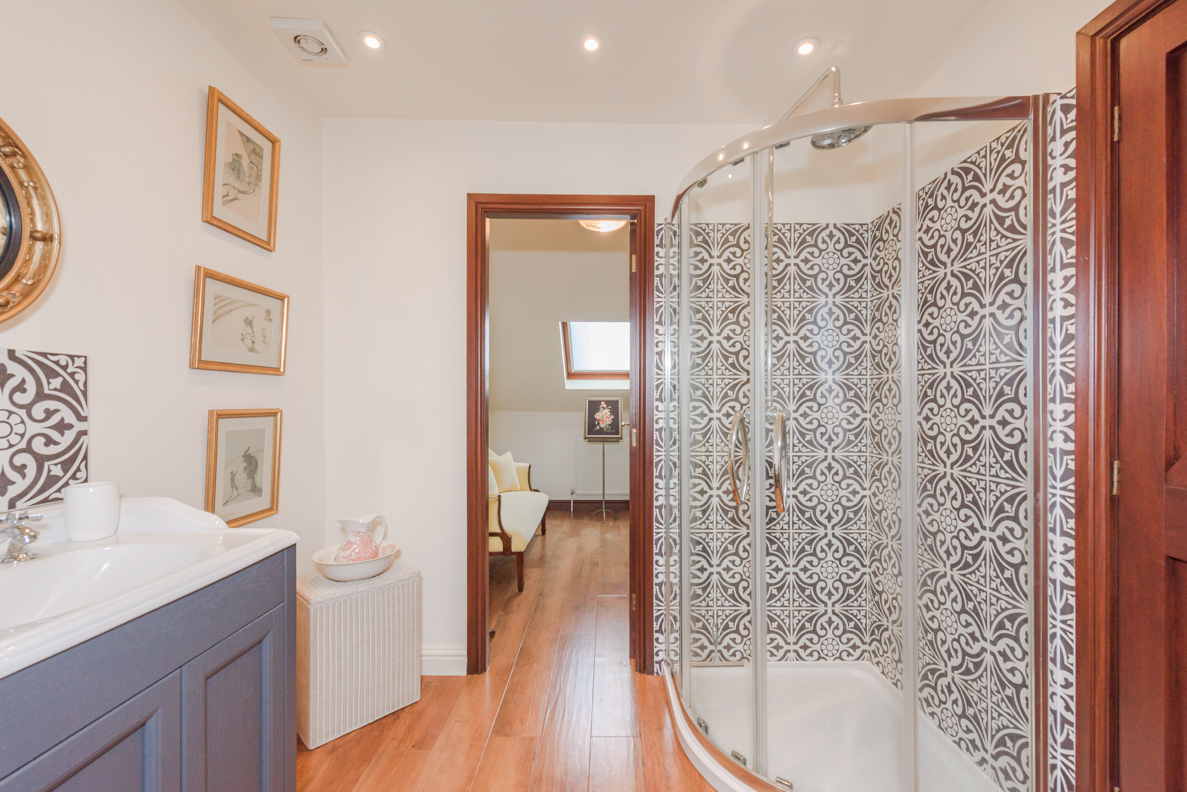
Another generous double bedroom with, Velux window, Exposed beams and High vaulted ceiling, Oak-style Karndean flooring. Complemented by a stylish en-suite shower room featuring: Corner shower with Heritage rain shower head and fittings, Sliding glazed screens, Tiled walls, Vanity unit with inset basin, Heritage WC and Heritage Heated towel rail
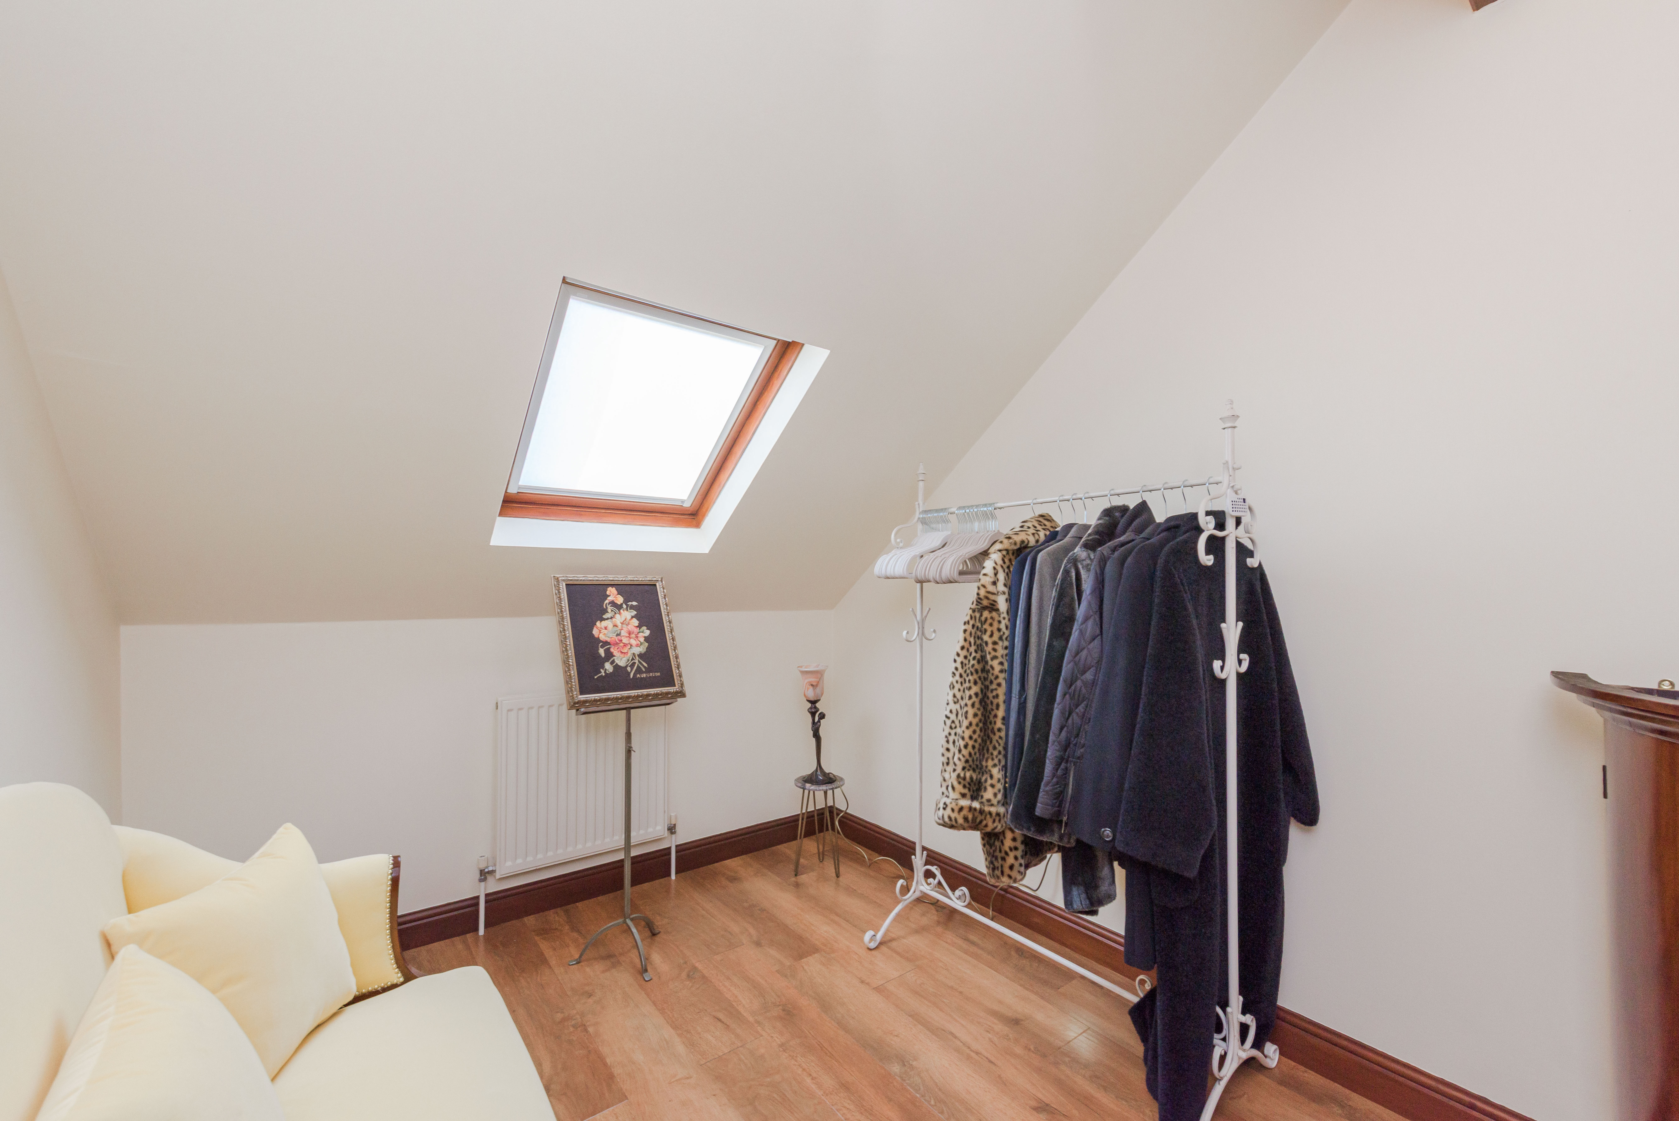
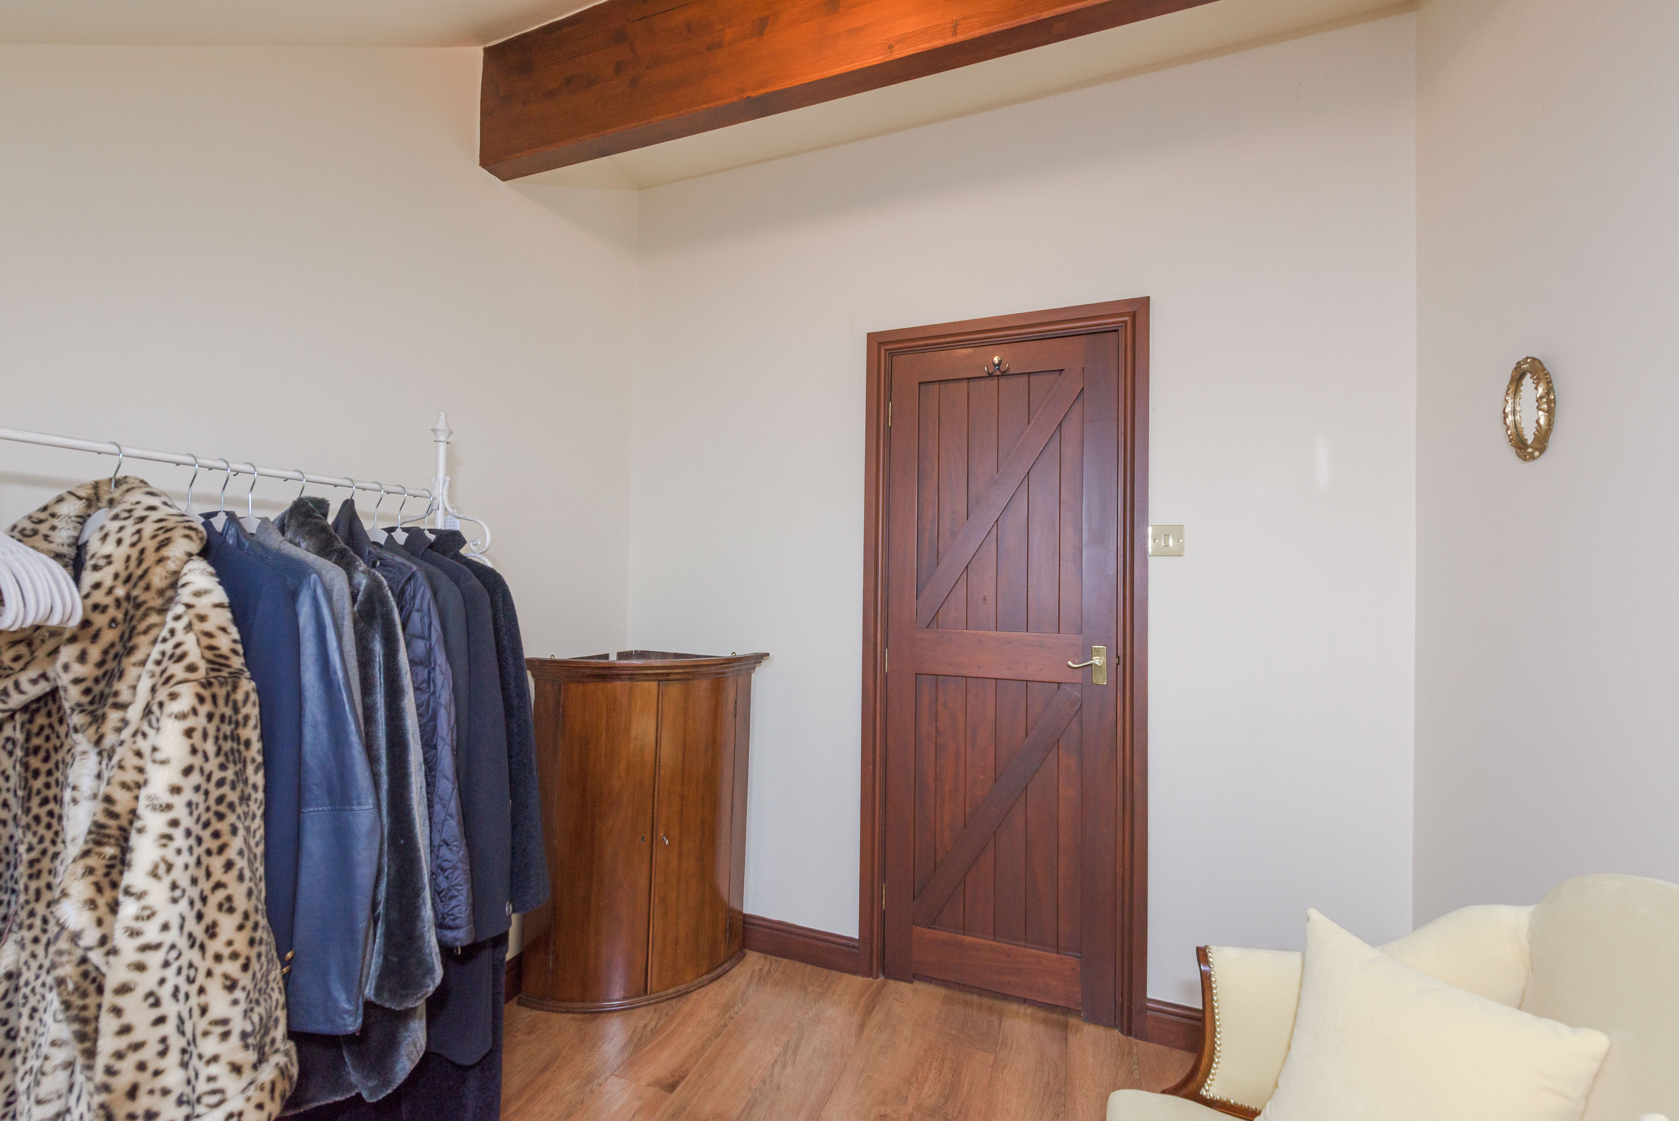
A separate dressing room completes this suite. Independent comfort for guests or family, a generous double bedroom with vaulted ceiling, dressing area and stylish en-suite shower room offering privacy and versatility.
External and Parking
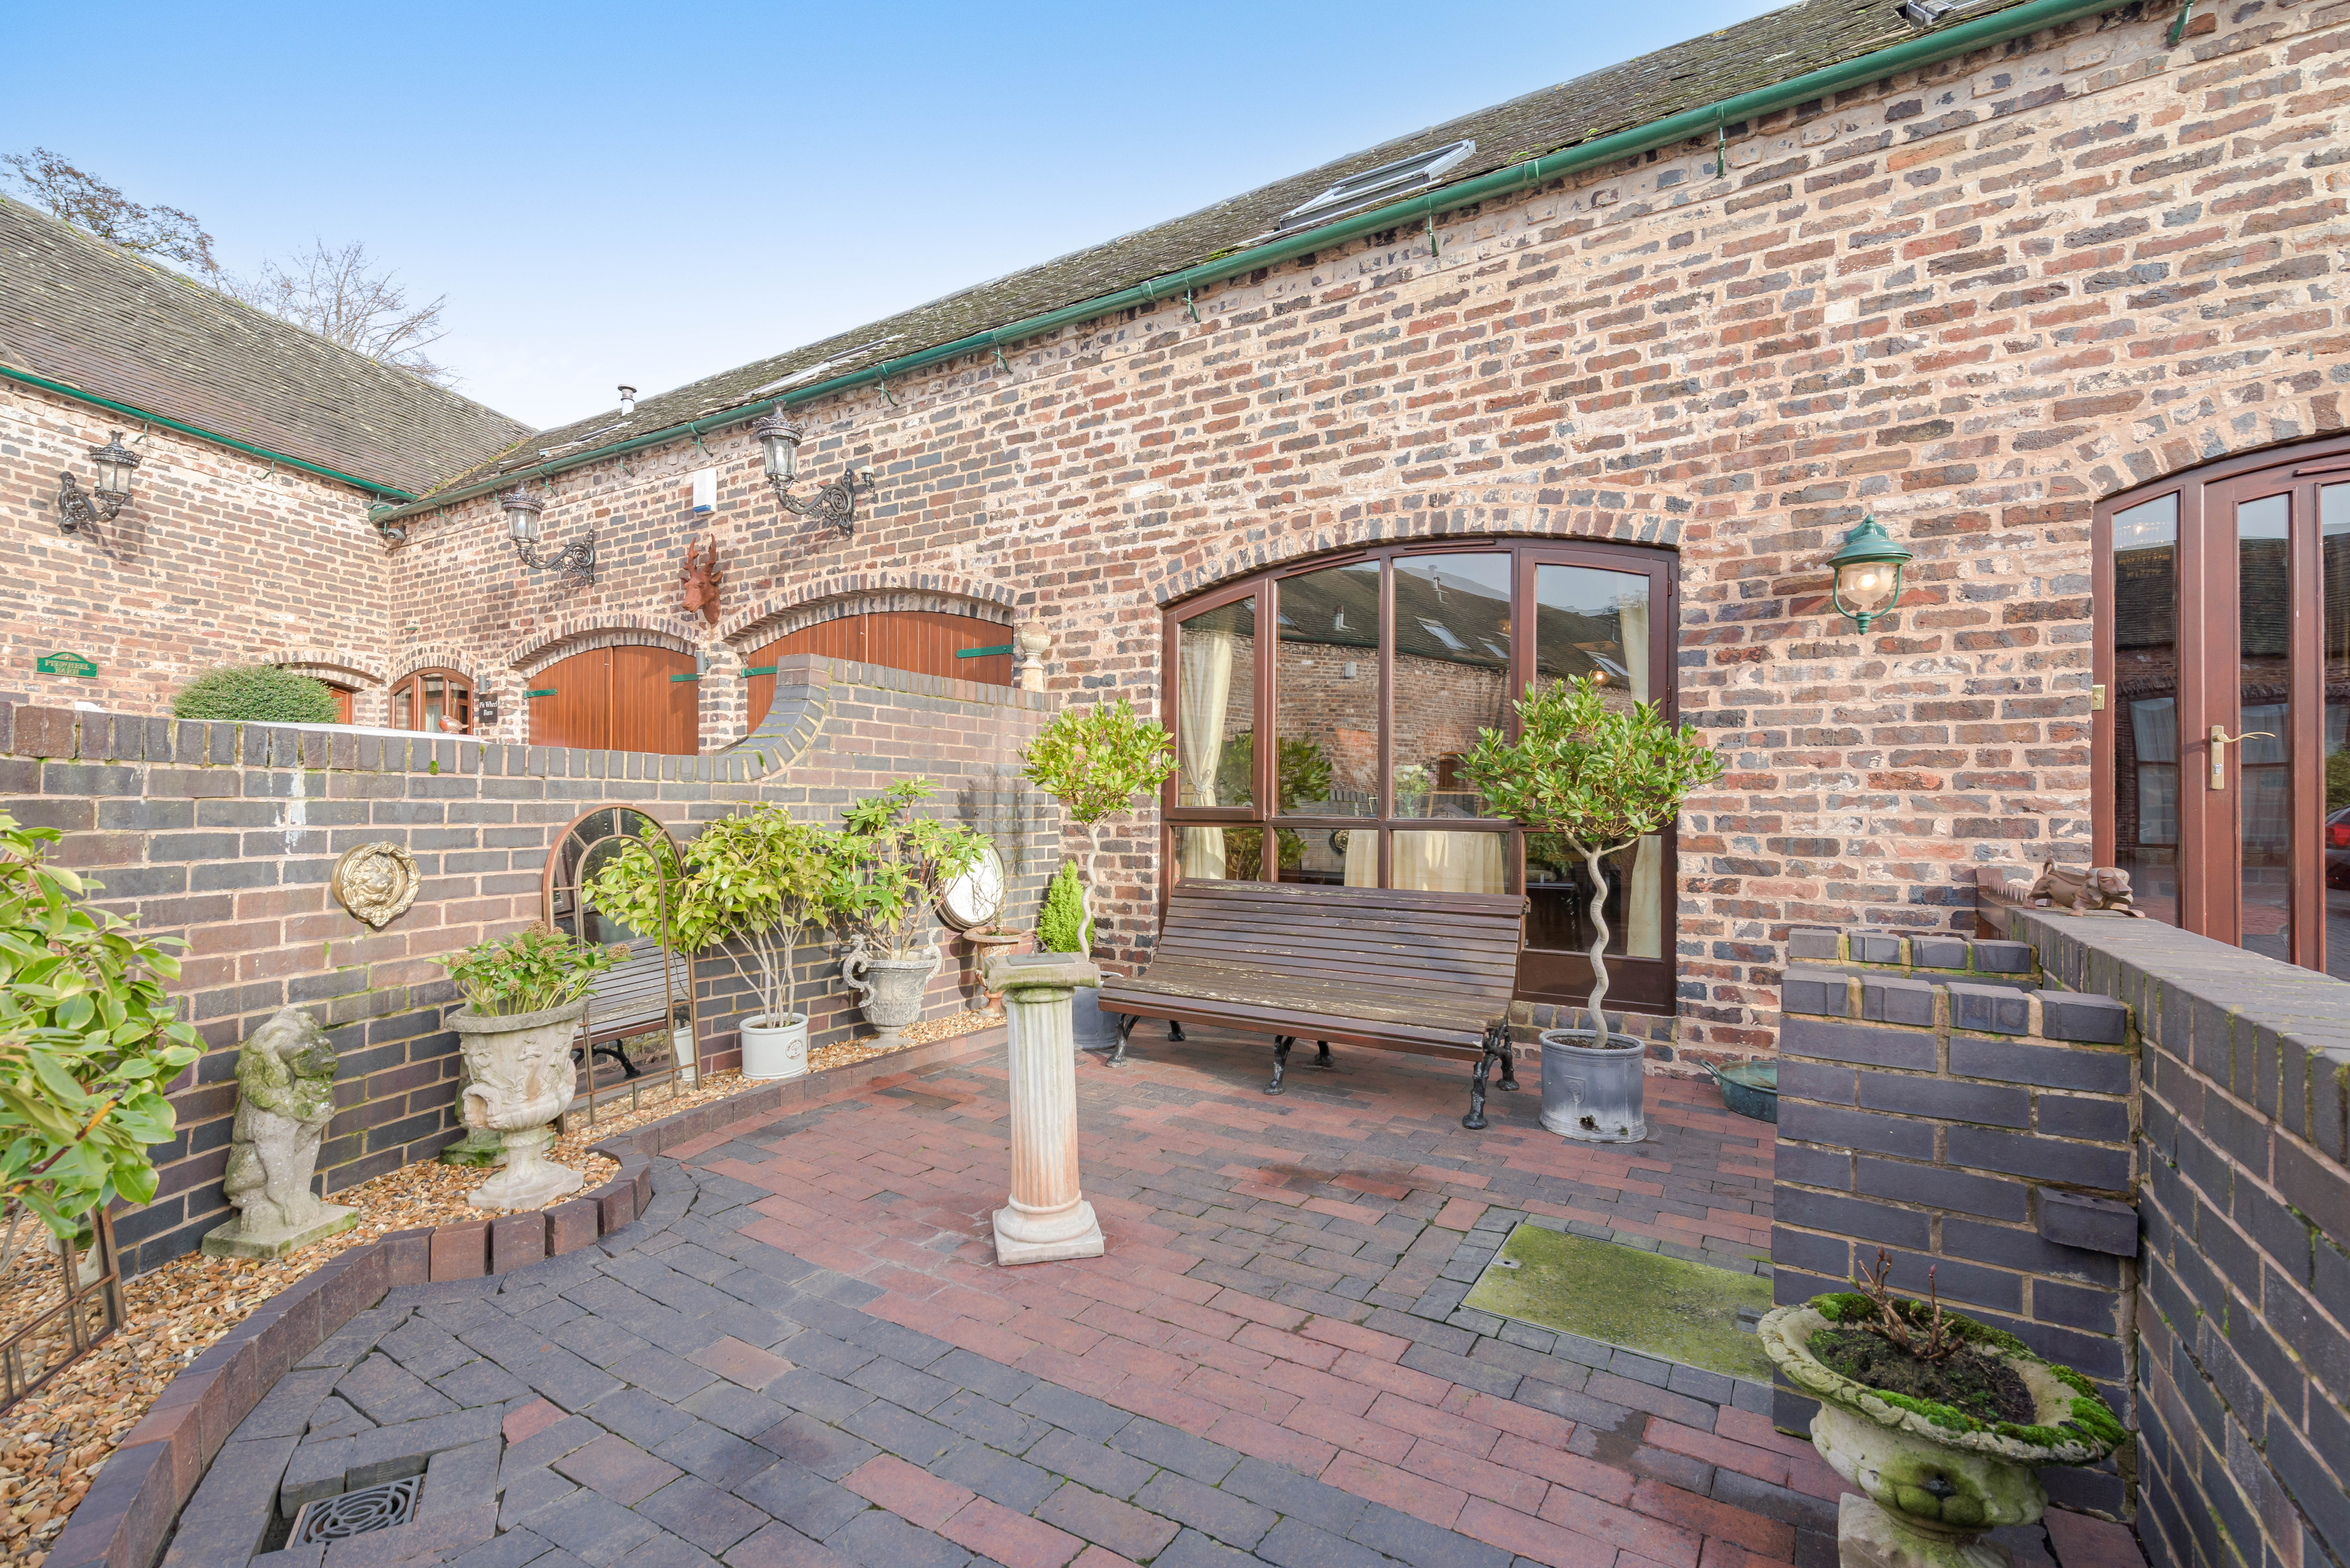
Integral garage (conversion potential), three allocated parking spaces, Attractive courtyard frontage
Future-proof living exceptional flexibility; The integral garage presents a rare opportunity to create a luxury ground-floor bedroom suite with en-suite shower room ideal for stair-free living, downsizers or multi-generational arrangements.
Luxury Barn Conversion in Little Aston - 2 En-Suites | Garage with 3rd Bedroom Potential - No Chain
Immaculate two-storey barn conversion set within an exclusive courtyard of just six homes. Featuring exposed beams, granite kitchen, character lounge, two en-suite bedrooms and integral garage with exceptional potential to create a ground floor bedroom suite ideal for downsizers or buyers seeking stair-free living. Rural setting with excellent commuter links. No upward chain
An exclusive courtyard setting in the heart of Little Aston, Crown Wheel Barn sits within a private development of just six distinguished barn residences, offering a rare blend of countryside calm and community living in one of the region’s most desirable addresses.
Where heritage architecture meets refined comfort, Exposed original beams, a full-height rustic brick, log burner fireplace and elegant oak-style flooring create a living space of warmth and substance ideal for relaxed evenings or refined entertaining.
Countryside views from a beautifully appointed kitchen, Granite work surfaces, integrated Neff and Borsch appliances and open farmland aspects combine to create a kitchen that is both practical and inspiring the true heart of the home. A vaulted retreat of calm and character; High ceilings, Velux windows and bespoke storage lead seamlessly into a Heritage en-suite with a free-standing roll-top bath a space designed for indulgence. Independent comfort for guests or family; A generous double bedroom with vaulted ceiling, dressing area and stylish en-suite shower room offering privacy and versatility. Future-proof living exceptional flexibility; The integral garage presents a rare opportunity to create a luxury ground-floor bedroom suite with en-suite shower room ideal for stair-free living, downsizers or multi-generational arrangements.
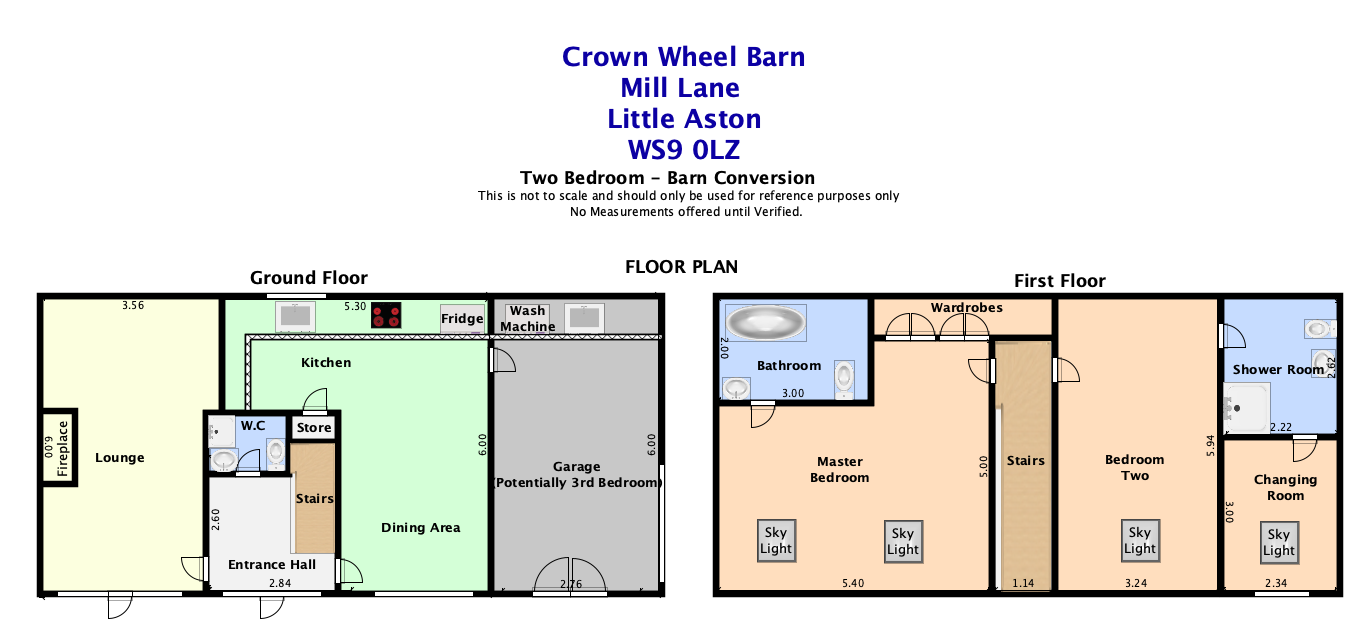
Floor Plan
We recommend that you review the Floor Plans where we believe a great alteration to the property would be the installation of a third bedroom (ground Floor) and Ensuite bathroom. This includes the use and installation of a window to the Ensuite (current rear wall of garage) and then the utilisation of the current windows of the Dining Area and a door installed. Take a look whilst you view and we can let you know about what we feel could be done to further enhance the property and value.
Vendor has chosen to sell their property with a ‘buyer’s premium fee’ (Purchaser Fee)
Bennetts (Sutton Coldfield) Limited charge a purchase (“Buyers Premium”) fee of 1% plus VAT of the agreed final selling price (Each buyer is subject to a minimum fee of £2,250 +Vat). This is payable by the Named purchaser on completion of the sale. This is a condition of sale in the contract and will be shown on the Memorandum of Sale.
It is for the sellers Conveyancer and or legal representative to collect the ‘buyers premium’ (fee) from the purchaser with the final purchase amount of the property upon completion.
We as the selling agent; require all payments to be made to ourselves via online banking transfer or through your chosen conveyancers’ method of payment such as Bacs. We do not accept Cheques as payment. Payment must be received prior to key release. No Keys will be provided until the buyer’s premium (fee) has been received.
Under the Consumer Protection Act 1987 we endeavour to make our sales details accurate and reliable but they should not be relied upon as statements or representations of fact and they do not constitute any part of an offer of contract. The seller does not make any representations to give any warranty in relation to the property and we have no authority to do so on behalf of the seller. Services, fittings and equipment referred to in the sales details have not been tested (unless otherwise stated) and no warranty can be given as to their condition. We strongly recommend that all the information which we provide about the property is verified by yourself or your advisers.
Under the Estate Agency Act 1991 you will be required to give us financial information in order to verify your financial position before we can recommend any offer to the vendor.
Property Features
- Immaculate condition and Styling
- True Barn Conversion Style
- Rural Fields adjacent
- Little Aston is Local for Shopping
- No Chain


Sutton Coldfield

Fill in your details below to request a viewing.
 Print
Print