





menu
- Property
- Sales
- Buy
- Sell
- Lettings
- Let
- Rent
- Auctions
- Fine Homes
- Services
- Find an Agent
- Australian Buyers
- Franchising
- Global Network
- About
- About Us
- News

Eastleigh, United Kingdom
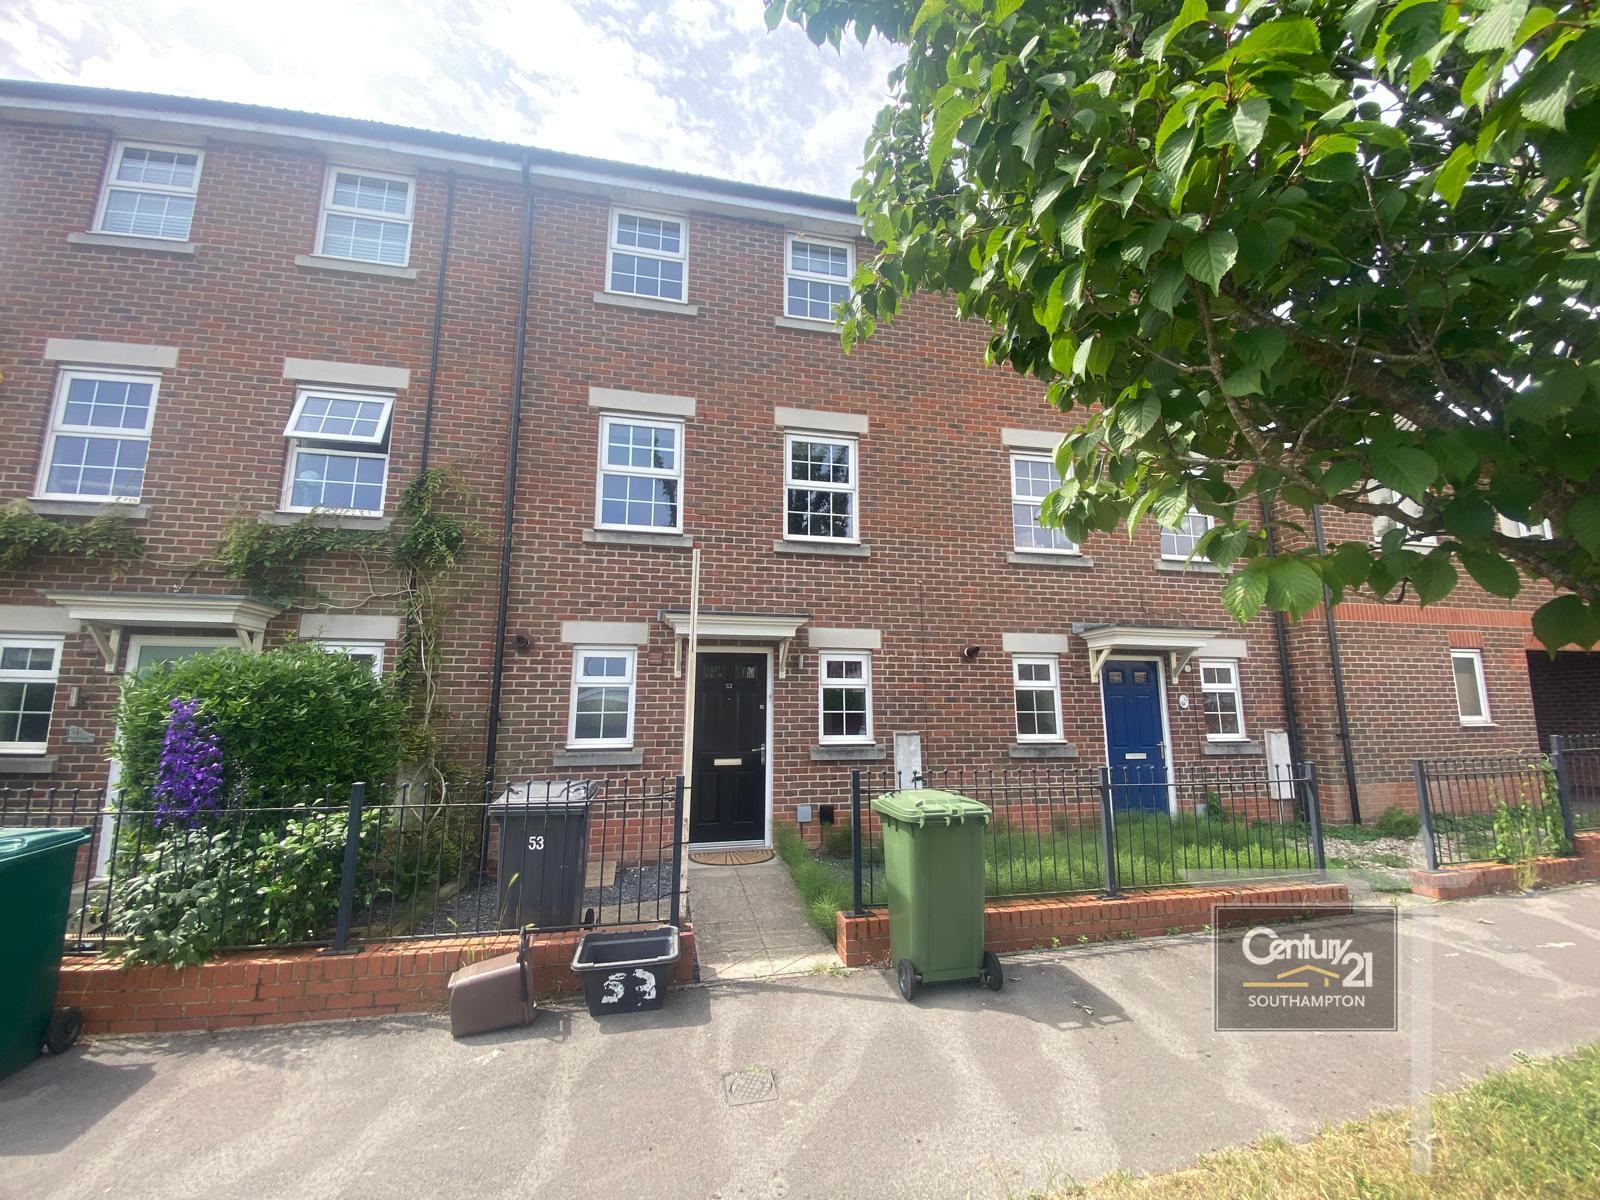
Southampton| *** IDEAL FAMILY HOME *** | *** VIRTUAL TOUR LINK ATTACHED *** | *** EPC BAND: C *** | *** MASTER BEDROOM WITH ENSUIE BATHROOM *** | *** GROUND FLOOR WC *** | *** PRIVATE GARAGE *** | *** GAS CENTRAL HEATING *** | *** CHAIN FREE *** |
A beautifully presented three-bedroom townhouse located in the highly sought-after Lakeside development on the outskirts of Eastleigh. Ideally positioned within walking distance of Southampton Airport, Southampton Parkway train station, and Eastleigh town centre, the property also offers excellent access to the M27.
Eastleigh town centre is approximately one mile away and offers a wide range of shopping, leisure, and entertainment facilities, along with a mainline railway station. The property also falls within the catchment areas for Cherbourg Infant and Junior Schools and Crestwood College.
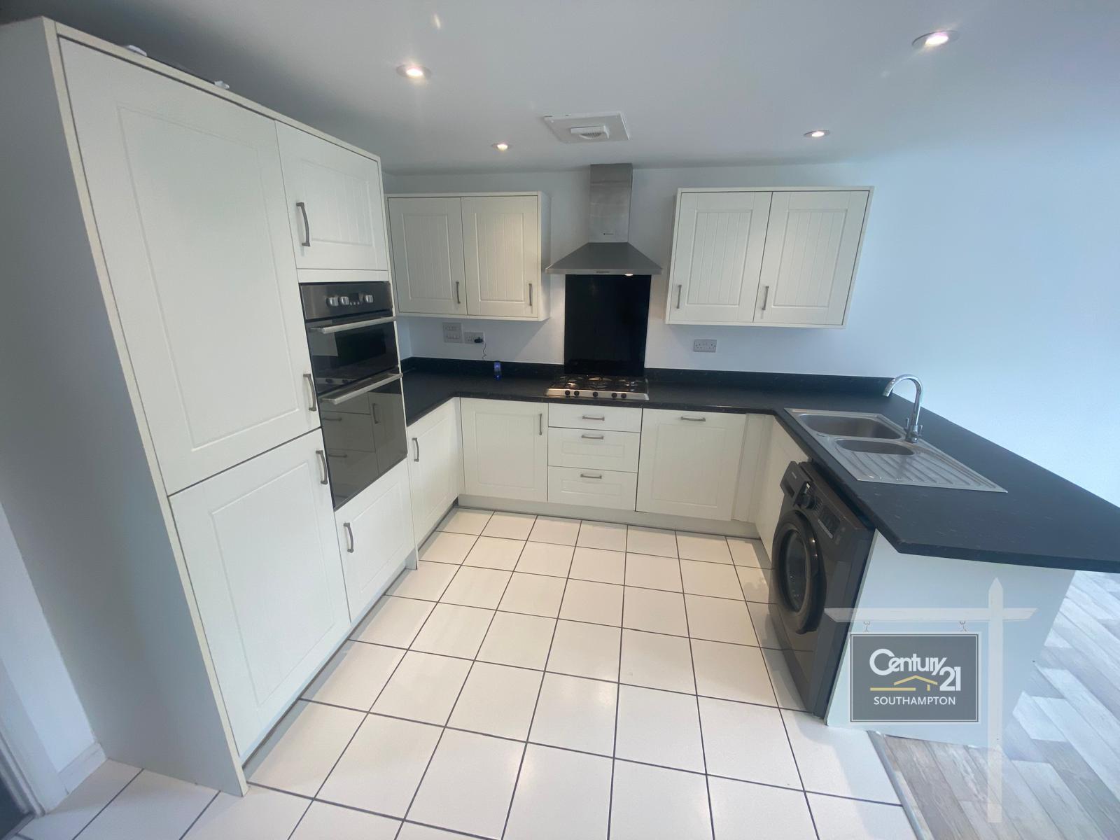
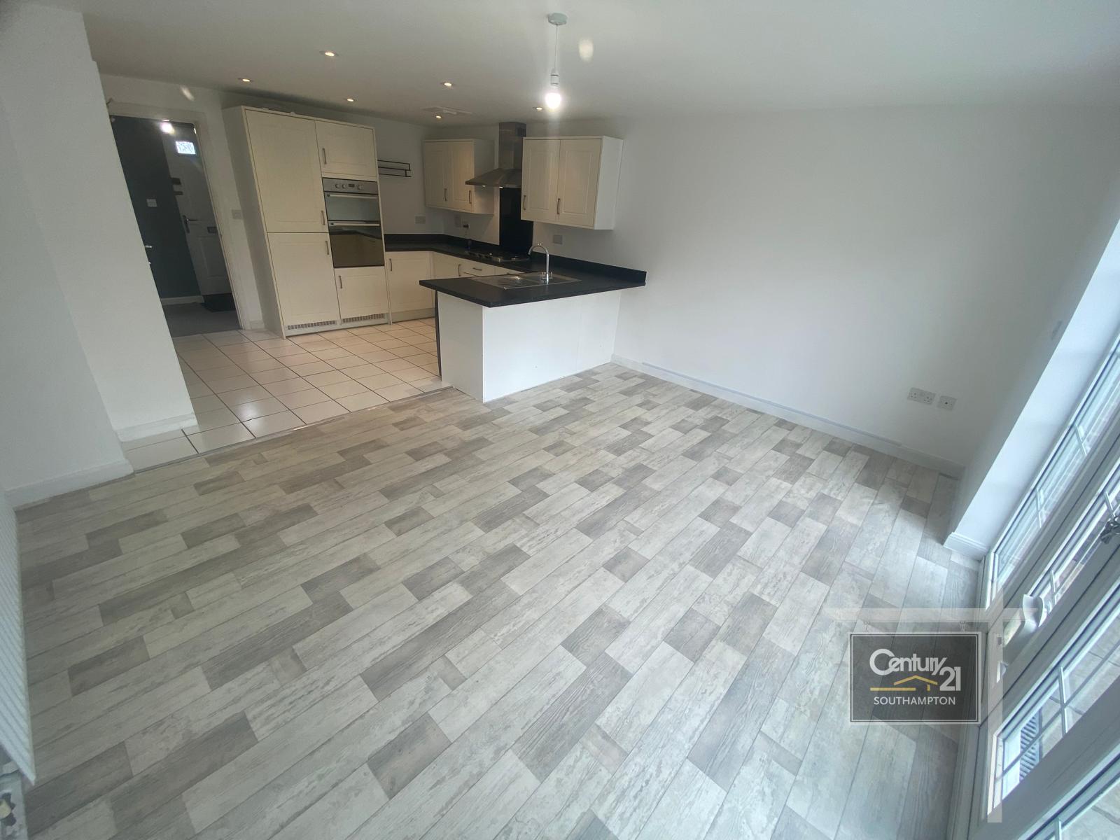
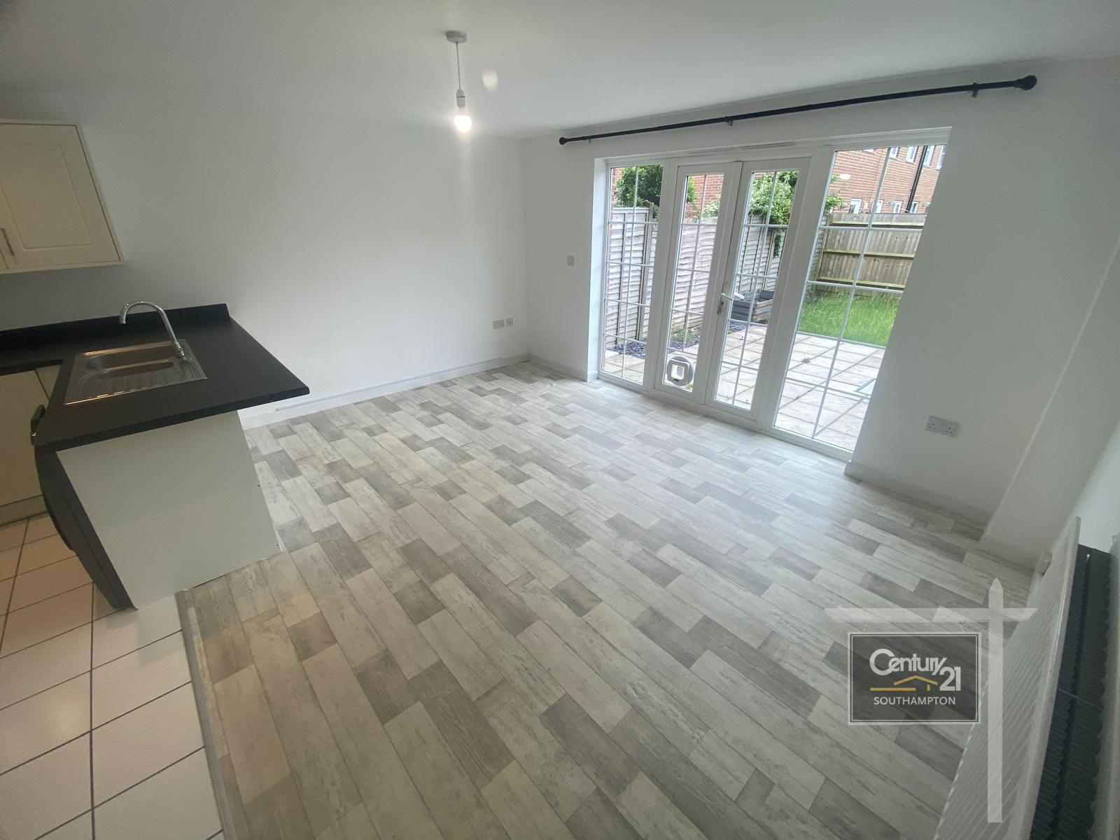
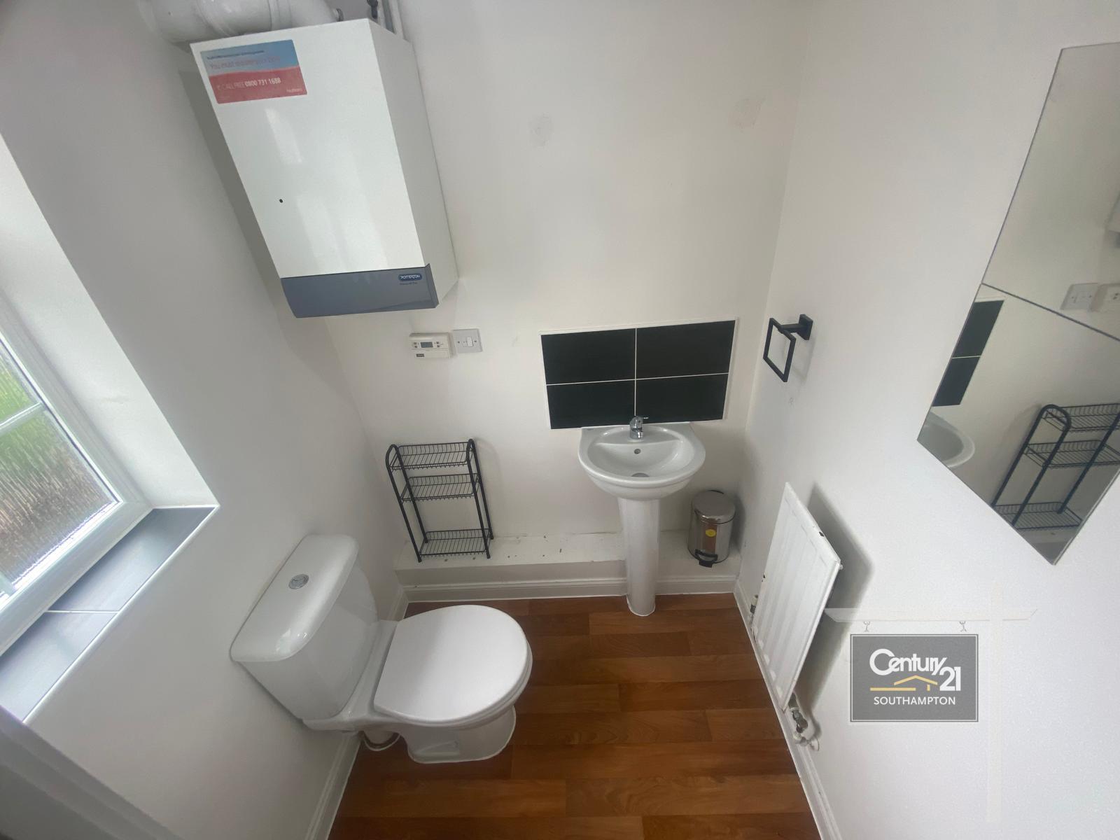
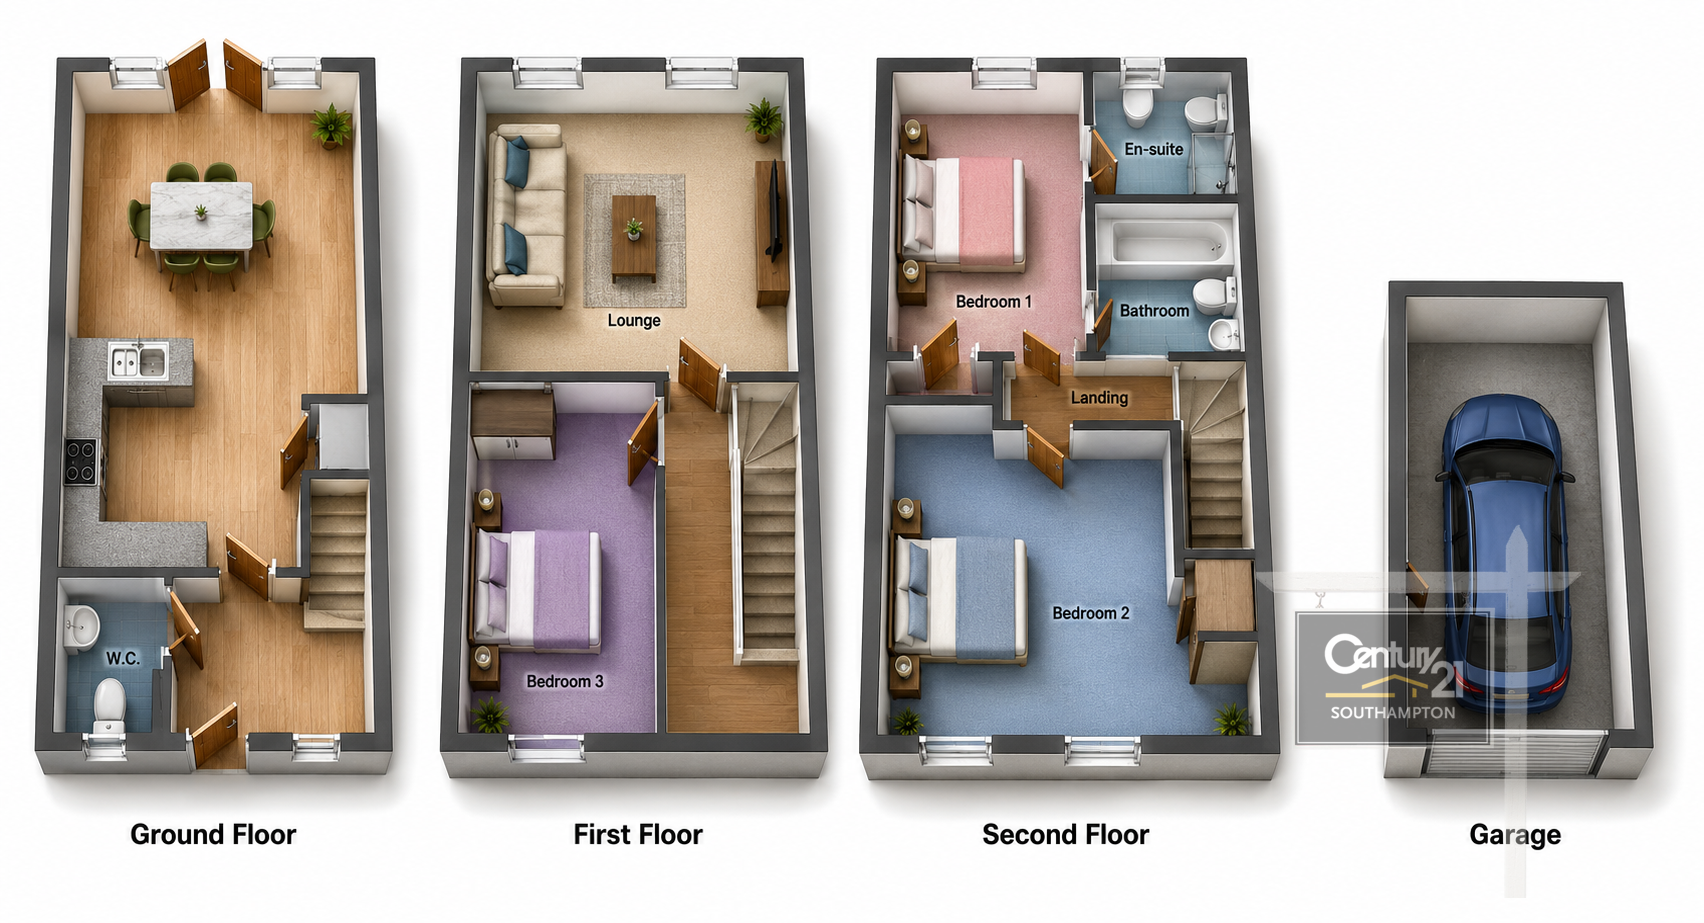
The home offers spacious and flexible accommodation across three floors. The ground floor features a modern kitchen/breakfast room with integrated appliances, including a range-style cooker and hob, plus a useful storage cupboard. This opens into a bright dining/family room with French doors leading to the attractive rear garden. A downstairs WC completes the ground floor.
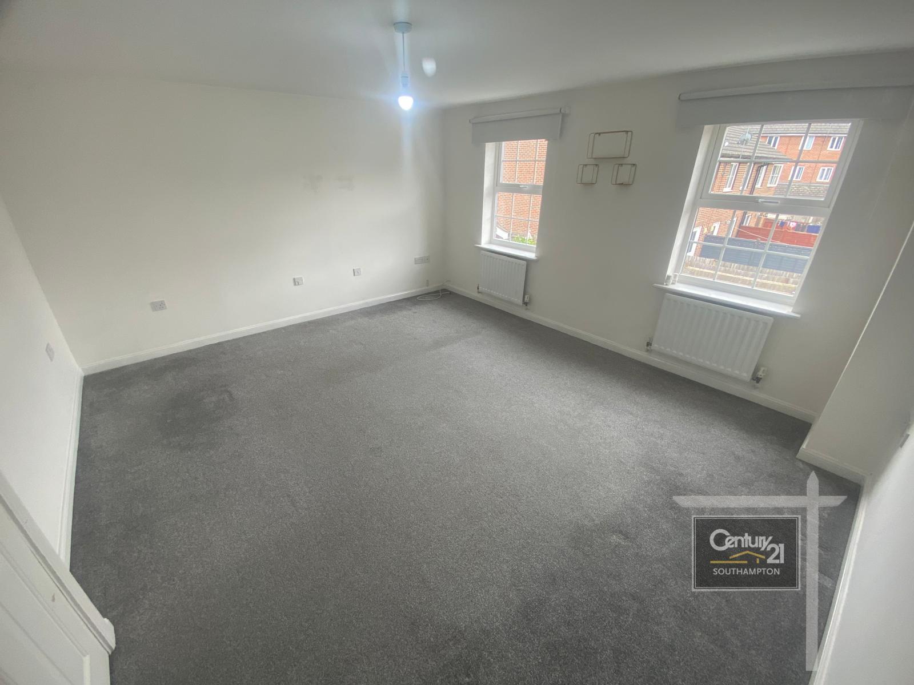
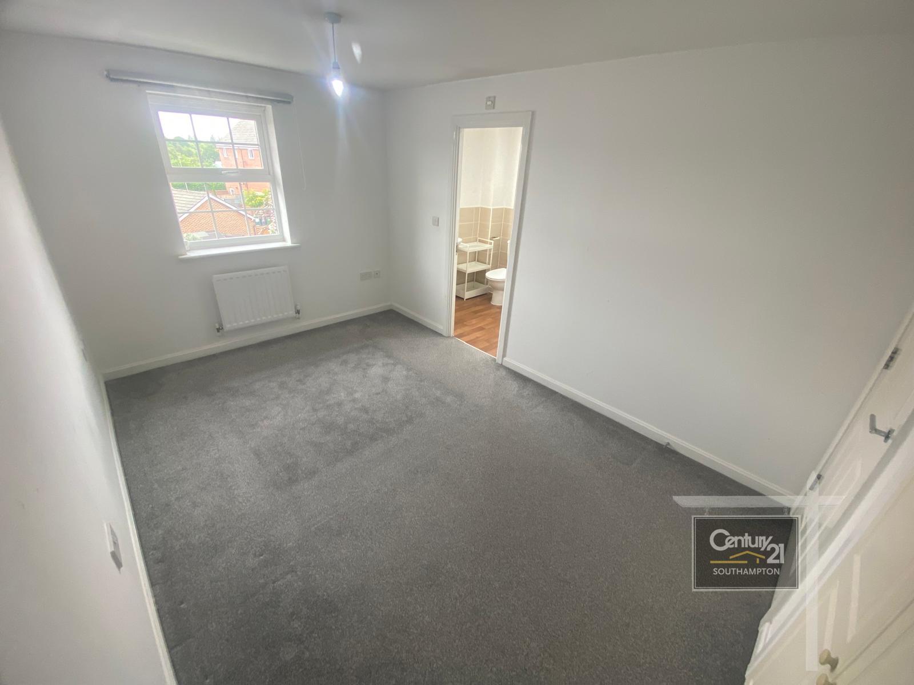
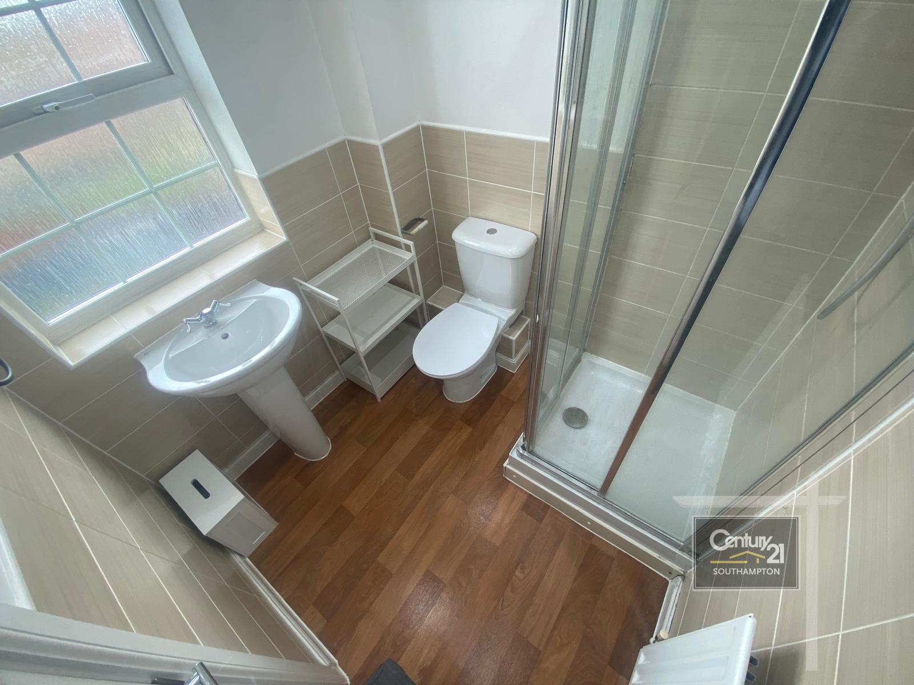
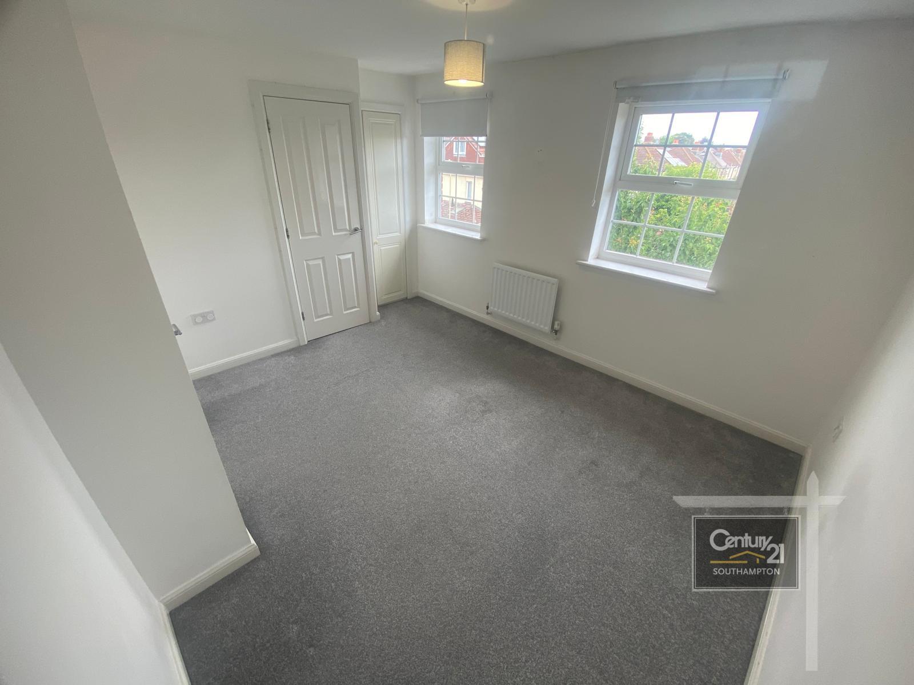
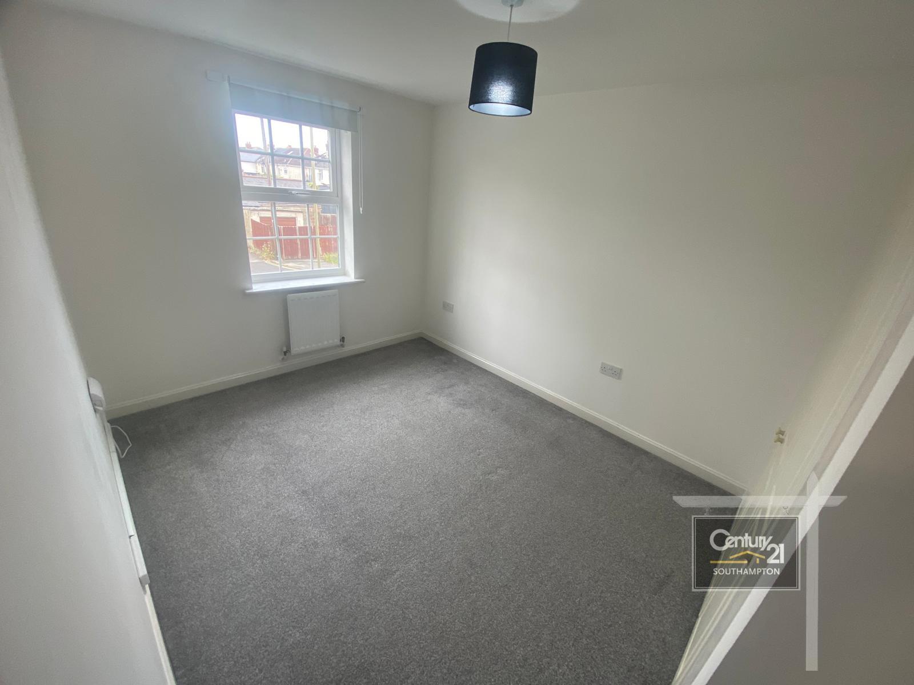
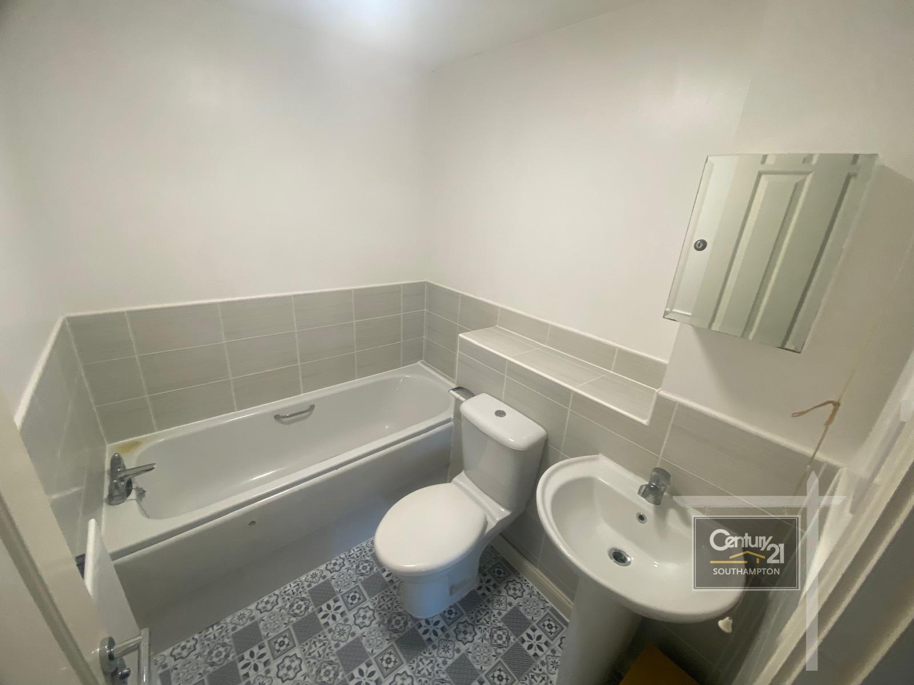
The first floor includes a generous sitting room and a double bedroom with built-in wardrobes. On the second floor are two further double bedrooms, including the principal bedroom with built-in wardrobes and en-suite shower room, as well as a family bathroom.
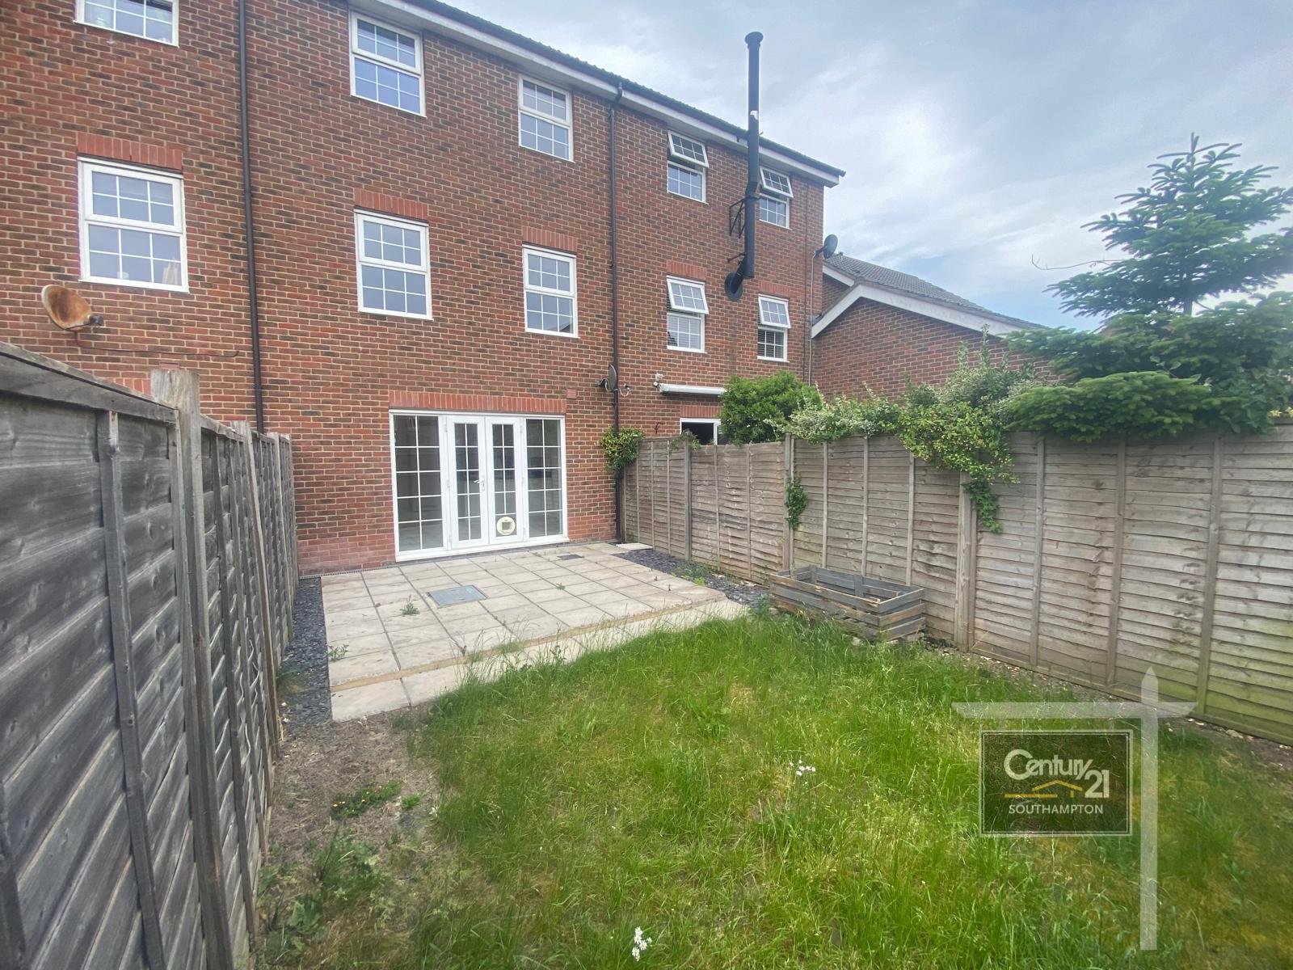
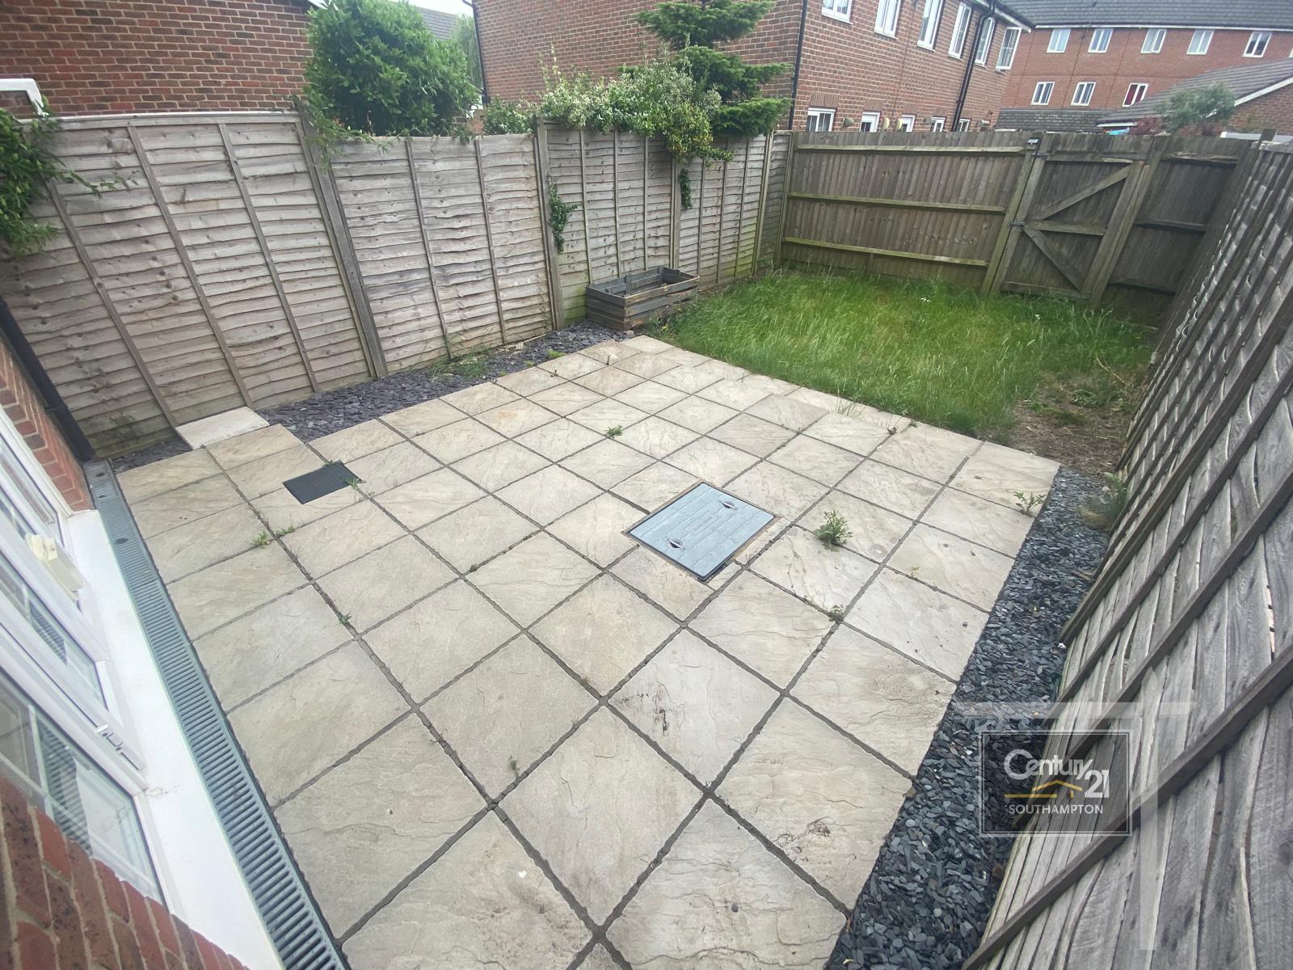
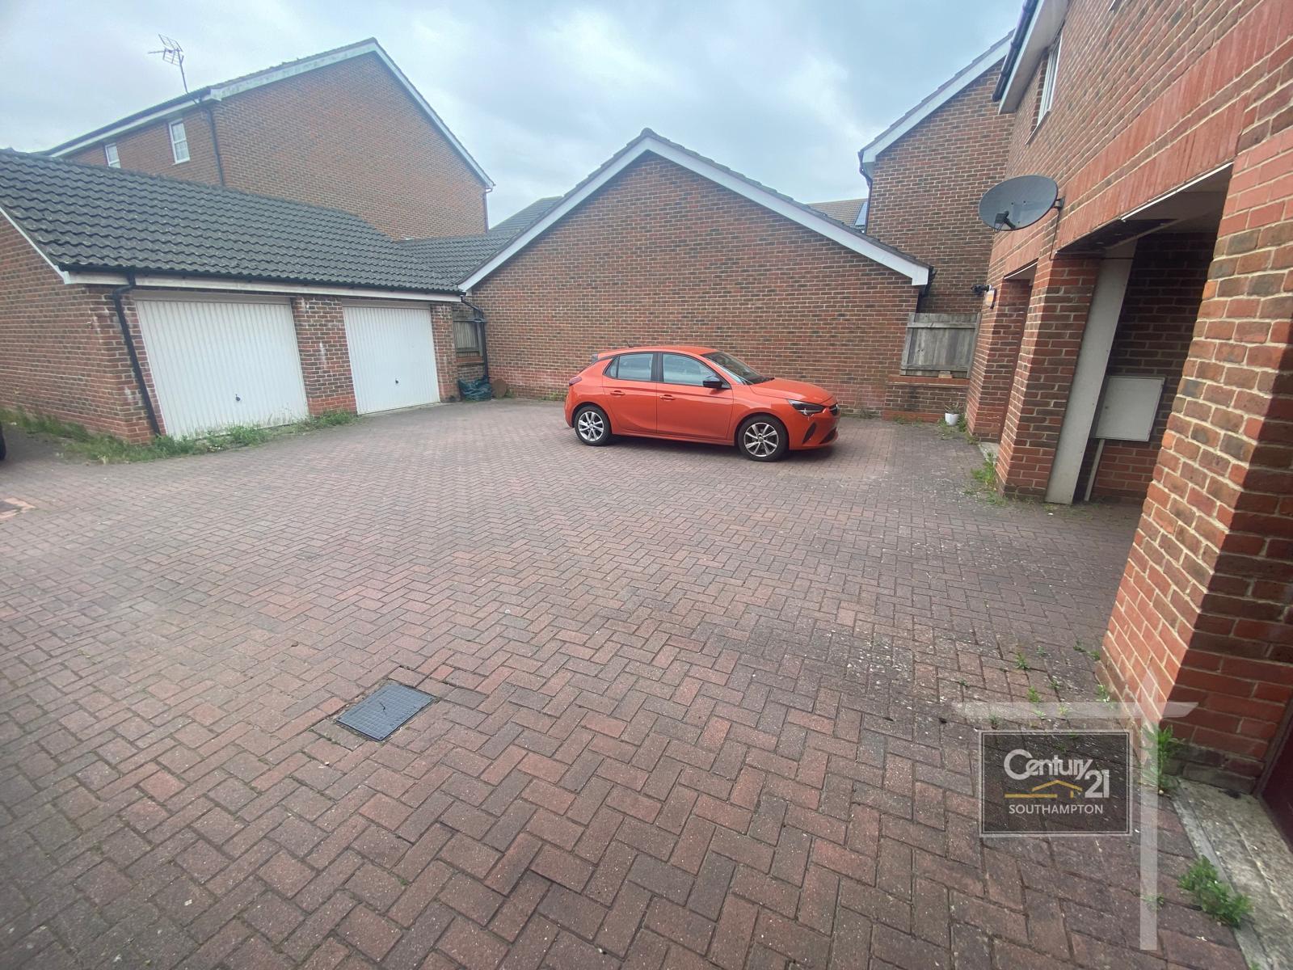
Outside, the property benefits from a garage with an up-and-over door and a beautifully landscaped, low-maintenance rear garden with a southerly aspect. The garden enjoys a good level of privacy and backs onto allotments and Lakeside Country Park.
Measurement:
Kitchen section: 4.05m (max) x 3.15m (max)
Dining Area: 4.57m (max) x 3.59m (max)
Lounge (First Floor): 4.57m (max) x 4.05m (max)
Ground floor WC
Master Bedroom (Second Floor): 4.07m x 2.77m
En-suite: 1.73m (max) x 1.90m (max)
Bedroom 2 (Second Floor): 3.90m (max) x 3.12m (max)
Bedroom 3 (First Floor): 3.81m (max) x 2.71m (max)
Family Bathroom (Second Floor): 2.09m (max) x 1.73m (max)
Important Information:
Tenure: Freehold
Seller’s position: Chain Free
Council: Eastleigh Borough Council
Council Tax Band: D
EPC Band: C (Valid Until: 12/03/2033)
Flood Risk: Very Low
Heating: Gas central heating
Off road parking: Garage
Disclaimer:
1. Money laundering regulations - Intending purchasers will be asked to produce identification documentation at a later stage and we would ask for your co-operation in order that there will be no delay in agreeing the sale. There will be a charge of £48 inc of vat per person to carry out online AML check
2: These particulars do not constitute part or all of an offer or contract.
3: The measurements indicated are supplied for guidance only and as such must be considered incorrect however effort has been made to ensure correct measurement with minor error has been stated.
4: Potential buyers are advised to recheck the measurements before committing to any expense.
5: No apparatus, equipment, fixtures, fittings or services has been tested and it is the buyers interests to check the working condition of any appliances.
6: Century21 has not sought to verify the legal title of the property and the buyers must obtain verification from their solicitor.
Under the Consumer Protection Act 1987 we endeavour to make our sales details accurate and reliable but they should not be relied upon as statements or representations of fact and they do not constitute any part of an offer of contract. The seller does not make any representations to give any warranty in relation to the property and we have no authority to do so on behalf of the seller. Services, fittings and equipment referred to in the sales details have not been tested (unless otherwise stated) and no warranty can be given as to their condition. We strongly recommend that all the information which we provide about the property is verified by yourself or your advisers.
Under the Estate Agency Act 1991 you will be required to give us financial information in order to verify your financial position before we can recommend any offer to the vendor.
Property Features
- NO FORWARD CHAIN
- MASTER BEDROOM WITH ENSUITE AND BUILT IN WARDROBE
- GARAGE & ALLOCATED PARKING WITH REAR ACCESS THROUGH BACK GARDEN
- GROUND FLOOR WC


Southampton

Fill in your details below to request a viewing.
 Print
Print