menu
- Property
- Sales
- Buy
- Sell
- Lettings
- Let
- Rent
- Auctions
- Fine Homes
- Services
- Find an Agent
- Australian Buyers
- Franchising
- Global Network
- About
- About Us
- News

Southampton, United Kingdom
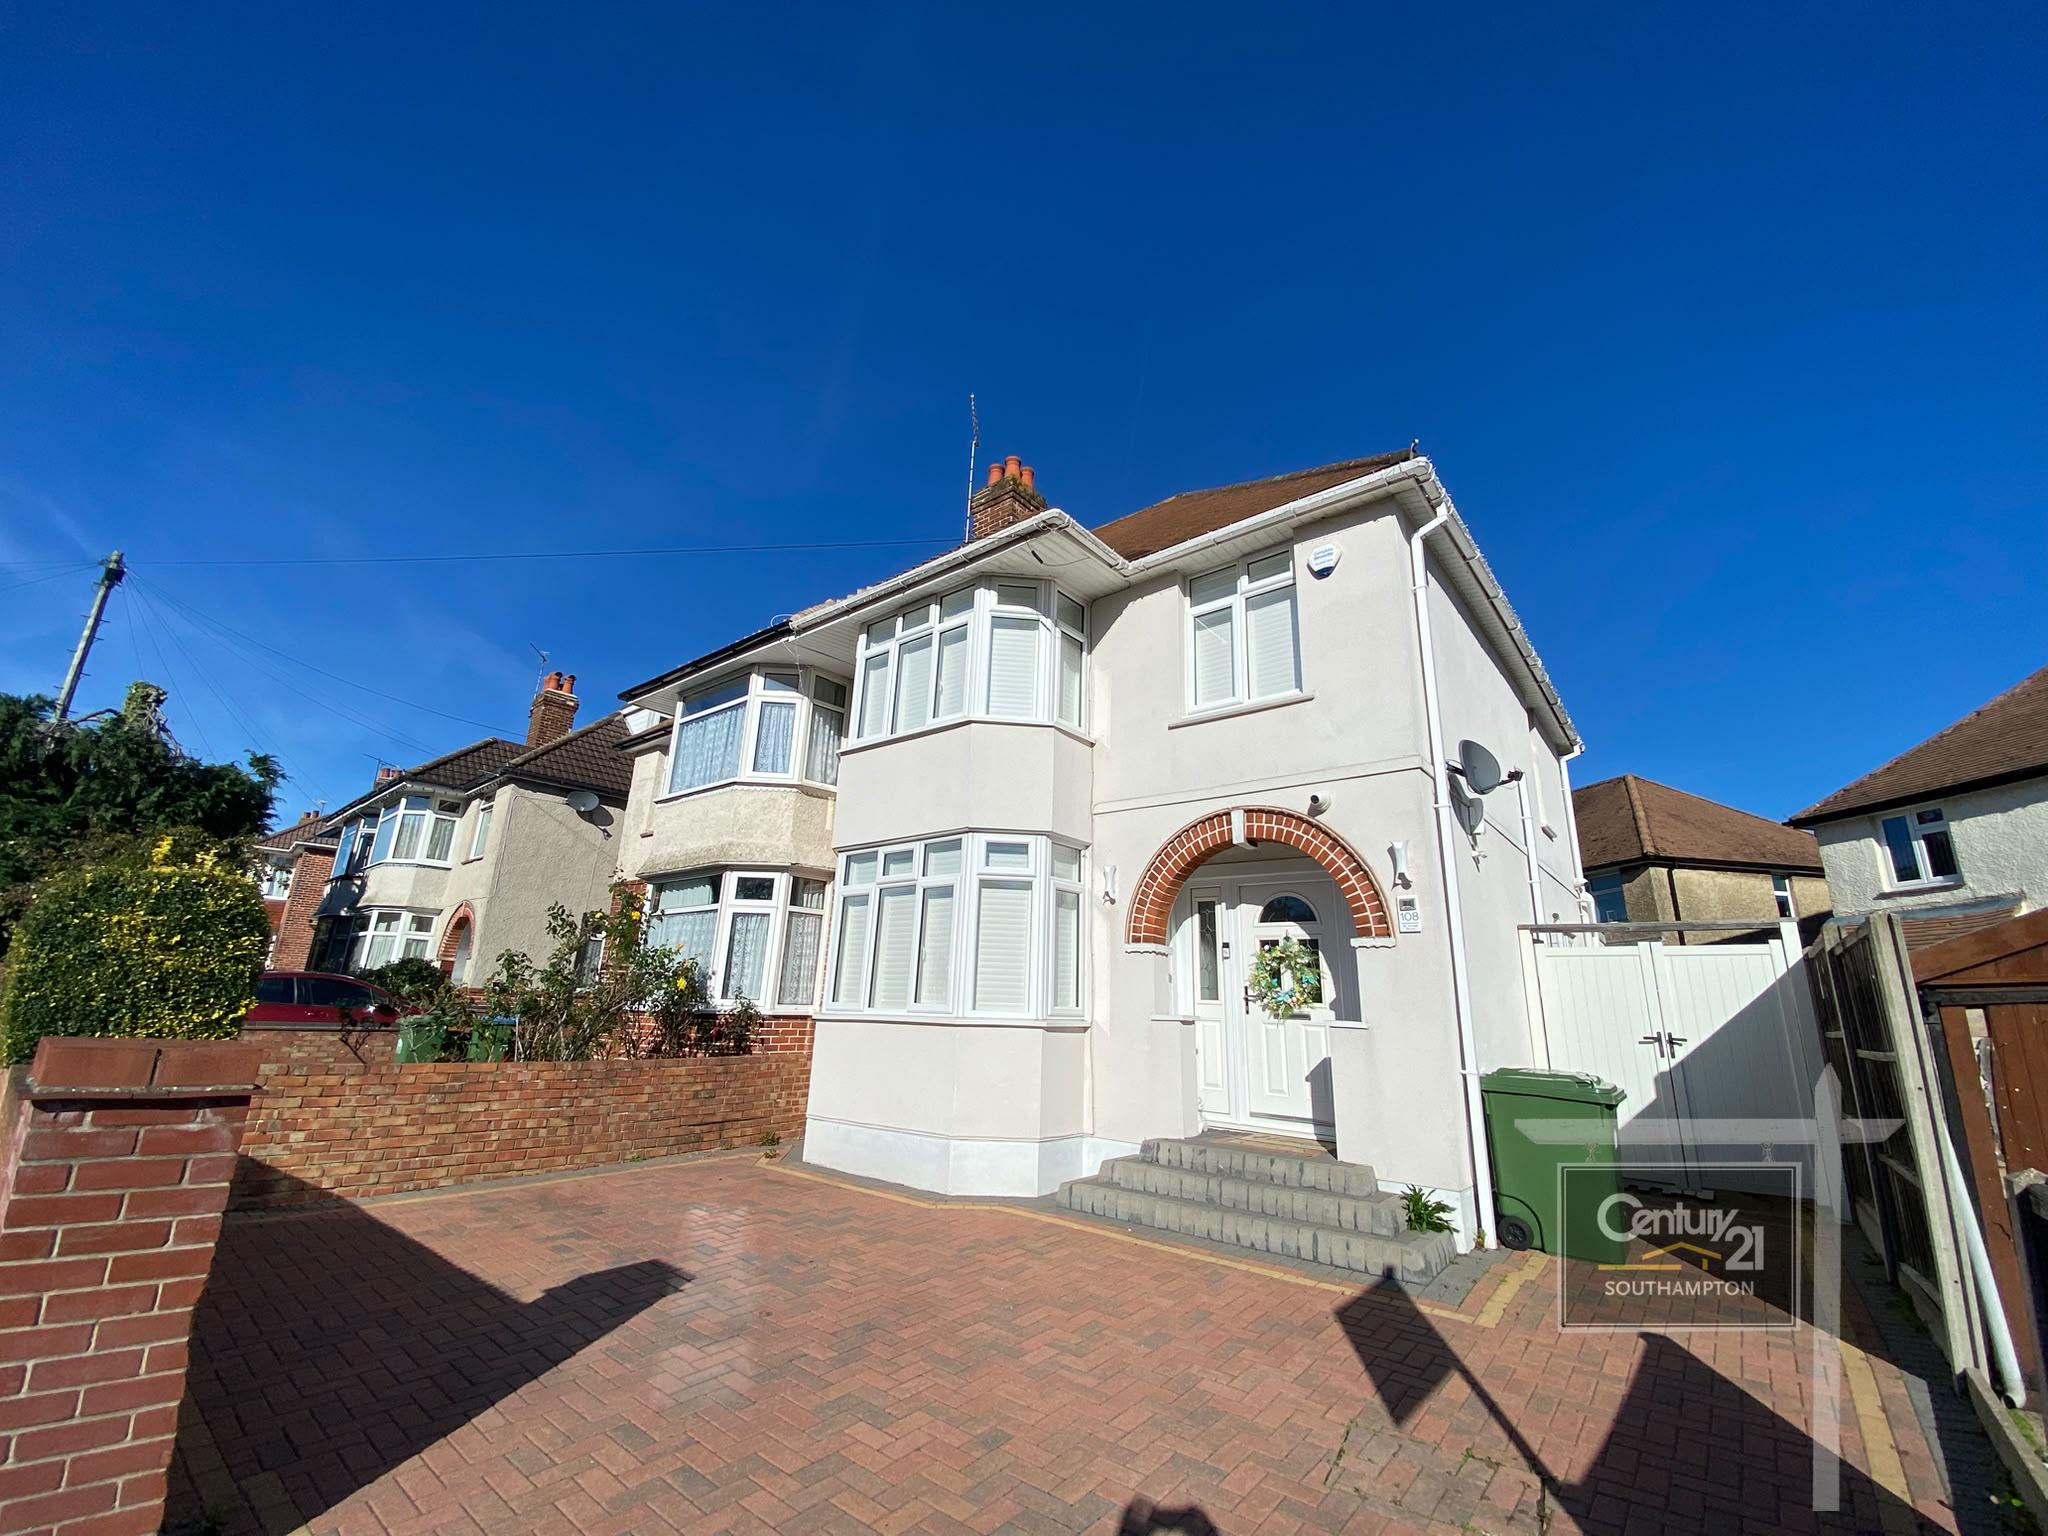
Southampton| *** IDEAL FAMILY HOME *** | *** VIRTUAL TOUR LINK ATTACHED *** | *** EPC BAND: D *** | *** COUNCIL TAX BAND: C *** | *** PRIVATE DRIVEWAY *** | *** GAS CENTRAL HEATING *** | *** CHAIN FREE *** | *** RECENTLY REFURBISHED *** |
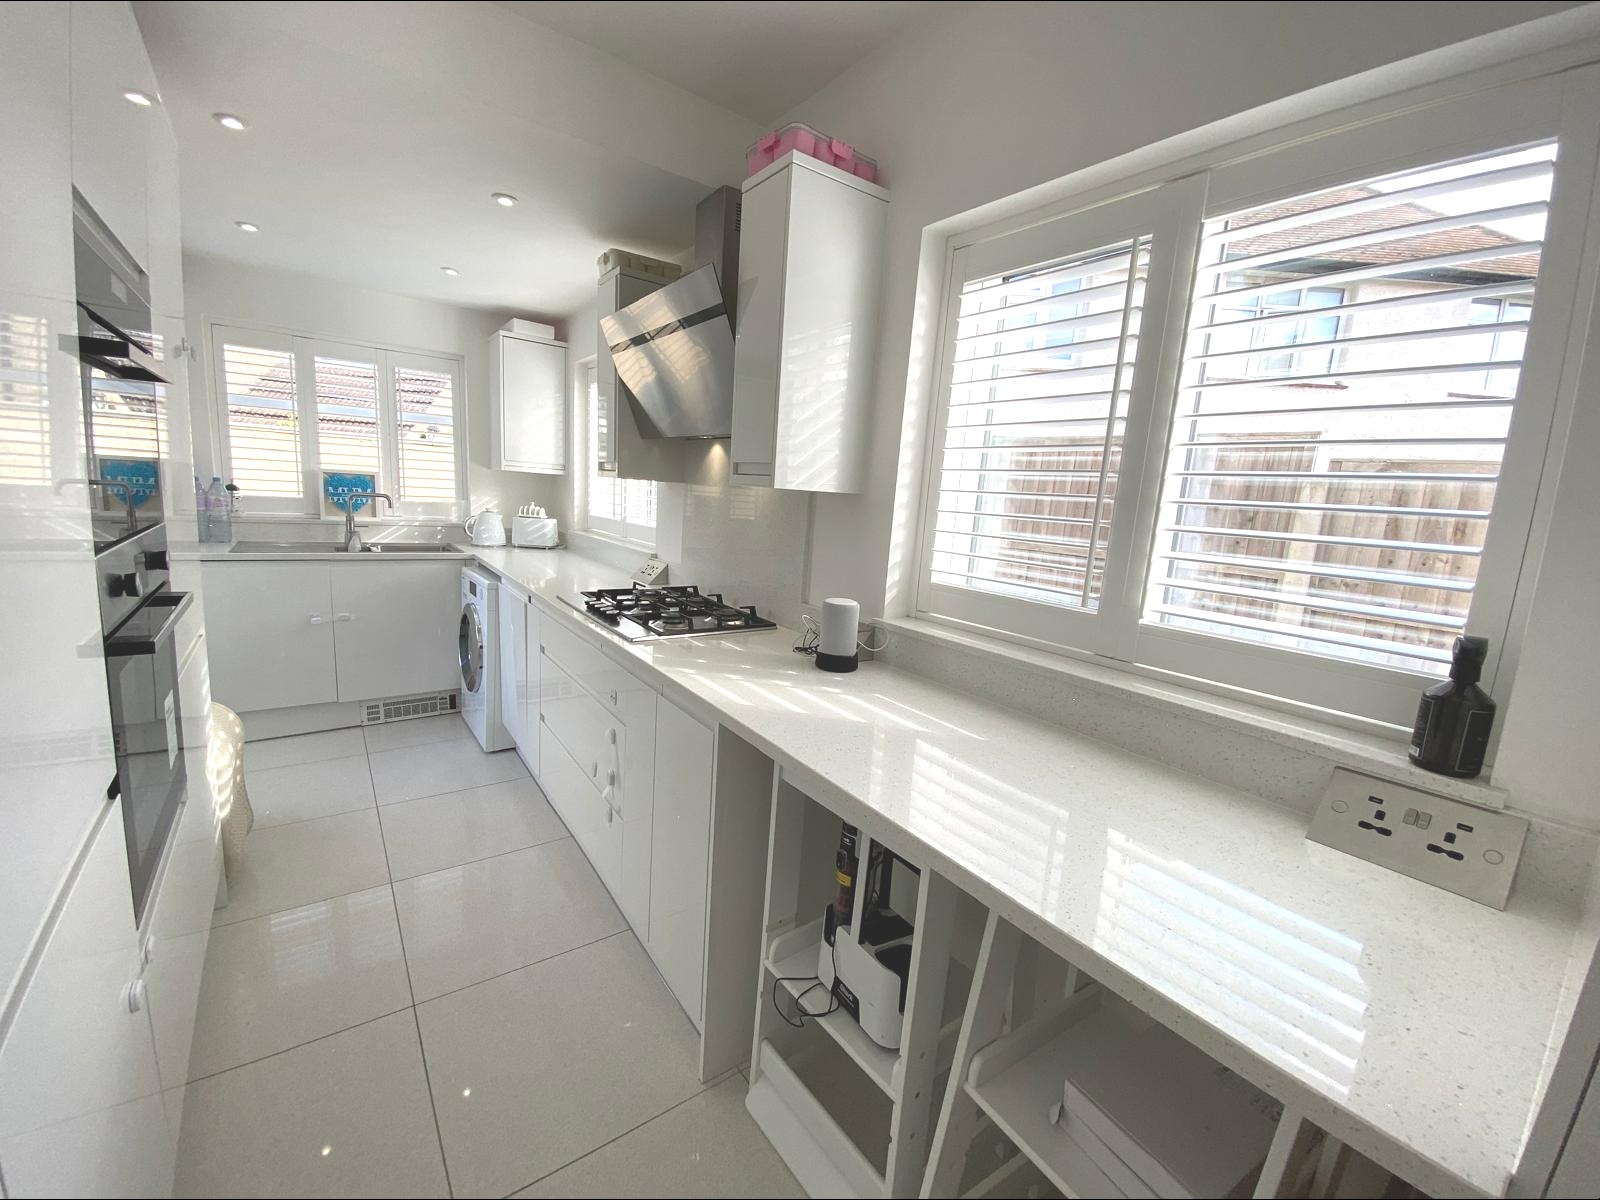
Century Southampton are pleased to offer this semi-detached home benefiting from a fully fitted modern kitchen with space for appliances (Any built in appliance will remain in place), Boiler, Modern Bathroom Suites with whirlpool hydrotherapy spa.
The house comprises of Three Bedrooms, a Lounge & Diner, Kitchen overlooking the rear garden & a Family Bathroom.
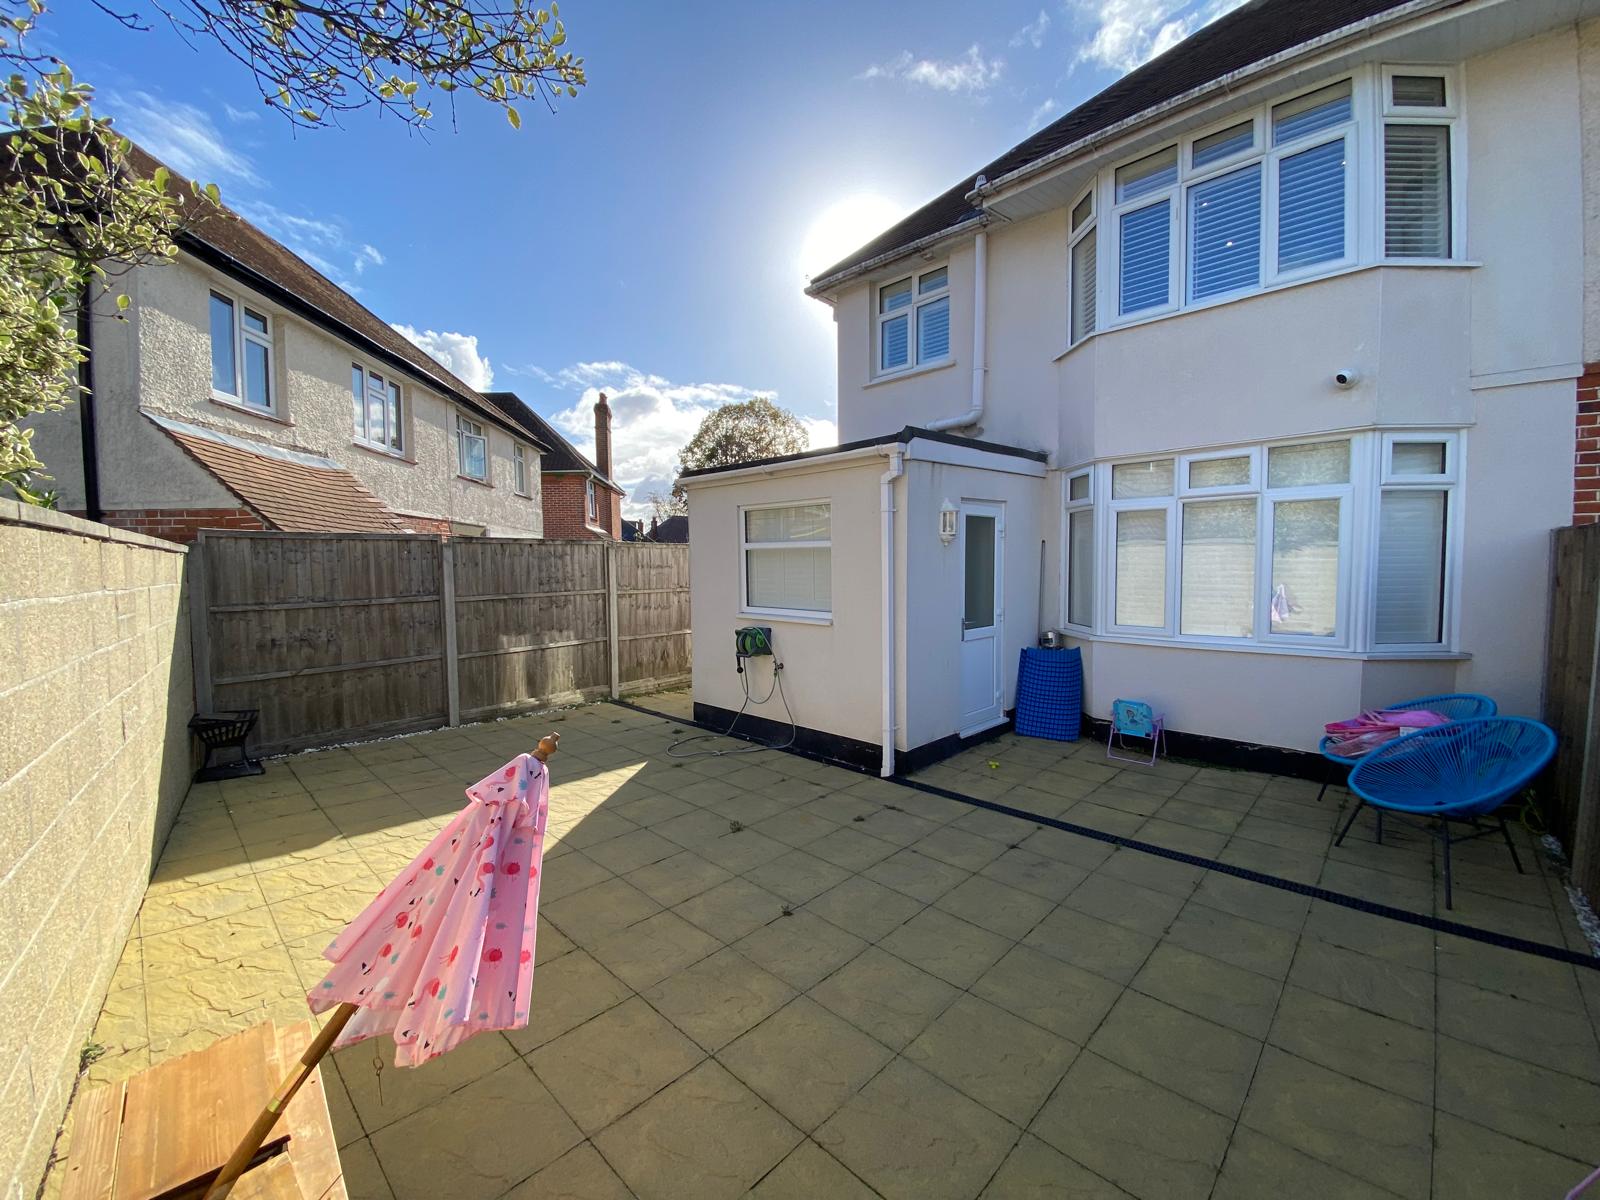
The property is fully double glazed, gas central heating, off road parking via driveway & rear garden.
Measurement:
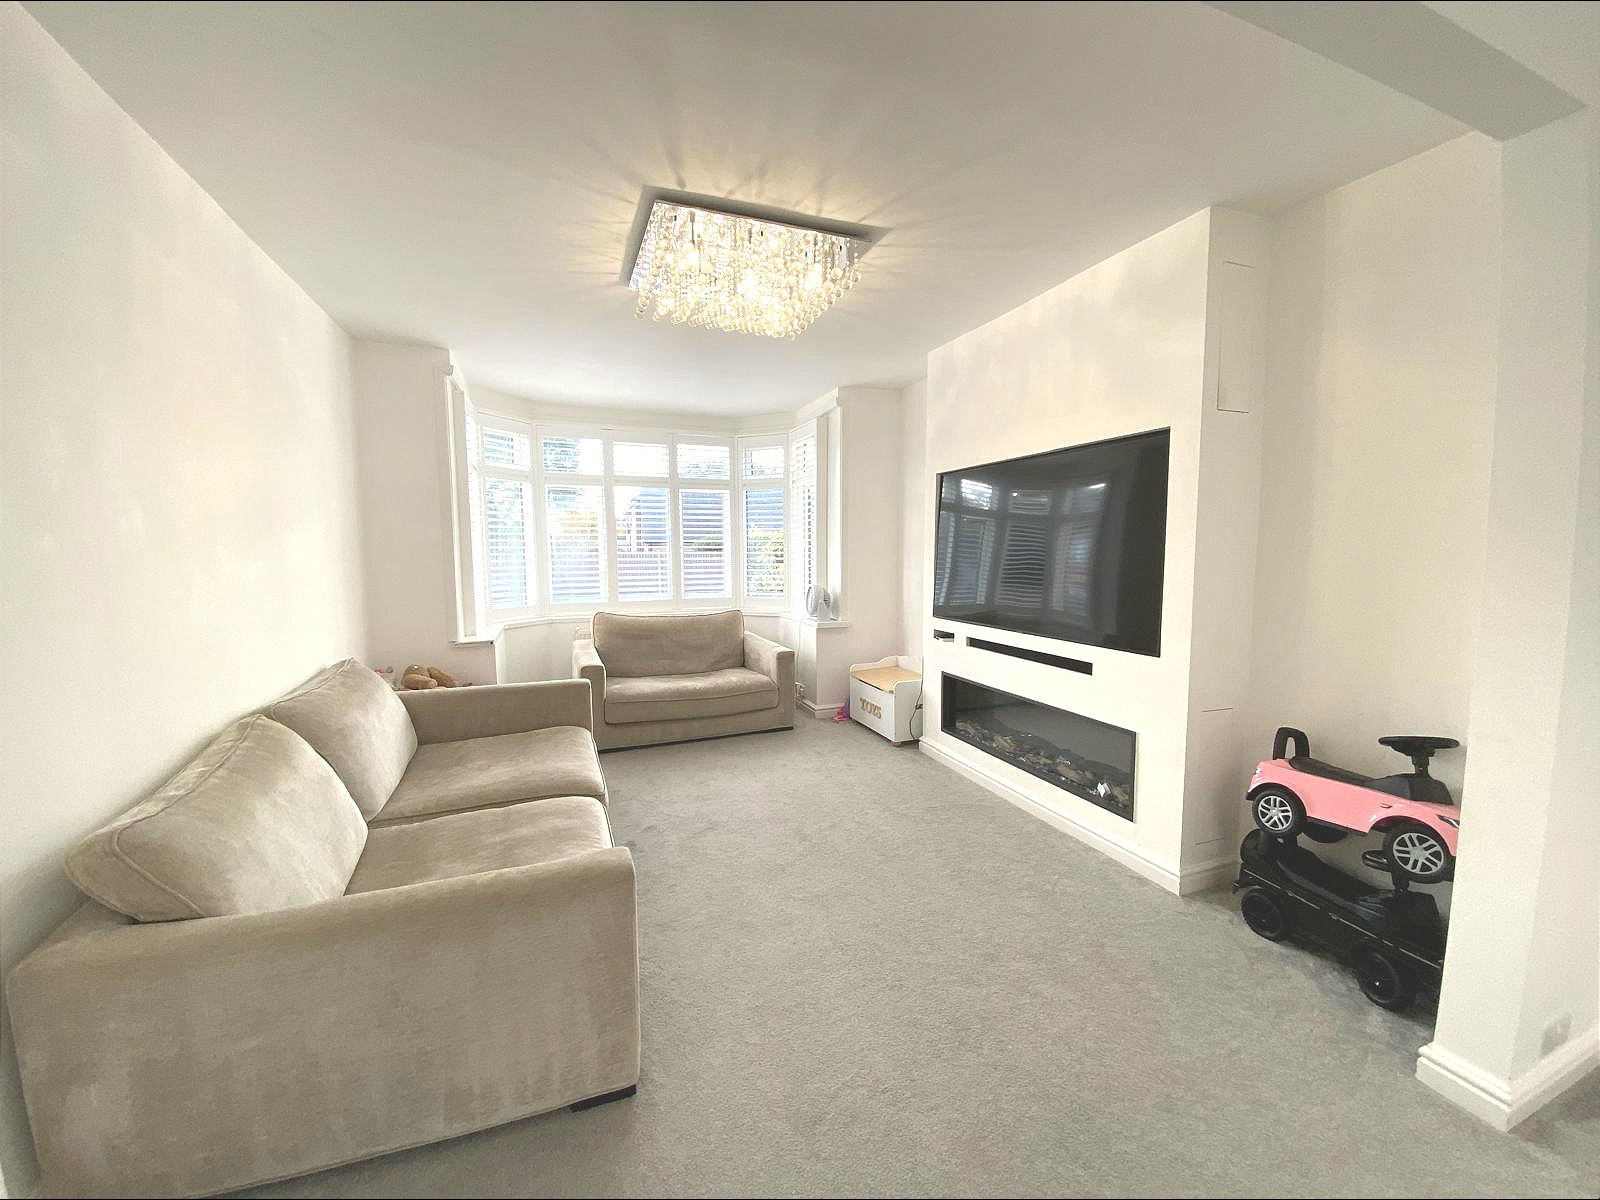
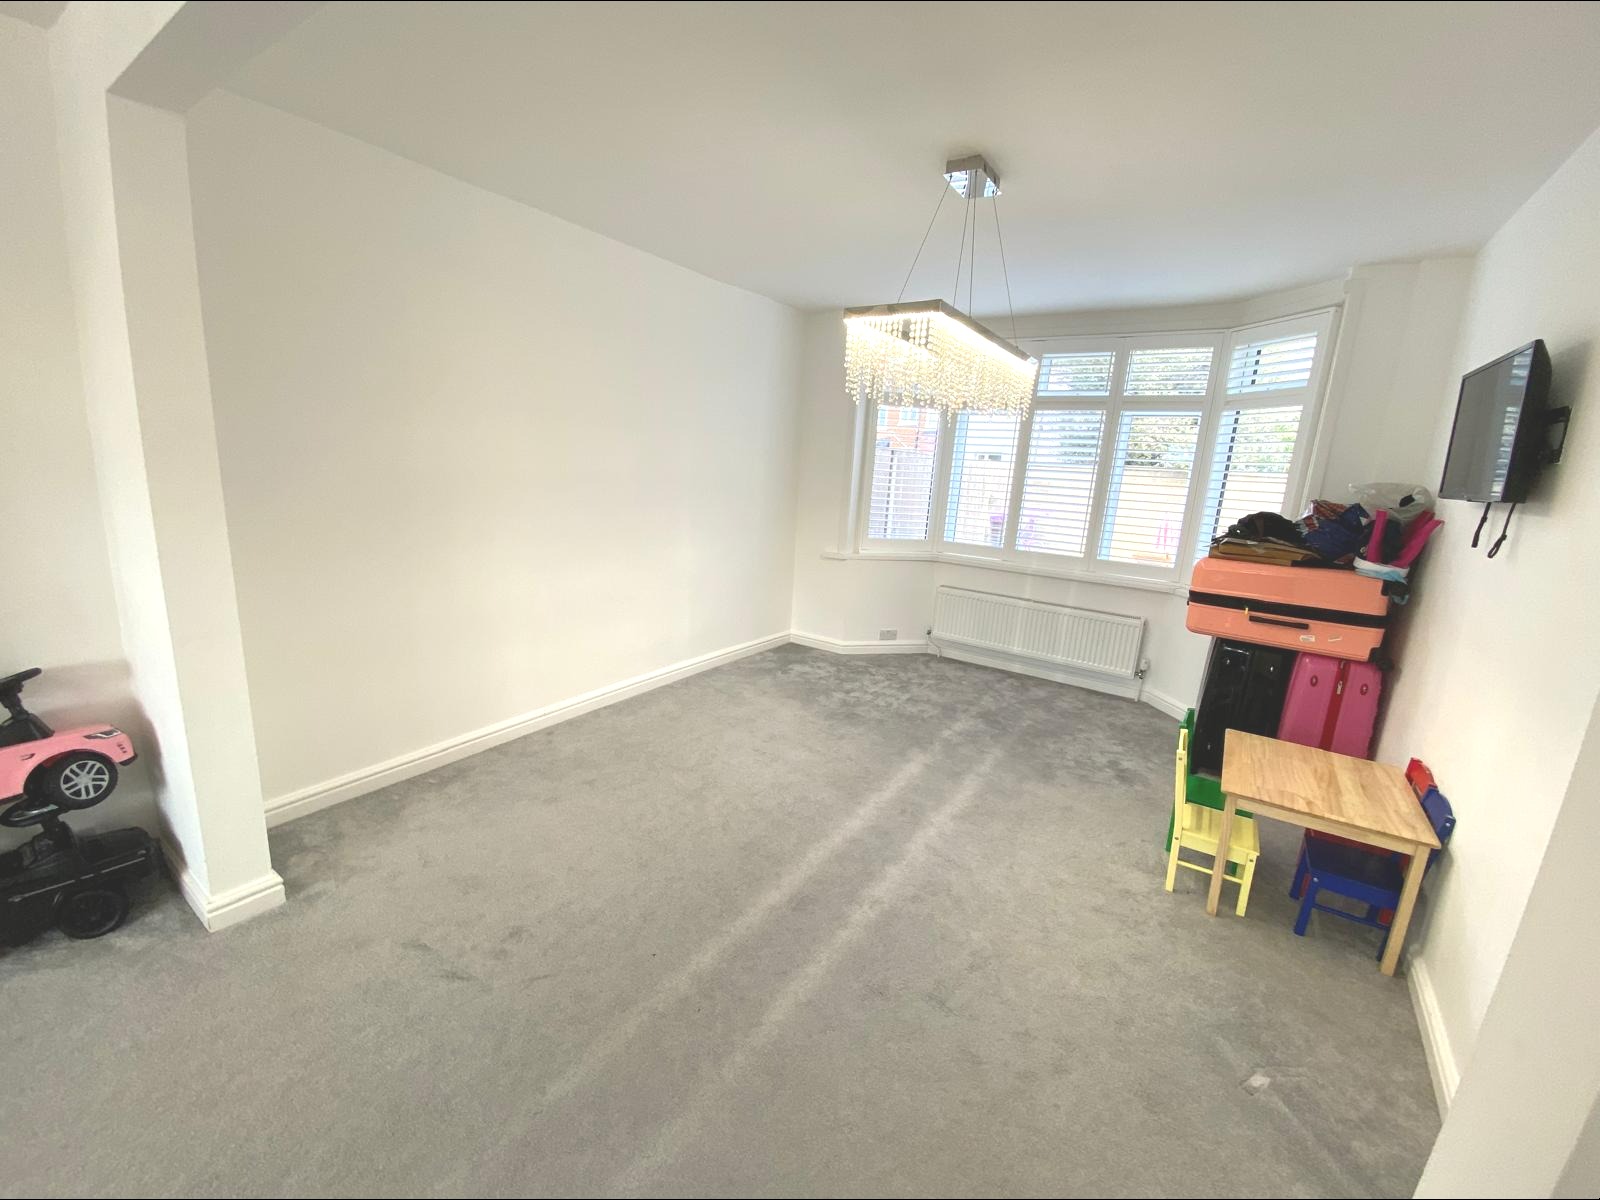
Lounge + Dining Room (9.31m (into baby to bay windows) x 3.59m (max)): Carpet flooring, UPVC double glazed windows with shutter blinds, smooth skimmed ceiling, modern ceiling lights, radiator, door to the entrance hall.
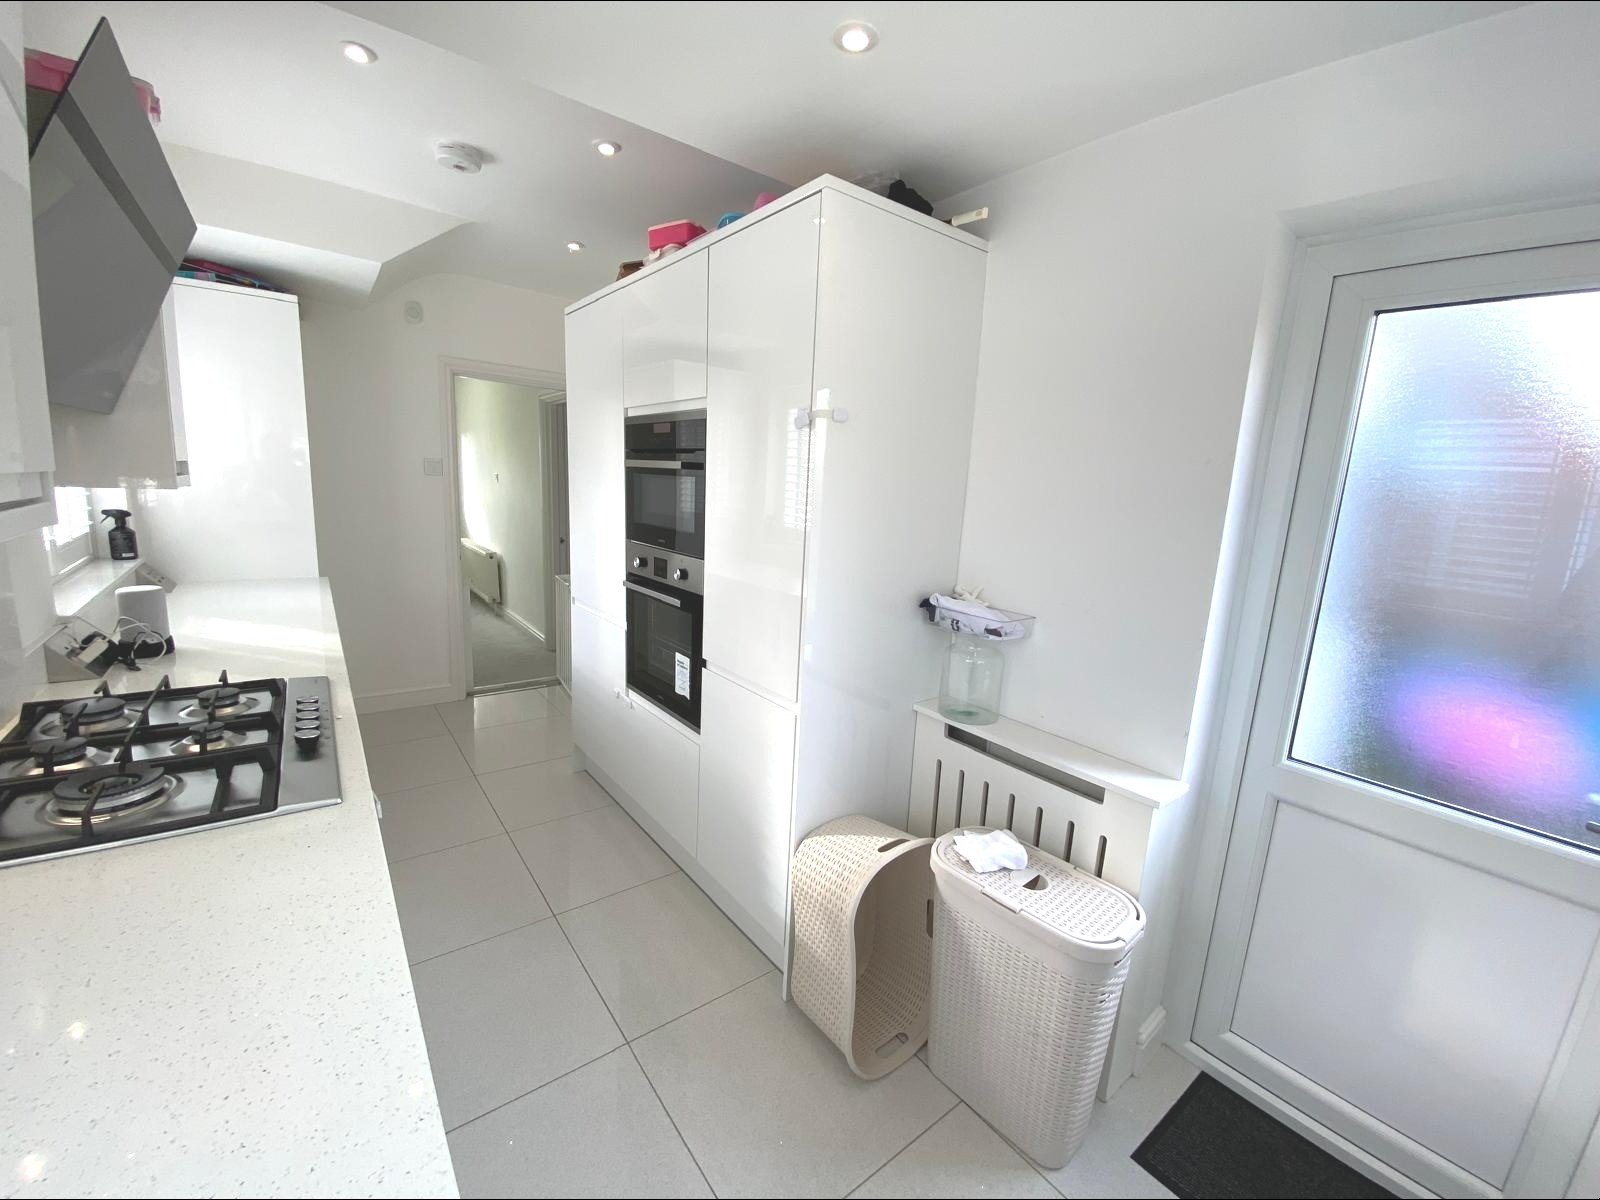
Kitchen (5.15m x 2.11m): Tiled flooring, smooth skimmed ceiling, spot lights, modern glossy kitchen units, two panes UPVC double glazed window facing the side aspect of the property, built in in fridge freezer, space for washing machine and doors to the back garden and entrance hall.
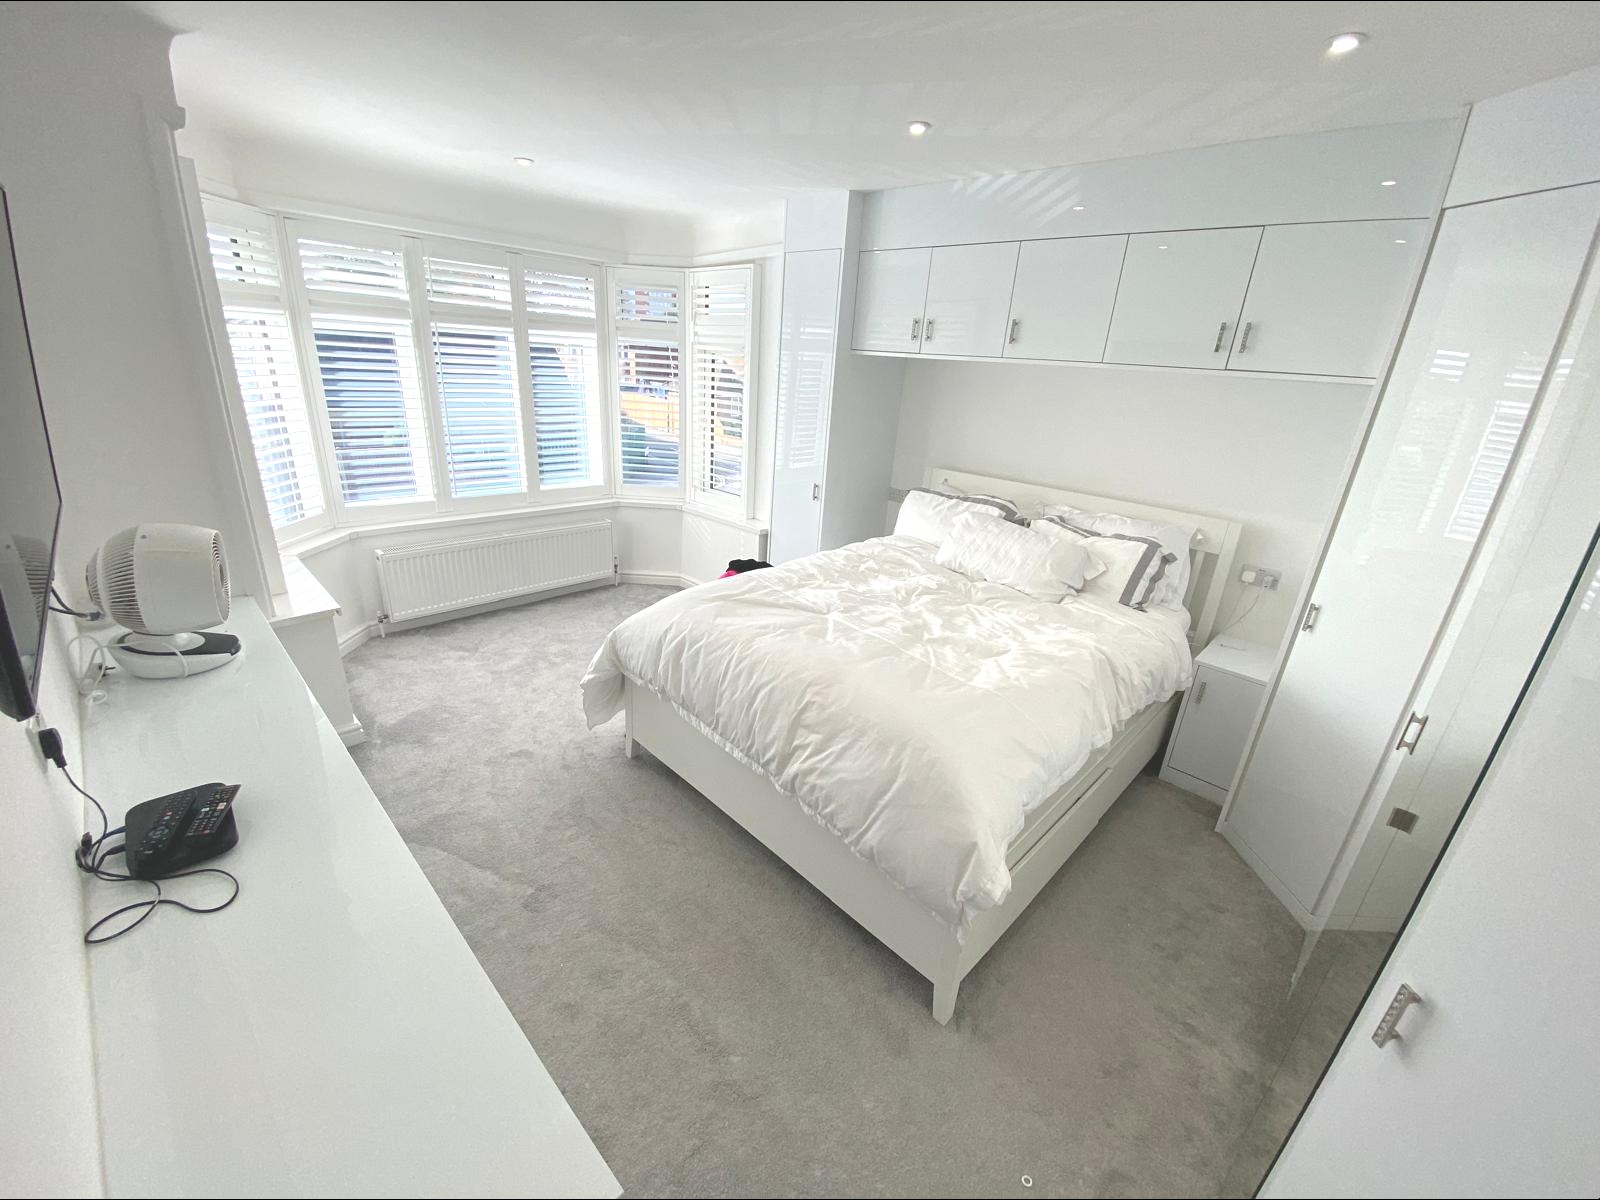
Master Bedroom (4.87m (into the bay) x 3.60m (max)): Carpet flooring, smooth skimmed ceiling, spot lights, UPVC windows facing the rear aspect of the property, built in wardrobe, radiator, door to upstairs landing.
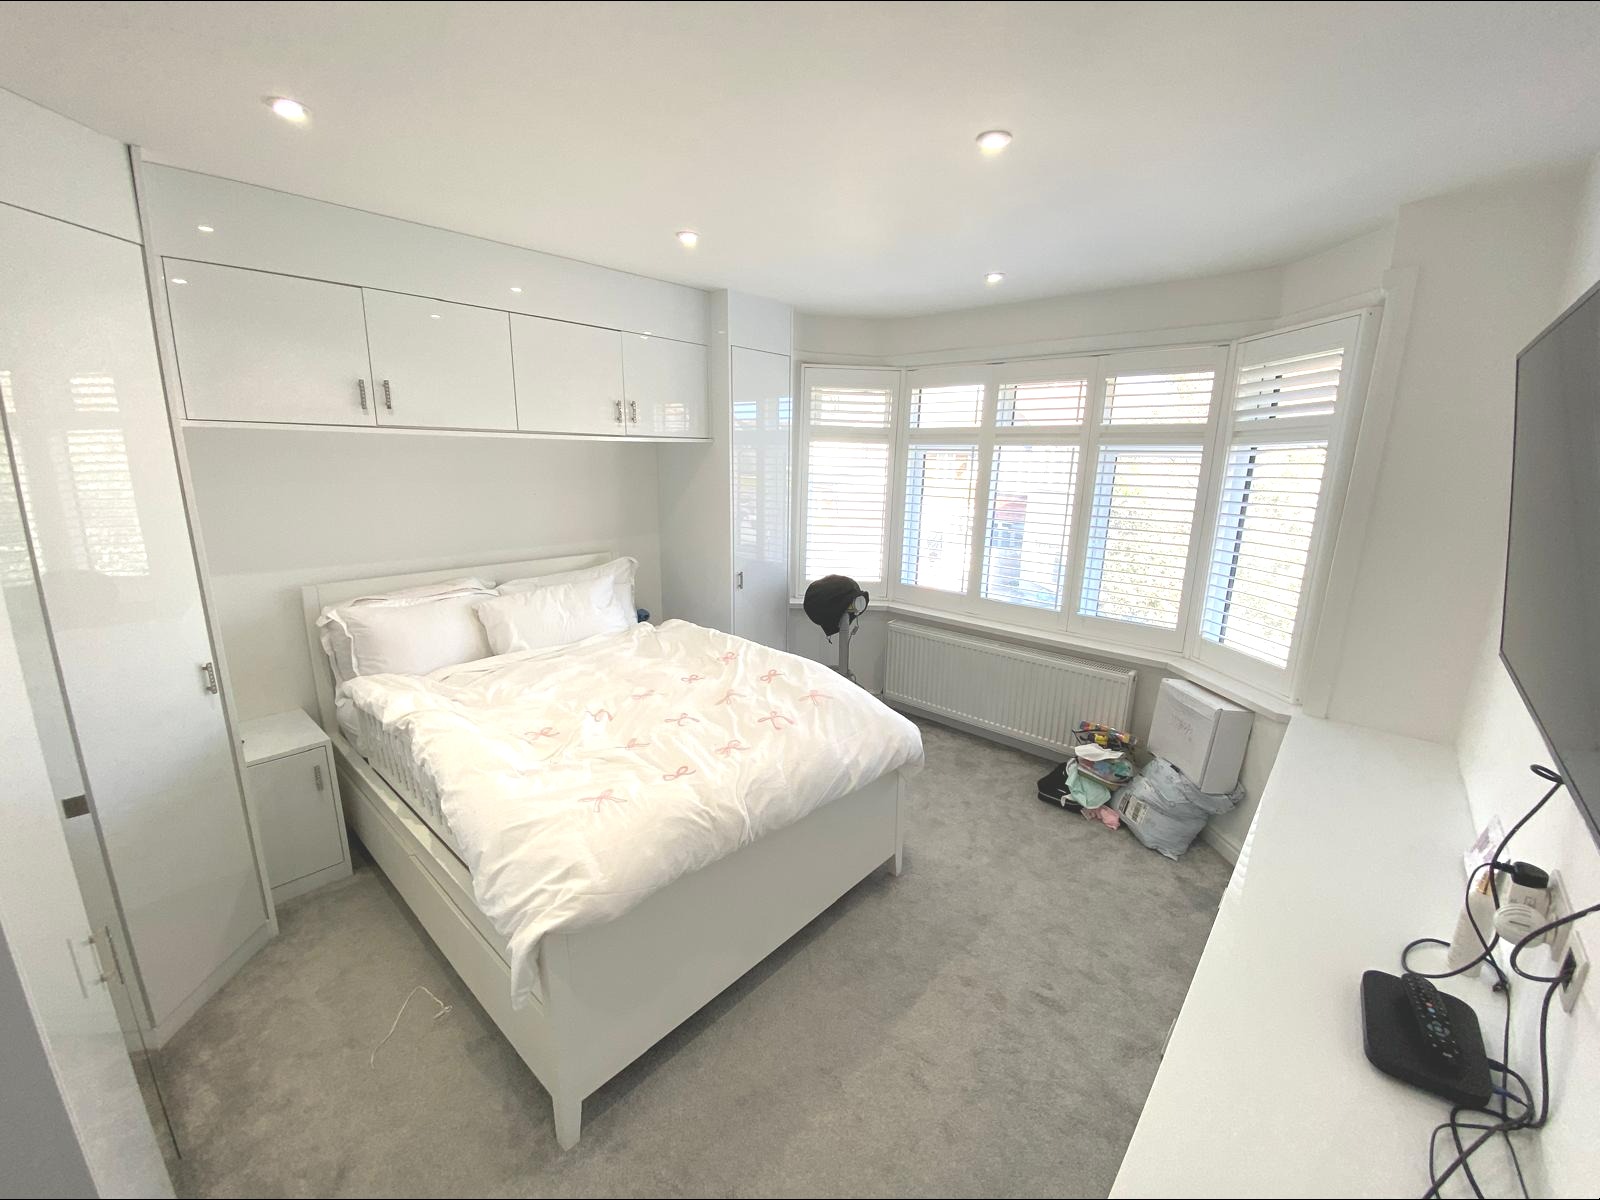
Bedroom Two (4.23m (into the bay) x 3.56m): Carpet flooring, smooth skimmed ceiling, spot lights, UPVC windows facing the front aspect of the property, built in wardrobe, radiator, door to upstairs landing.
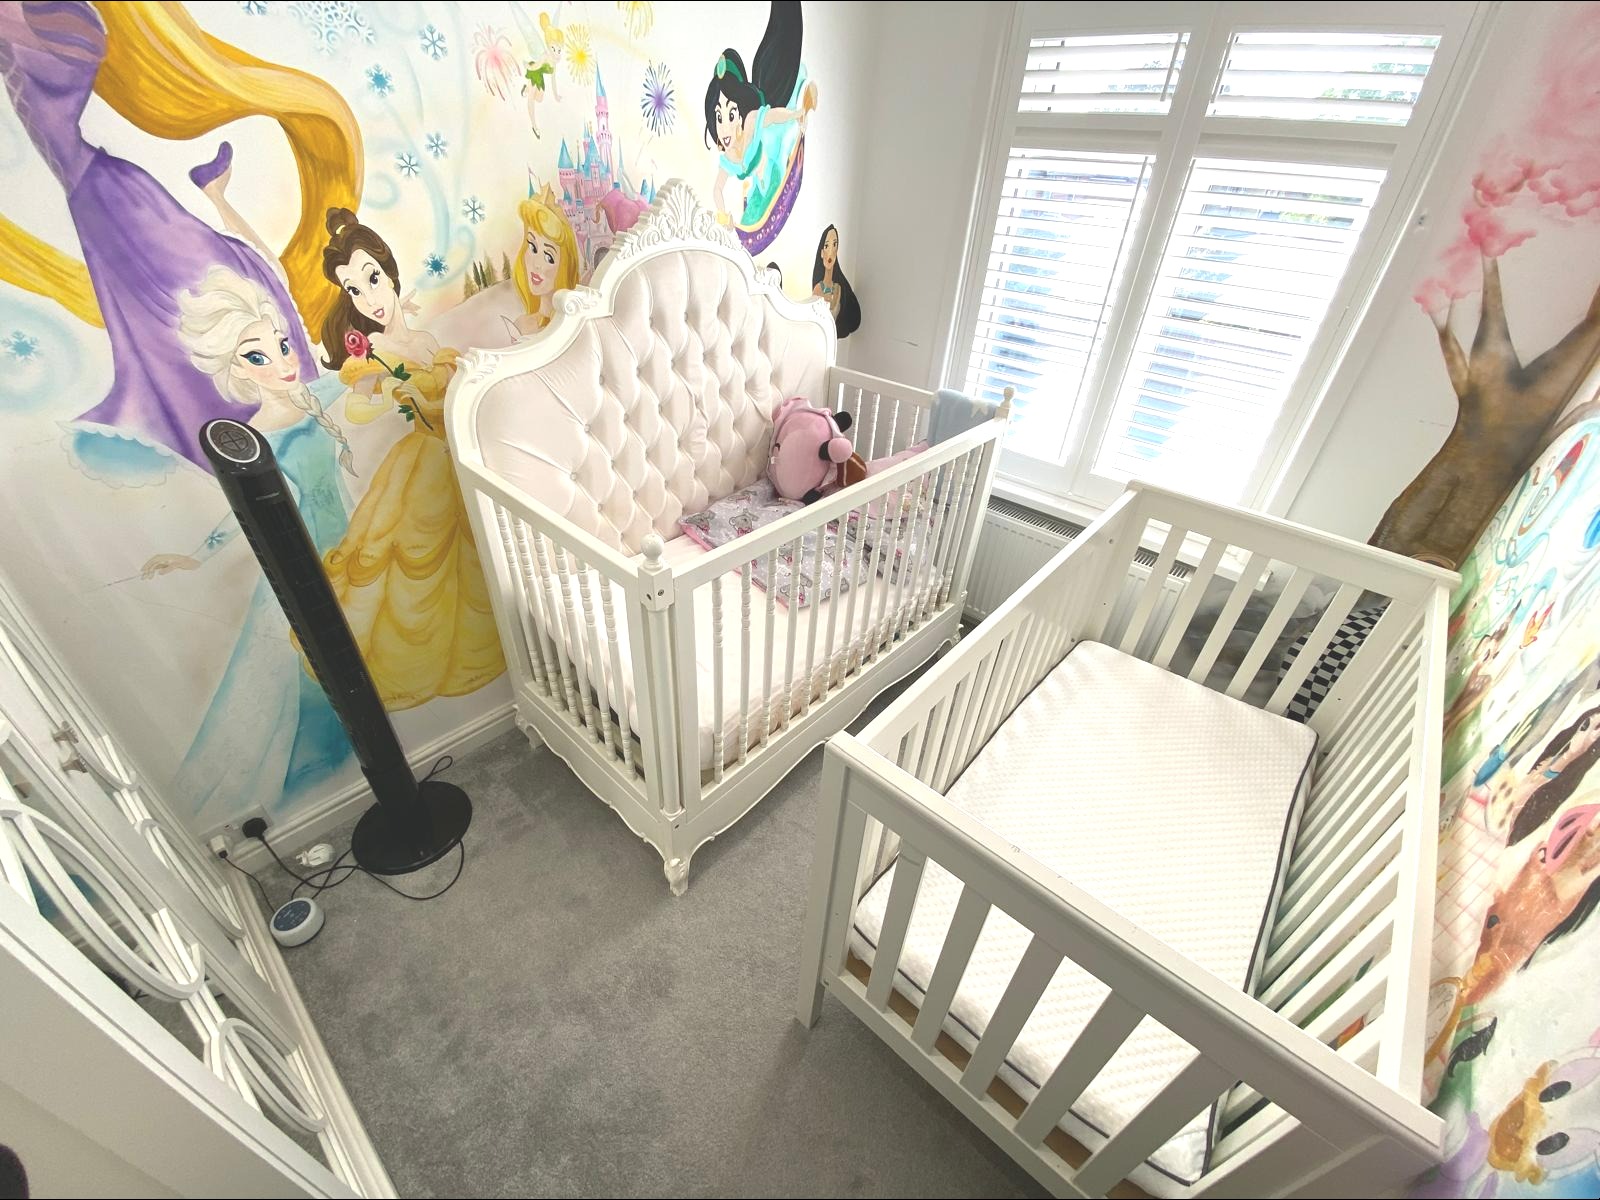
Bedroom 3 (3.18m (max) x 2.14m): Carpet flooring, smooth skimmed ceiling, spot lights, UPVC windows facing the rear aspect of the property, built in wardrobe, radiator, door to upstairs landing.
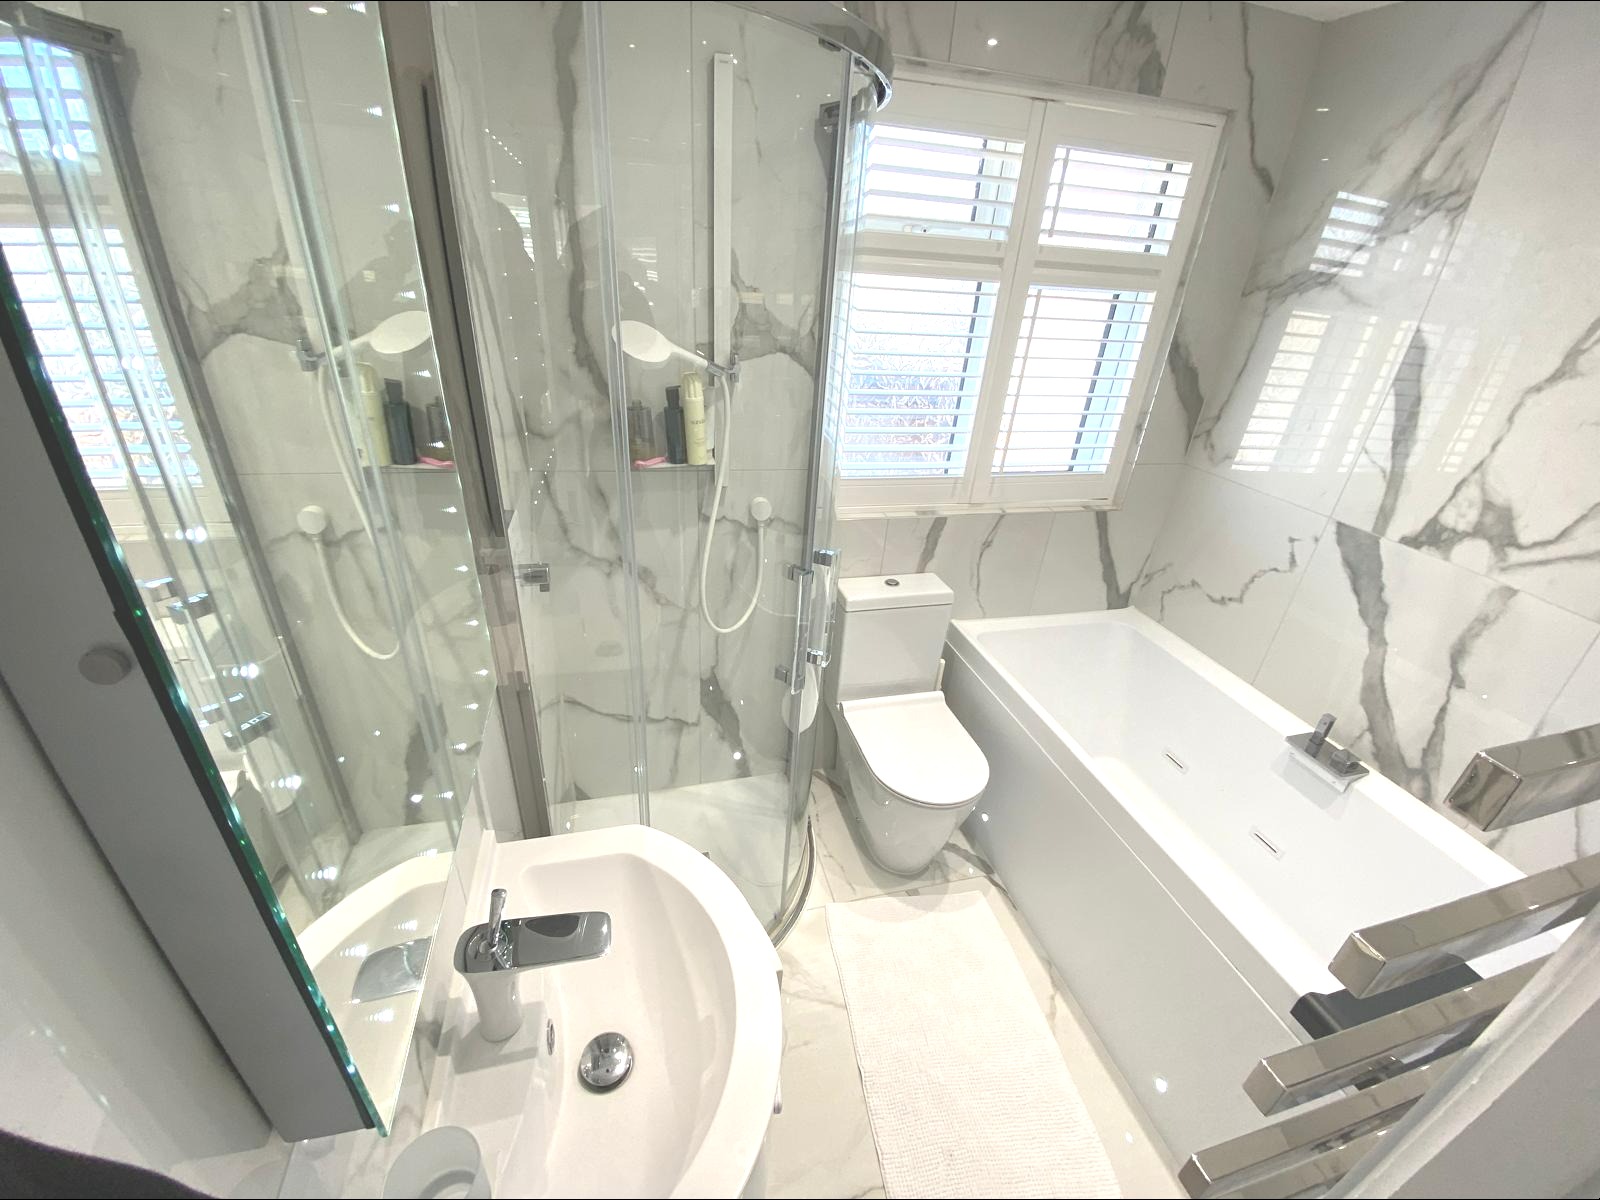
Bathroom (2.08m x 1.66m): Moder three piece matching suits, four panes obscure window, tiled flooring, smooth skimmed ceiling, chrome effect modern heated towel rail, spot lights, wall mounted light up mirror and door to upstairs landing.
Important Information:
Tenure: Freehold
Seller’s position: Chain Free
Council: Southampton City Council
Council Tax Band: C (£2,116.87 pa)
EPC Band: D (Valid Until: 08/11/2036)
Flood Risk: Very Low
Heating: Gas central heating
Air traffic noise: No notable air traffic noise
Parking: Driveway
Amenities:
There is access to Shirley High Street. The High Street offers various shopping facilities including banks, travel agents, food and retail and has a diverse mixture of known names and independent shops. Southampton Common is just over 0.5 miles and includes 326 acres of woodland, parkland, ponds, nature trails, paddling pool, play areas and a fishing lake. St James Park is located 0.1 miles and is set in 2.3 hectares. This re-opened in 2011 following millions of pounds of refurbishment improvements. It boasts a cafe, botanical and scenic walks, palm trees, playground with climbing wall, outdoor gym equipment and tennis courts. The New Forest is located just over 5 miles with around 150 square miles of natural beauty, ancient woods and wildlife. Southampton is fortunately positioned on the coast and has access to beaches with fabulous views across the Solent to the Isle of Wight. Well known to sailing enthusiasts with access to many marinas and sailing clubs. This home would suit a wide range of potential buyers due to the properties position to Southampton Centre and Southampton General Hospital. The Hospital is located under 1 mile and has various outstanding departments.
Schooling:
There are various schools and further education facilities, for example: Stroud School is the preparatory school to King Edwards VI and the latter is just over 0.5 miles. Wordsworth Primary School is 0.5 miles and has just undergone major re-development with new buildings and facilities. King Edward VI is a private day secondary school with a sixth form college and has a very high standard of education.
Transport Links:
Shirley High Street offers flexible and frequent access to Southampton City Centre and surrounding areas. Southampton Central railway station is 1.8 miles (approx) and gives access to Southampton Airport, Winchester, London Waterloo and the coast. Ideal for the London commuter. Southampton Airport is just over 4 miles to the North and has various flights for business, weekend breaks and holiday destinations. The M27 is accessible via junction 3 or 4, goes West to East bound while the M3 is located via The Avenue (over 2.4 miles) and goes to London, M25, Gatwick, Heathrow and the North.
Disclaimer:
1. Money laundering regulations - Intending purchasers will be asked to produce identification documentation at a later stage and we would ask for your co-operation in order that there will be no delay in agreeing the sale. There will be a charge of £48 inc of vat per person to carry out online AML check
2: These particulars do not constitute part or all of an offer or contract.
3: The measurements indicated are supplied for guidance only and as such must be considered incorrect however effort has been made to ensure correct measurement with minor error has been stated.
4: Potential buyers are advised to recheck the measurements before committing to any expense.
5: No apparatus, equipment, fixtures, fittings or services has been tested and it is the buyers interests to check the working condition of any appliances.
6: Century21 has not sought to verify the legal title of the property and the buyers must obtain verification from their solicitor.
Under the Consumer Protection Act 1987 we endeavour to make our sales details accurate and reliable but they should not be relied upon as statements or representations of fact and they do not constitute any part of an offer of contract. The seller does not make any representations to give any warranty in relation to the property and we have no authority to do so on behalf of the seller. Services, fittings and equipment referred to in the sales details have not been tested (unless otherwise stated) and no warranty can be given as to their condition. We strongly recommend that all the information which we provide about the property is verified by yourself or your advisers.
Under the Estate Agency Act 1991 you will be required to give us financial information in order to verify your financial position before we can recommend any offer to the vendor.


Southampton

Fill in your details below to request a viewing.
 Print